


Skip To Content

9705 Bickley Drive , #5

Huntington Beach, CA 92646
  • $698,000
  • STATUS: Active Under Contract
  • ON SITE: 62 Days
  • ID#: OC26176804
Under Contract
$698,000
  • 2
    BEDS
  • 0.4
    ACRES
  • 1
    BATHS
  • 1
    1/2 BATHS
  • 1,020
    SQFT
  • $684
    $/SQFT
Type:
Condo
Built:
1974
County:

School Ratings & Info

Description

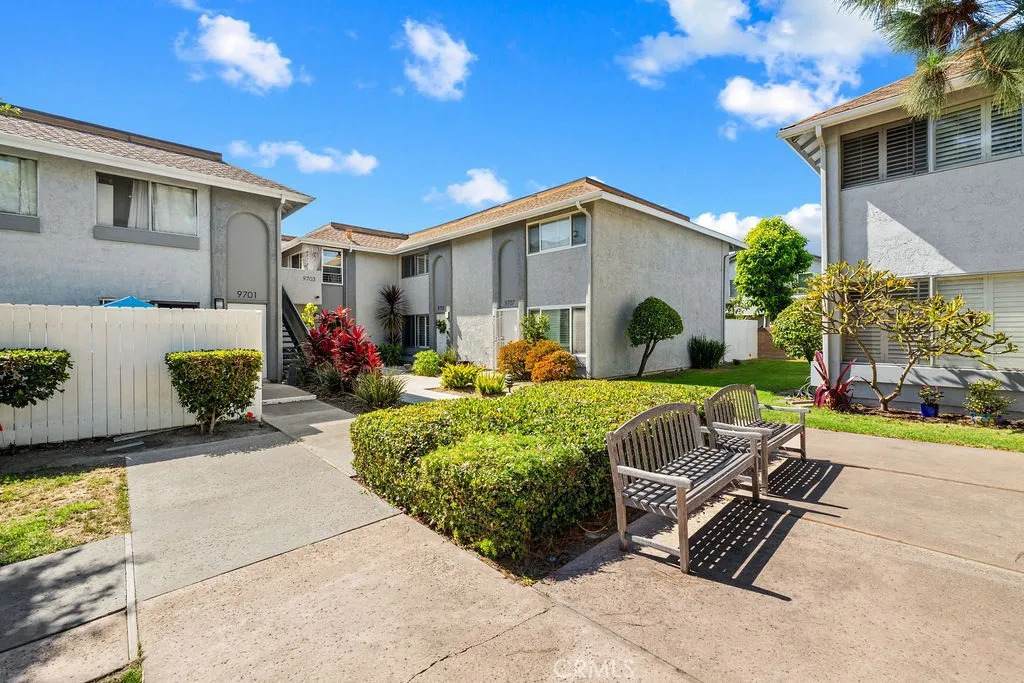
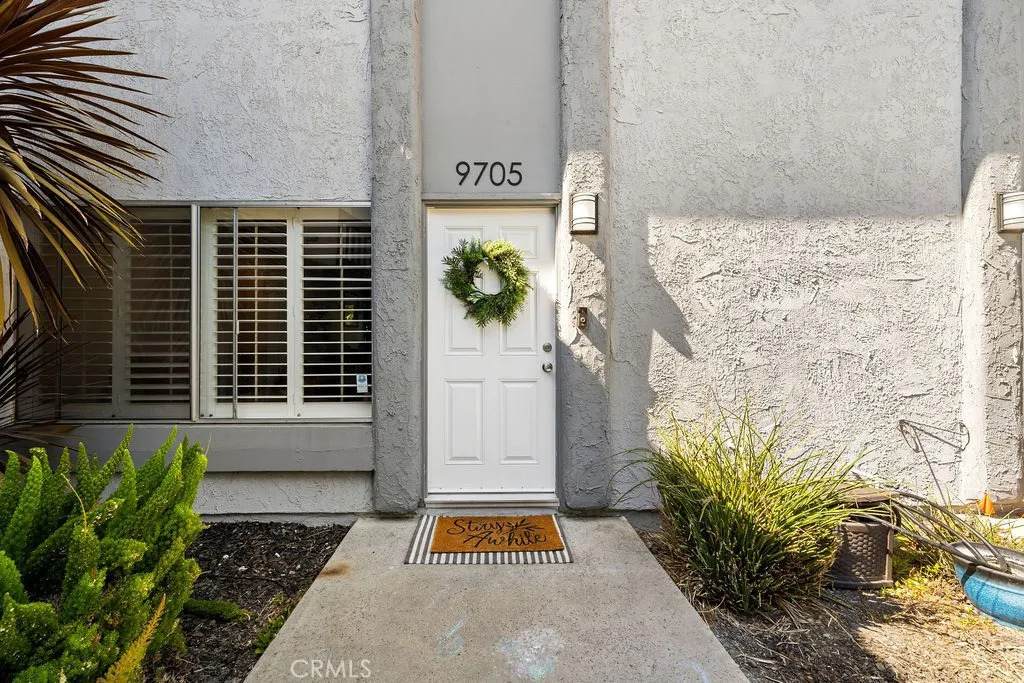
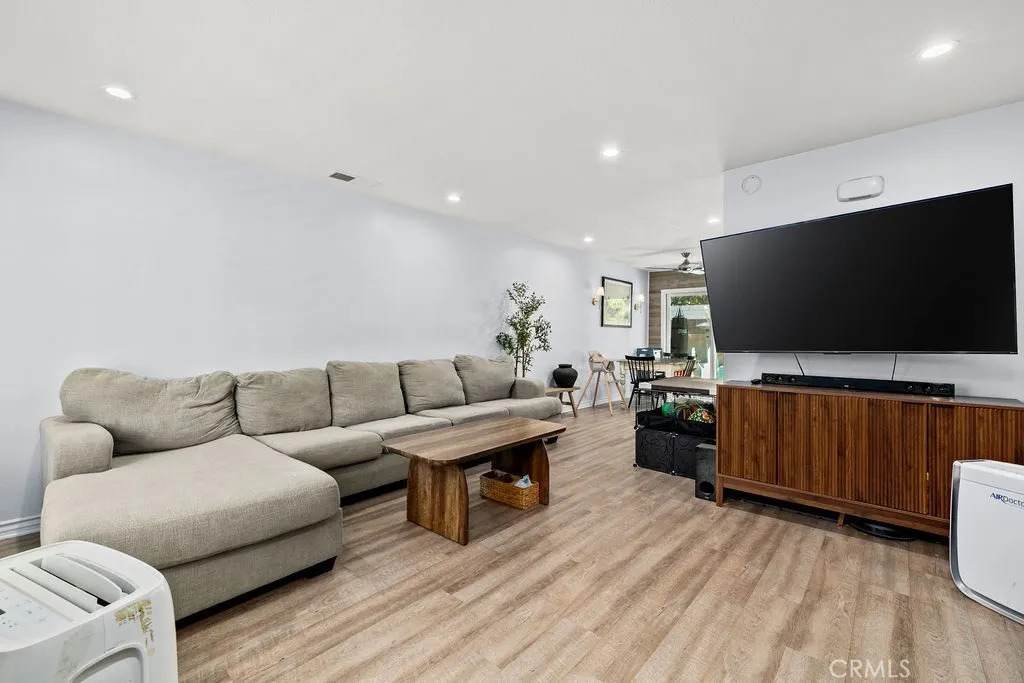
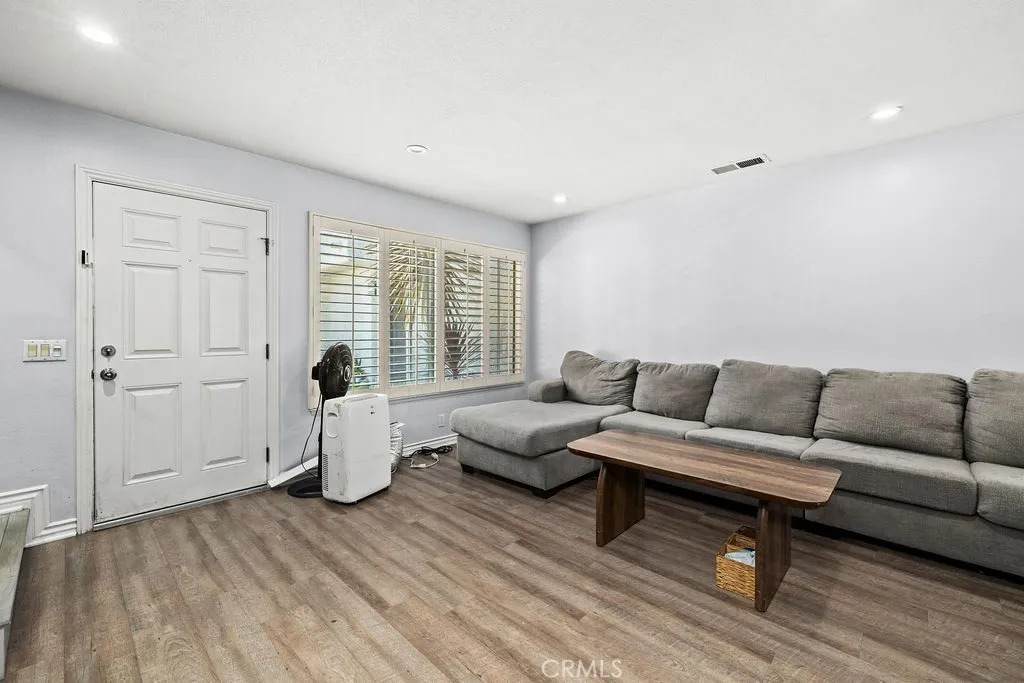
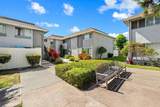
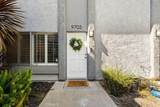
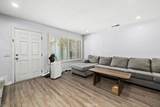
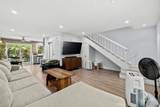
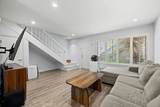
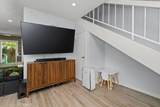
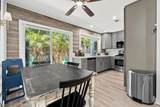
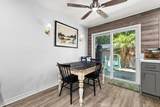
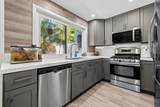
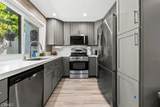
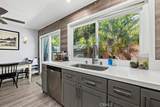
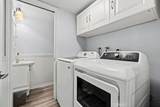
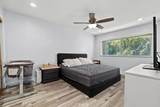
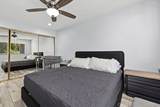
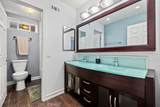
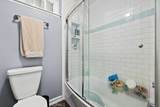
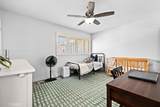
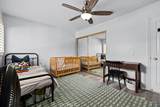
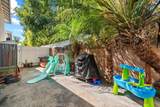
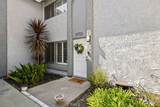
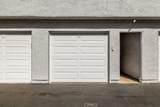
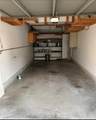
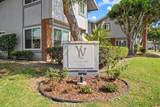
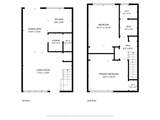
Welcome to this remodeled two-story condo in Yorktown Villas. The home features vinyl flooring, recessed lighting, and newer windows throughout. As you enter the home, you are welcomed into the spacious living area with plenty of natural light. The remodeled kitchen features gray cabinetry, quartz countertops, and stainless-steel appliances. Downstairs, you will also find an interior laundry room, guest bathroom, coat closet and plenty of storage space. Outside, there is a large private patio that is perfect for entertaining and outdoor dining. Upstairs features two spacious bedrooms and a large, updated bathroom with a dual sink vanity, bathtub shower combo, and tile flooring. The home also features a one car, detached garage with storage space. This home is conveniently located near shopping, dining and just a short drive or bike ride to the beach. Schedule your private showing today!

Monthly Payment Calculator


San Diego MLS logo This information is deemed reliable but not guaranteed. You should rely on this information only to decide whether or not to further investigate a particular property. BEFORE MAKING ANY OTHER DECISION, YOU SHOULD PERSONALLY INVESTIGATE THE FACTS (e.g. square footage and lot size) with the assistance of an appropriate professional. You may use this information only to identify properties you may be interested in investigating further. All uses except for personal, non-commercial use in accordance with the foregoing purpose are prohibited. Redistribution or copying of this information, any photographs or video tours is strictly prohibited. This information is derived from the Internet Data Exchange (IDX) service provided by San Diego MLS. Displayed property listings may be held by a brokerage firm other than the broker and/or agent responsible for this display. The information and any photographs and video tours and the compilation from which they are derived is protected by copyright. Compilation © 2026 San Diego MLS, Inc. Licensed in the state of California.
www.talechiaandassociates.com/homes/180117071
Print Image

9705 Bickley Drive , #5 Huntington Beach, CA 92646

  • Price: $698,000
  • Status: Active Under Contract
  • On Site: 62 Days
  • ID#: OC26176804
2
Beds
1
Baths
1
½ Baths
0.4
Acres
1,020
SQFT
$684
$/SQFT
1974
Built
Neighborhood:
Oc - Huntington Beach (92646)
County:
Orange
Area:
Oc - Huntington Beach (92646)
Property Description
Welcome to this remodeled two-story condo in Yorktown Villas. The home features vinyl flooring, recessed lighting, and newer windows throughout. As you enter the home, you are welcomed into the spacious living area with plenty of natural light. The remodeled kitchen features gray cabinetry, quartz countertops, and stainless-steel appliances. Downstairs, you will also find an interior laundry room, guest bathroom, coat closet and plenty of storage space. Outside, there is a large private patio that is perfect for entertaining and outdoor dining. Upstairs features two spacious bedrooms and a large, updated bathroom with a dual sink vanity, bathtub shower combo, and tile flooring. The home also features a one car, detached garage with storage space. This home is conveniently located near shopping, dining and just a short drive or bike ride to the beach. Schedule your private showing today!
Exterior Features

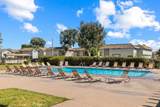
Construction Materials Stucco Entry Level 1 Fencing Good Condition Parking Features Garage Parking Total 1 Patio And Porch Features EnclosedPatio Pool Features Community/CommonAssociation Spa Features N/K View N/K

Interior Features

Appliances DishwasherMicrowaveRefrigeratorGas Range Bathrooms Total 2 Common Walls No Unit AboveNo Unit Below2+ common walls Cooling N/K Fireplace Features N/K Flooring Linoleum/Vinyl Heating Forced Air Unit Interior Features Recessed Lighting Levels 2 Story Searchable Rooms KitchenLiving RoomAll Bedrooms Up

Property Features

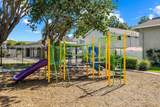
Accessibility Features None Assessments Unknown Association Amenities Picnic AreaPlaygroundPool Association Fee 350 Association Fee Frequency Monthly Association Fee Includes Exterior (Landscaping)Exterior Bldg MaintenanceTrash Pickup Building Area Total 1020 CFDMello Roos Fee 400 CFDMello Roos Fee Reflct Year List AOR Orange County Listing Terms ConventionalCash To New Loan Monthly Total Fees 383 Number Of Units In Community 219 Prop Restrictions Known CC&R's Property Condition TurnkeyUpdated/Remodeled Property Sub Type Condominium Sale Rent For Sale Security Features Carbon Monoxide Detectors Sewer Public Sewer Site CurbsSidewalks Special Listing Conditions Standard Stories 2 Subdivision Name Yorktown Villas (YRKV) Utilities Cable AvailableElectricity AvailableNatural Gas AvailableSewer AvailableWater Available Water Source Public

San Diego MLS logo Listing provided courtesy of Kimberlee Massey of RE/MAX TerraSol: 714-253-2634. Listing information © 2026 San Diego MLS Inc. Source:


San Diego MLS logo This information is deemed reliable but not guaranteed. You should rely on this information only to decide whether or not to further investigate a particular property. BEFORE MAKING ANY OTHER DECISION, YOU SHOULD PERSONALLY INVESTIGATE THE FACTS (e.g. square footage and lot size) with the assistance of an appropriate professional. You may use this information only to identify properties you may be interested in investigating further. All uses except for personal, non-commercial use in accordance with the foregoing purpose are prohibited. Redistribution or copying of this information, any photographs or video tours is strictly prohibited. This information is derived from the Internet Data Exchange (IDX) service provided by San Diego MLS. Displayed property listings may be held by a brokerage firm other than the broker and/or agent responsible for this display. The information and any photographs and video tours and the compilation from which they are derived is protected by copyright. Compilation © 2026 San Diego MLS, Inc. Licensed in the state of California.
 
https://bt-photos.global.ssl.fastly.net/sandiego/orig_boomver_1_306791935-1.jpg https://bt-photos.global.ssl.fastly.net/sandiego/orig_boomver_1_306791935-1.jpg https://bt-photos.global.ssl.fastly.net/sandiego/orig_boomver_1_306791935-1.jpg
Logo
COMPASS
16909 Via De Santa Fe Suite 100
Rancho Santa Fe CA, 92067