





Description
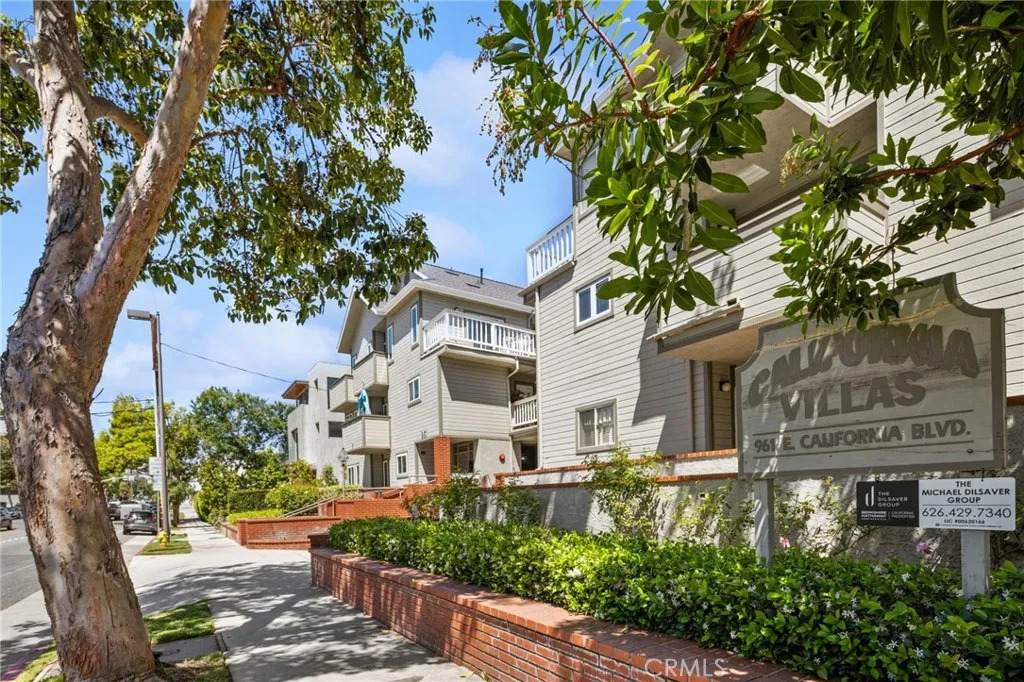
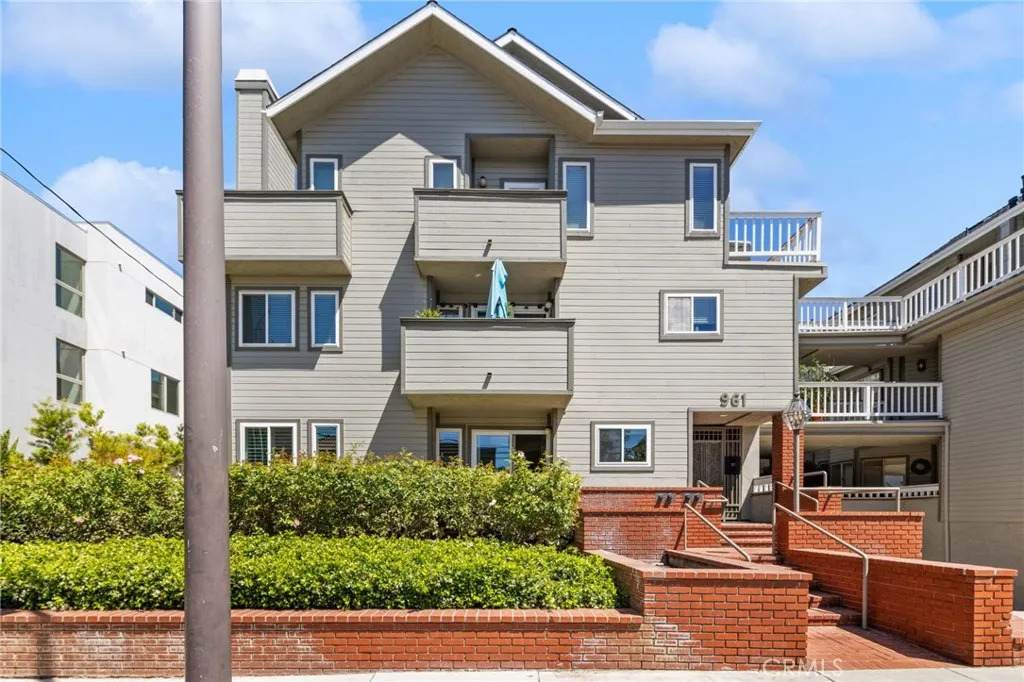
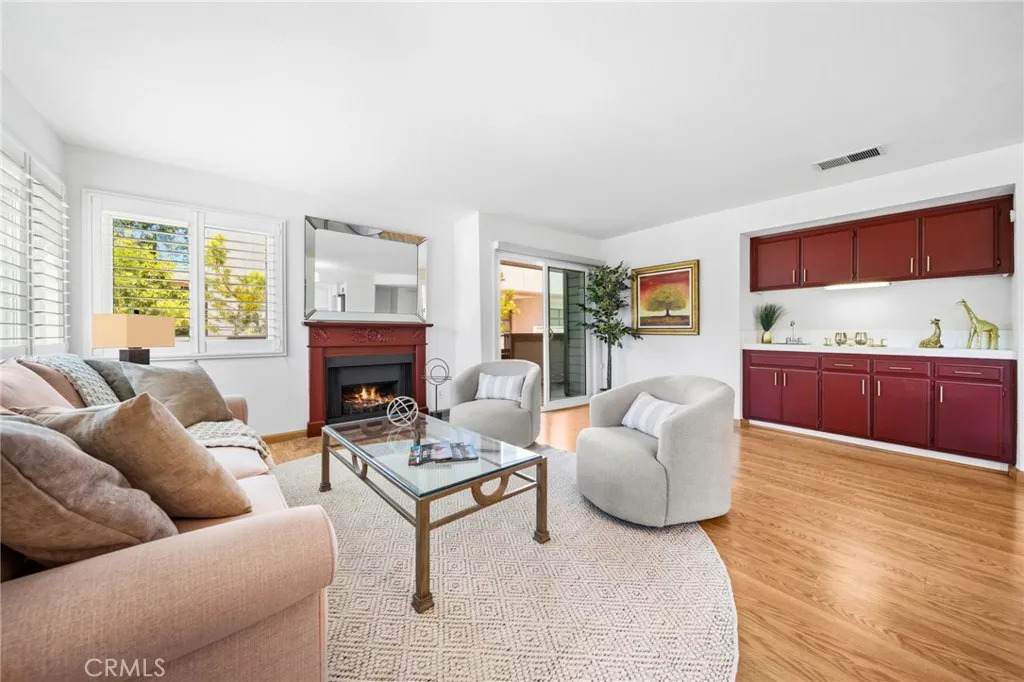
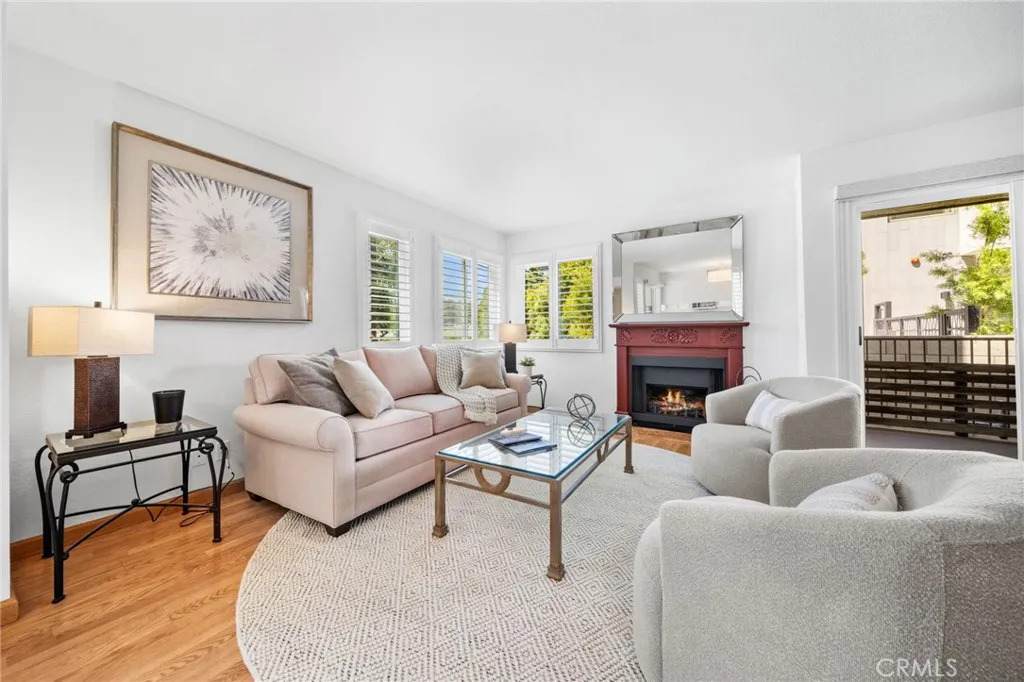
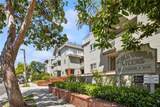
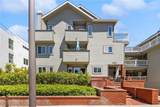
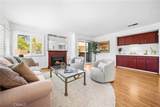
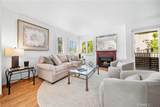
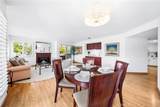
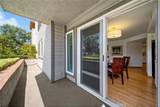
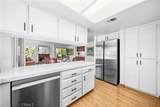
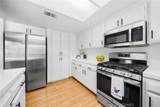
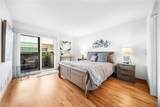
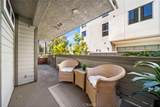
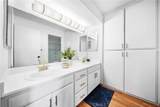
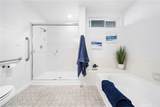
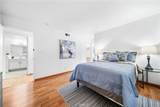
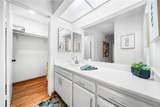
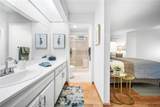
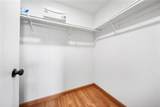
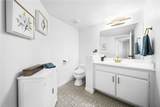
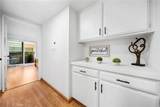
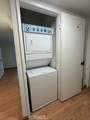
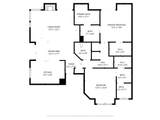
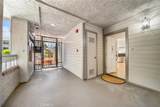
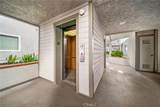
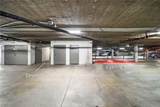
PRICE IMPROVEMENT! COMPARE PRICE PER SQ/FT! SO MANY UPGRADES! Tucked inside a beautifully maintained gated community, this bright and inviting single-story end-unit condo offers the perfect blend of comfort, style, and convenience. With only one shared wall, the home is filled with natural light streaming through newer double-pane windows and newer multiple sliding glass doors, which open to an expansive wraparound balconyideal for seamless indoor-outdoor living, morning coffee, or evening relaxation. The bright kitchen with ample cabinetry shines with all-new stainless steel appliances, sink, and faucet. The kitchen flows effortlessly into the dining area and spacious living room. Entertain with ease in the open-concept layout, complete with a cozy fireplace and a charming wet bar in the living room. The primary suite is a peaceful retreat, featuring direct balcony access, a generous walk-in closet, and an ensuite bathroom with dual sinks, abundant counter space, a separate shower, and a luxurious soaking tub. The second bedroom is equally well-appointed, offering its own ensuite bath with a tiled shower bench and direct access to a walk-in closet. Additional highlights include a large conveniently located guest bathroom, in-unit stackable washer and dryer, a linen closet with ample storage, new flooring in the bathrooms, fresh interior paint throughout, elegant plantation shutters, and attractive new shades on all sliding doors. This home also includes two assigned subterranean parking spaces ideally located near the elevator and stairs, and there are several guest parkin
-
2BEDS
-
0.61ACRES
-
2BATHS
-
11/2 BATHS
-
1,291SQFT
-
$581$/SQFT
School Ratings & Info
Description
PRICE IMPROVEMENT! COMPARE PRICE PER SQ/FT! SO MANY UPGRADES! Tucked inside a beautifully maintained gated community, this bright and inviting single-story end-unit condo offers the perfect blend of comfort, style, and convenience. With only one shared wall, the home is filled with natural light streaming through newer double-pane windows and newer multiple sliding glass doors, which open to an expansive wraparound balconyideal for seamless indoor-outdoor living, morning coffee, or evening relaxation. The bright kitchen with ample cabinetry shines with all-new stainless steel appliances, sink, and faucet. The kitchen flows effortlessly into the dining area and spacious living room. Entertain with ease in the open-concept layout, complete with a cozy fireplace and a charming wet bar in the living room. The primary suite is a peaceful retreat, featuring direct balcony access, a generous walk-in closet, and an ensuite bathroom with dual sinks, abundant counter space, a separate shower, and a luxurious soaking tub. The second bedroom is equally well-appointed, offering its own ensuite bath with a tiled shower bench and direct access to a walk-in closet. Additional highlights include a large conveniently located guest bathroom, in-unit stackable washer and dryer, a linen closet with ample storage, new flooring in the bathrooms, fresh interior paint throughout, elegant plantation shutters, and attractive new shades on all sliding doors. This home also includes two assigned subterranean parking spaces ideally located near the elevator and stairs, and there are several guest parkin
 This information is deemed reliable but not guaranteed. You should rely on this information only to decide whether or not to further investigate a particular property. BEFORE MAKING ANY OTHER DECISION, YOU SHOULD PERSONALLY INVESTIGATE THE FACTS (e.g. square footage and lot size) with the assistance of an appropriate professional. You may use this information only to identify properties you may be interested in investigating further. All uses except for personal, non-commercial use in accordance with the foregoing purpose are prohibited. Redistribution or copying of this information, any photographs or video tours is strictly prohibited. This information is derived from the Internet Data Exchange (IDX) service provided by San Diego MLS. Displayed property listings may be held by a brokerage firm other than the broker and/or agent responsible for this display. The information and any photographs and video tours and the compilation from which they are derived is protected by copyright. Compilation © 2026 San Diego MLS, Inc. Licensed in the state of California.