



Description
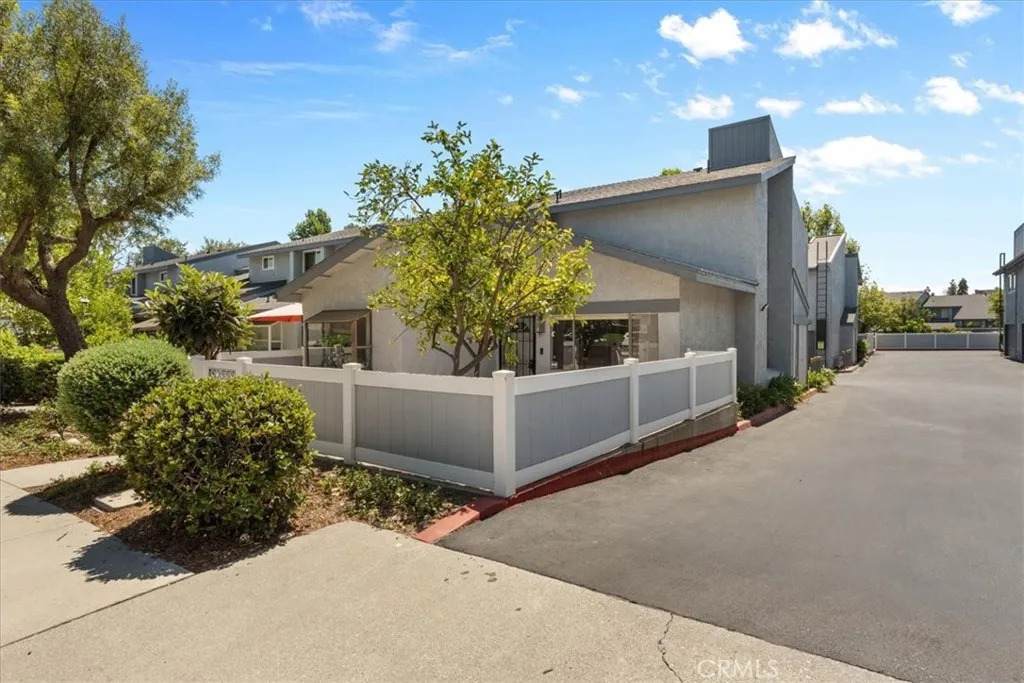
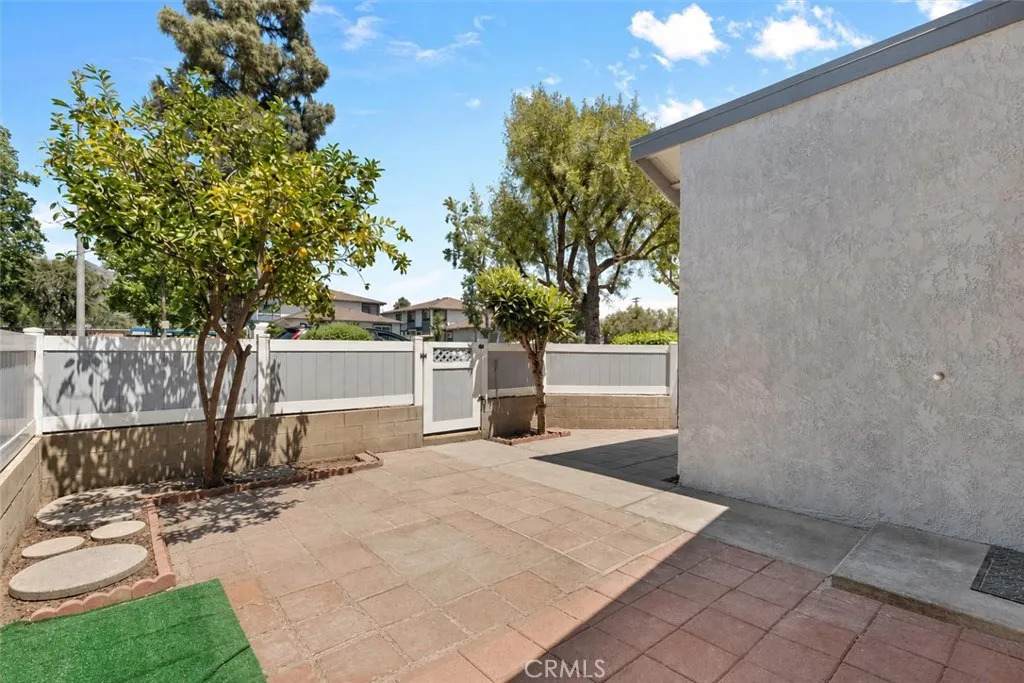
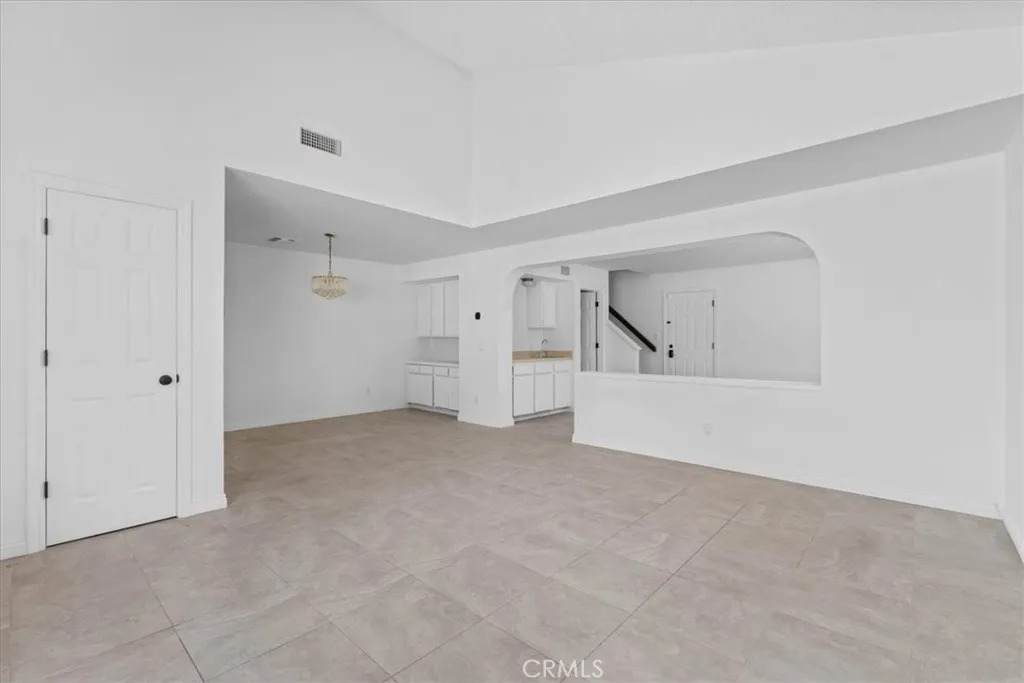
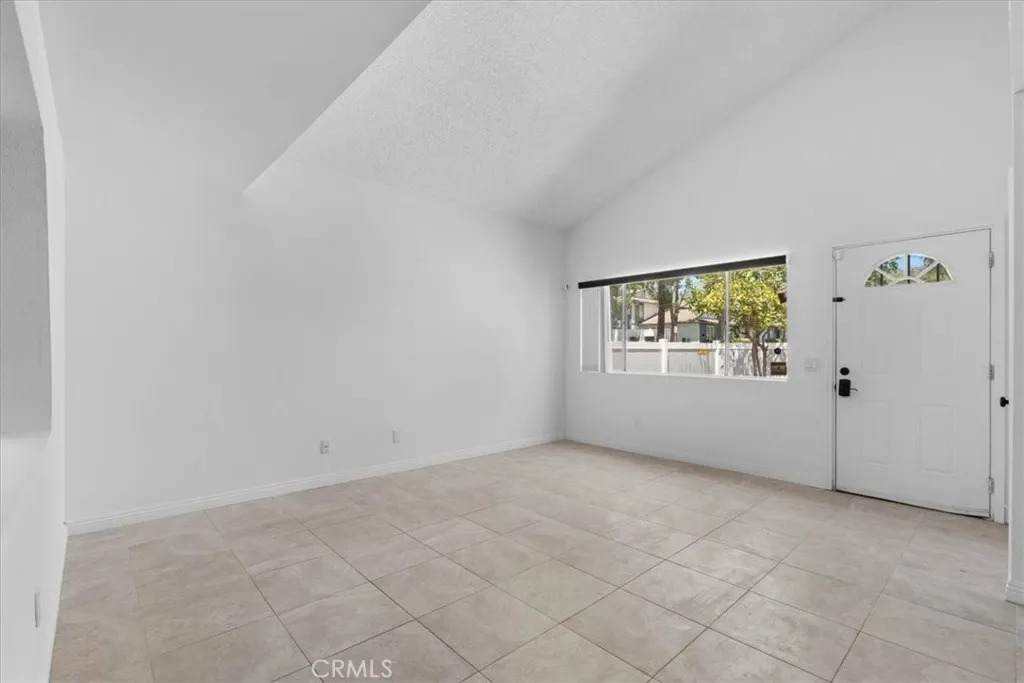
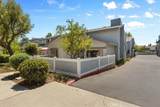
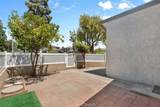
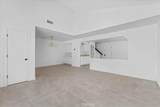
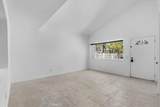
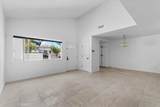
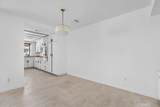
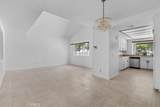
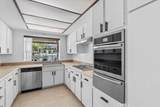
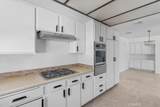
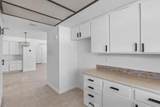
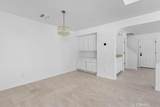
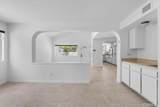
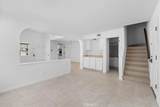
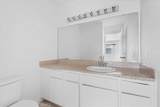
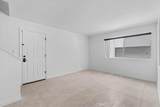
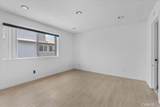
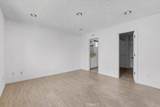
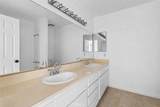
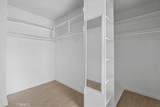
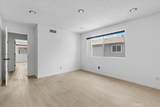
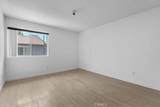
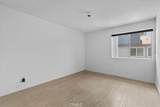
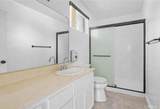
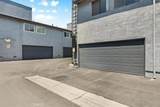
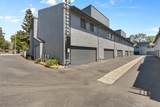
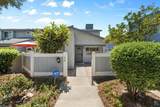
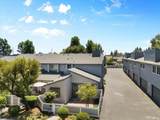
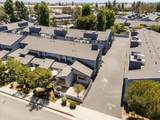
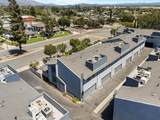
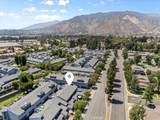
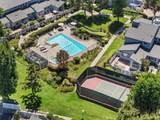
Welcome to this beautifully positioned corner-unit condo in the sought-after Azusa Foothills, and yes, it's FHA-approved! With 1,587 square feet of well-designed living space, this home gives you room to spread out, including a spacious living room, a separate family room, and a dedicated dining area that works just as well for quiet nights in as it does for hosting friends. The kitchen comes with plenty of cabinet storage, newer appliances, and calming foothill views right outside the window. Downstairs you'll find tile flooring, a handy half bath for guests, and direct entry into the attached two-car garage. Head upstairs to a roomy primary suite featuring its own ensuite bathroom and walk-in closet, plus two more well-sized bedrooms that share a full hallway bath. Laminate wood flooring carries throughout the upper level for a clean, contemporary feel. Other standout features include a newer AC unit and freshly refreshed exterior paint. As a resident, you'll have access to standout community amenities, including two pools and spas, pickleball and tennis courts, and a clubhouse. You're also just a short walk from schools, parks, and a golf course, with quick connections to the 210 Freeway. Opportunities like this in such a scenic foothill setting don't come around often, so come see it for yourself!
-
3BEDS
-
6.1ACRES
-
2BATHS
-
11/2 BATHS
-
1,587SQFT
-
$398$/SQFT
School Ratings & Info
Description
Welcome to this beautifully positioned corner-unit condo in the sought-after Azusa Foothills, and yes, it's FHA-approved! With 1,587 square feet of well-designed living space, this home gives you room to spread out, including a spacious living room, a separate family room, and a dedicated dining area that works just as well for quiet nights in as it does for hosting friends. The kitchen comes with plenty of cabinet storage, newer appliances, and calming foothill views right outside the window. Downstairs you'll find tile flooring, a handy half bath for guests, and direct entry into the attached two-car garage. Head upstairs to a roomy primary suite featuring its own ensuite bathroom and walk-in closet, plus two more well-sized bedrooms that share a full hallway bath. Laminate wood flooring carries throughout the upper level for a clean, contemporary feel. Other standout features include a newer AC unit and freshly refreshed exterior paint. As a resident, you'll have access to standout community amenities, including two pools and spas, pickleball and tennis courts, and a clubhouse. You're also just a short walk from schools, parks, and a golf course, with quick connections to the 210 Freeway. Opportunities like this in such a scenic foothill setting don't come around often, so come see it for yourself!
 This information is deemed reliable but not guaranteed. You should rely on this information only to decide whether or not to further investigate a particular property. BEFORE MAKING ANY OTHER DECISION, YOU SHOULD PERSONALLY INVESTIGATE THE FACTS (e.g. square footage and lot size) with the assistance of an appropriate professional. You may use this information only to identify properties you may be interested in investigating further. All uses except for personal, non-commercial use in accordance with the foregoing purpose are prohibited. Redistribution or copying of this information, any photographs or video tours is strictly prohibited. This information is derived from the Internet Data Exchange (IDX) service provided by San Diego MLS. Displayed property listings may be held by a brokerage firm other than the broker and/or agent responsible for this display. The information and any photographs and video tours and the compilation from which they are derived is protected by copyright. Compilation © 2026 San Diego MLS, Inc. Licensed in the state of California.