





Description
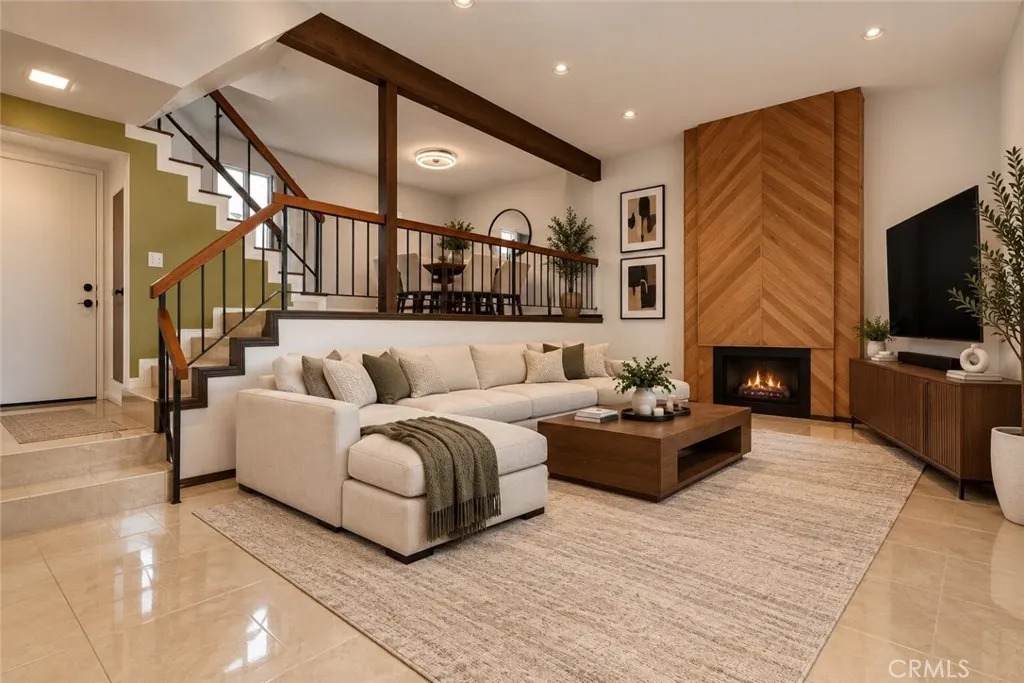
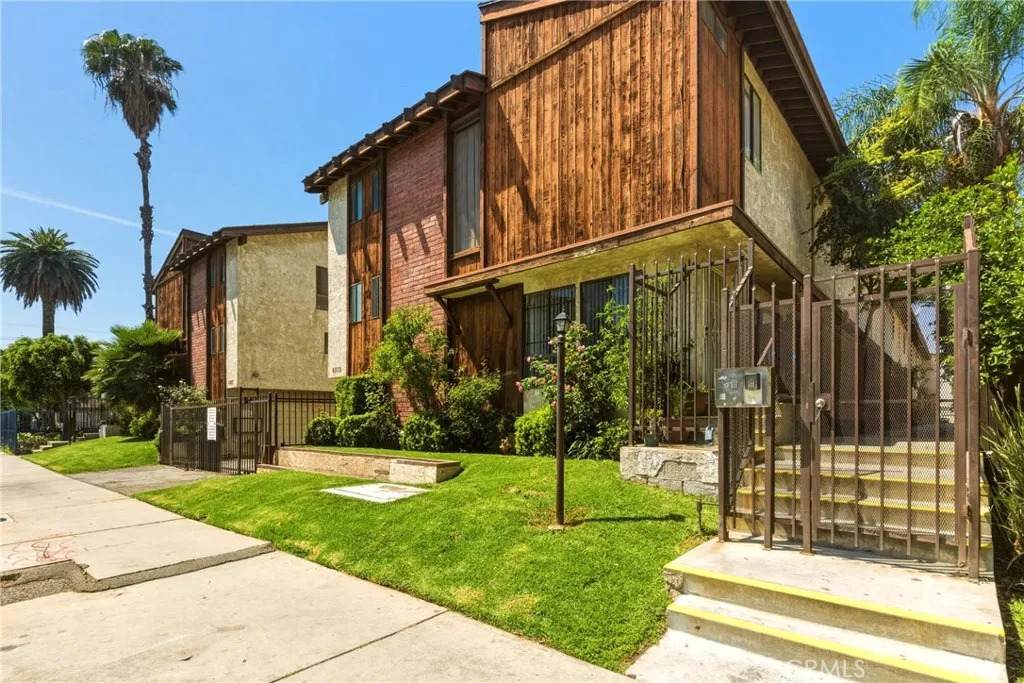
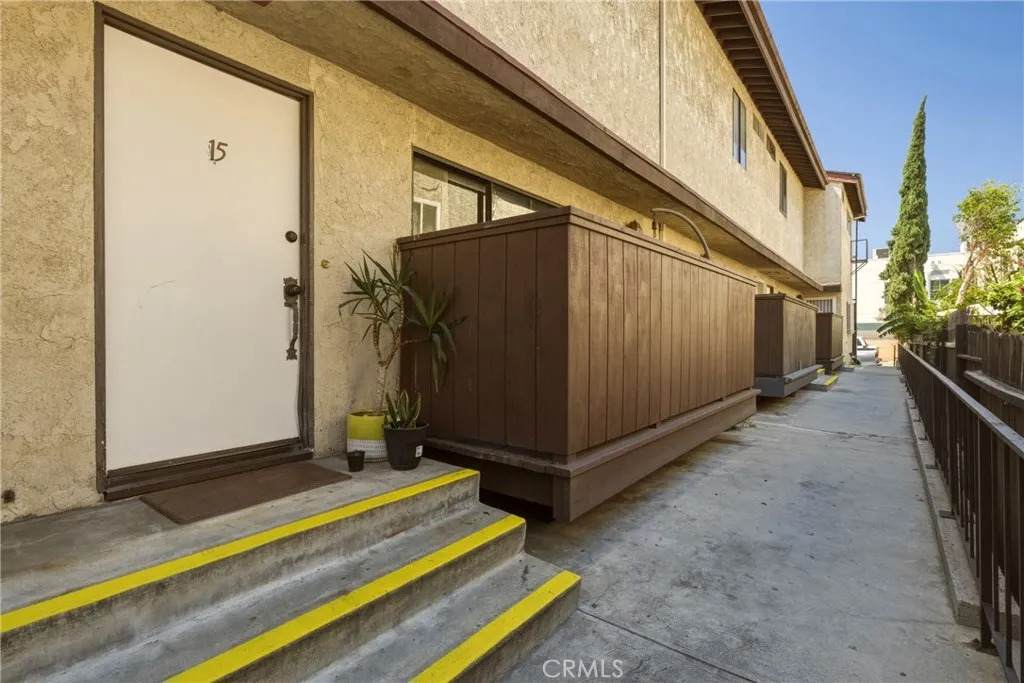
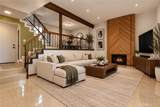
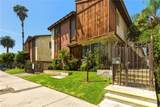
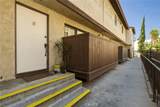
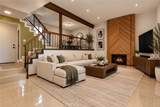
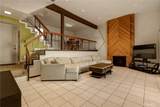
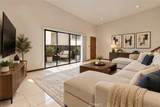
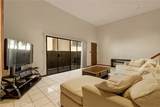
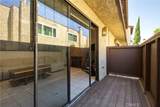
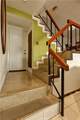
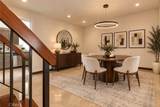
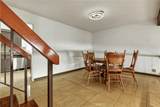
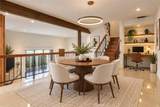
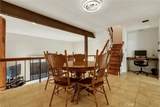
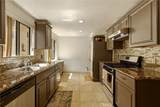
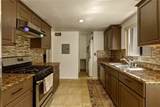
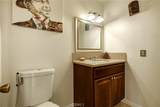
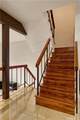
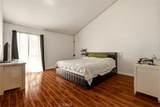
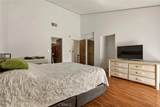
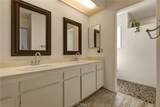
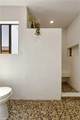
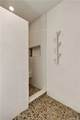
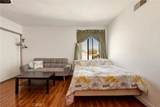
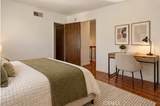
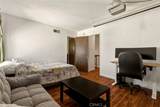
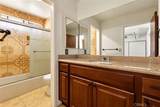
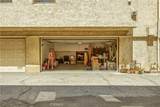
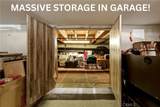
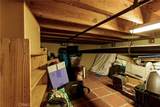
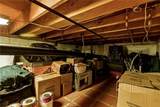
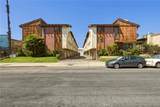
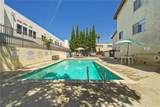
Welcome Home! This???????????????????????????????????????? beautiful and spacious tri-level condo with an attached 2-car garage is located in a gated community. Conveniently situated near freeways for an easy commute. Step into a rare 1,455 square feet of living space, which is in move-in condition. You will find a complementary blend of tile and laminate flooring throughout. The living room, which is on the first floor, has high ceilings with a gorgeous fireplace and direct access to your private patio. The second floor includes the dining room, office nook, kitchen, guest bathroom, and laundry area. The dining area is spacious enough to seat the whole family plus guests, and comes with a chandelier. The family's cook is going to appreciate the recessed lighting, abundant cabinets, granite countertops, and complementary backsplash. The kitchen also comes with a stainless steel dishwasher and range hood, and has enough space for a breakfast nook. Next to the kitchen is the laundry area with washer and dryer hookups. The 2 bedrooms, each with en-suite bathrooms, are located on the third floor. Both bedrooms are spacious and come with ample closet space. The primary bedroom, which also comes with a large walk-in closet, has vaulted ceilings and enough space for all of your furniture. The primary bathroom has a dual sink, a gorgeous stone shower, and a wash closet. The second bathroom upstairs has a granite counter and a shower with a bathtub. The attached 2-car garage is spacious and has a very rare and massive private storage room. Comes with central air & heat for year-round comfort. The community offers a pool a
-
2BEDS
-
0.76ACRES
-
2BATHS
-
11/2 BATHS
-
1,455SQFT
-
$326$/SQFT
School Ratings & Info
Description
Welcome Home! This???????????????????????????????????????? beautiful and spacious tri-level condo with an attached 2-car garage is located in a gated community. Conveniently situated near freeways for an easy commute. Step into a rare 1,455 square feet of living space, which is in move-in condition. You will find a complementary blend of tile and laminate flooring throughout. The living room, which is on the first floor, has high ceilings with a gorgeous fireplace and direct access to your private patio. The second floor includes the dining room, office nook, kitchen, guest bathroom, and laundry area. The dining area is spacious enough to seat the whole family plus guests, and comes with a chandelier. The family's cook is going to appreciate the recessed lighting, abundant cabinets, granite countertops, and complementary backsplash. The kitchen also comes with a stainless steel dishwasher and range hood, and has enough space for a breakfast nook. Next to the kitchen is the laundry area with washer and dryer hookups. The 2 bedrooms, each with en-suite bathrooms, are located on the third floor. Both bedrooms are spacious and come with ample closet space. The primary bedroom, which also comes with a large walk-in closet, has vaulted ceilings and enough space for all of your furniture. The primary bathroom has a dual sink, a gorgeous stone shower, and a wash closet. The second bathroom upstairs has a granite counter and a shower with a bathtub. The attached 2-car garage is spacious and has a very rare and massive private storage room. Comes with central air & heat for year-round comfort. The community offers a pool a
 This information is deemed reliable but not guaranteed. You should rely on this information only to decide whether or not to further investigate a particular property. BEFORE MAKING ANY OTHER DECISION, YOU SHOULD PERSONALLY INVESTIGATE THE FACTS (e.g. square footage and lot size) with the assistance of an appropriate professional. You may use this information only to identify properties you may be interested in investigating further. All uses except for personal, non-commercial use in accordance with the foregoing purpose are prohibited. Redistribution or copying of this information, any photographs or video tours is strictly prohibited. This information is derived from the Internet Data Exchange (IDX) service provided by San Diego MLS. Displayed property listings may be held by a brokerage firm other than the broker and/or agent responsible for this display. The information and any photographs and video tours and the compilation from which they are derived is protected by copyright. Compilation © 2026 San Diego MLS, Inc. Licensed in the state of California.