


Description
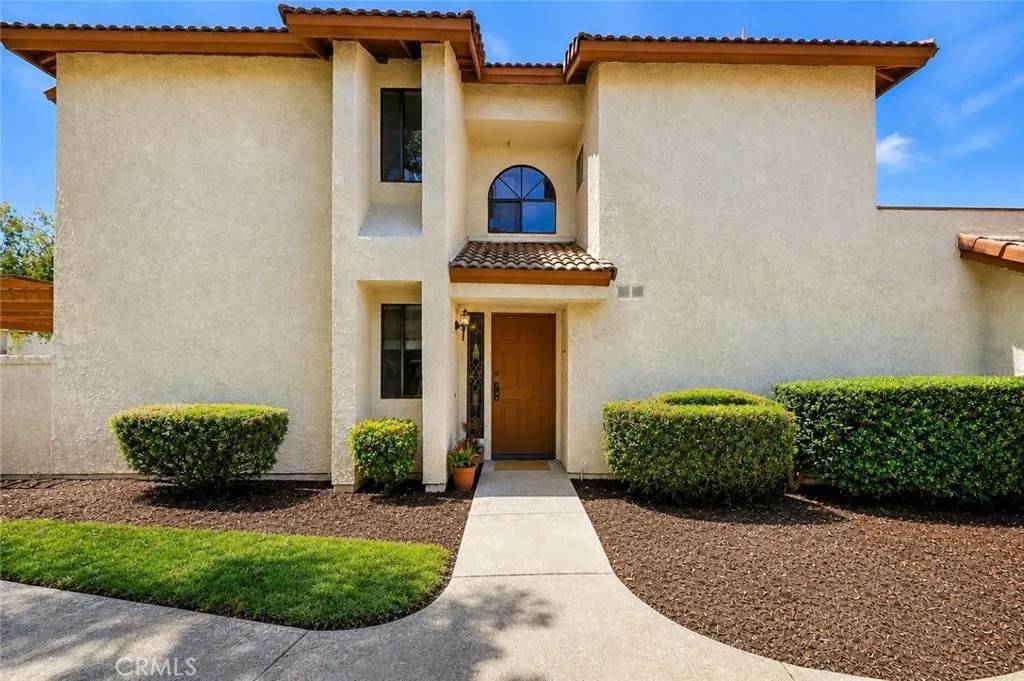
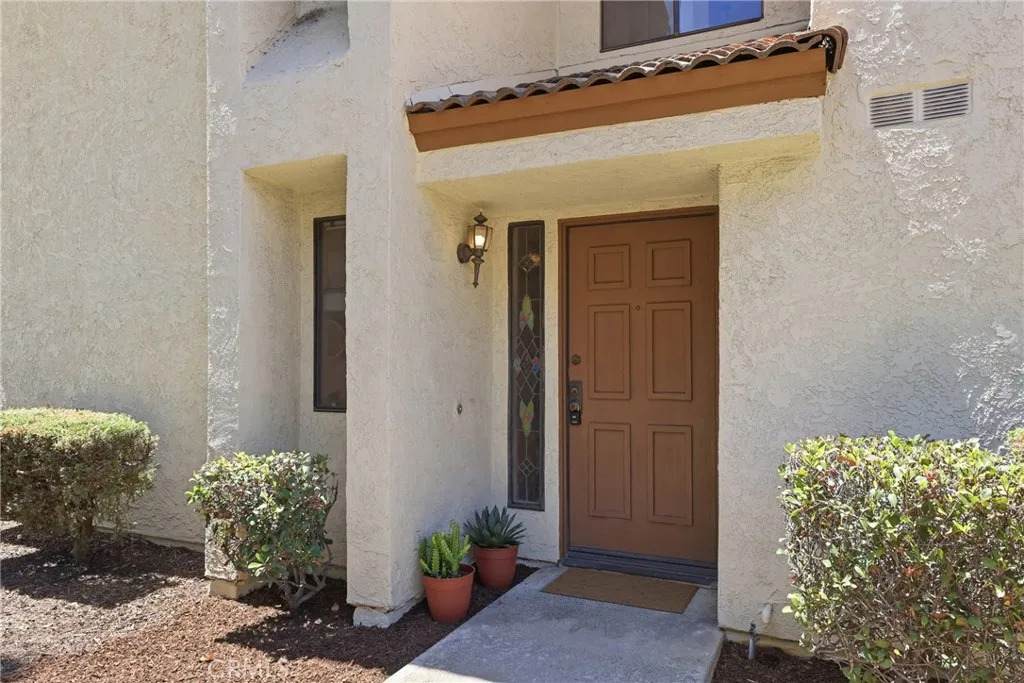
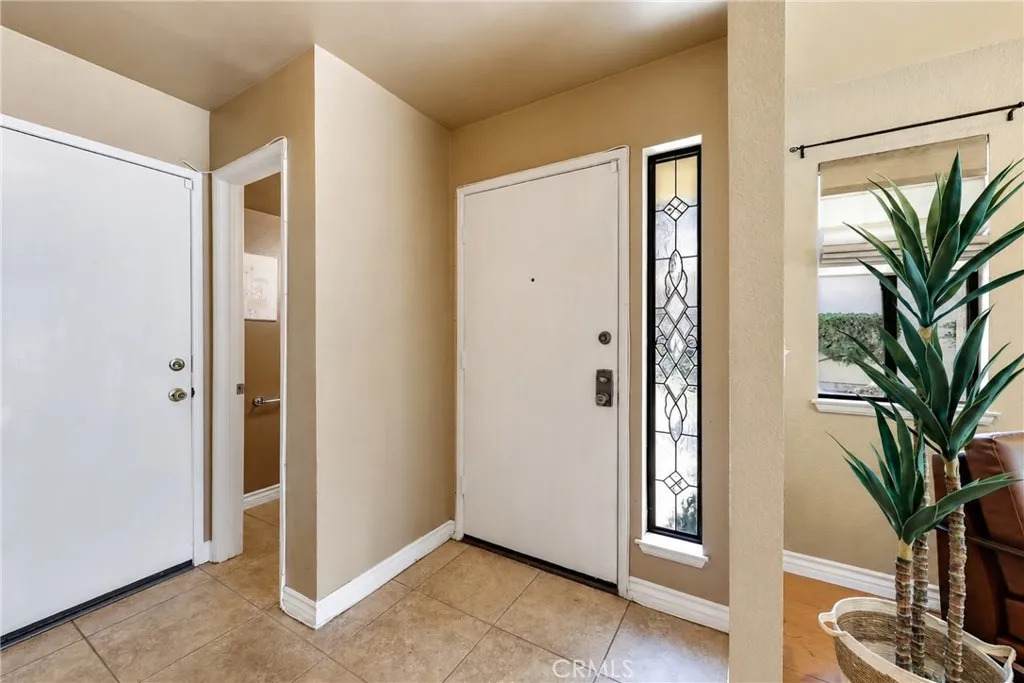
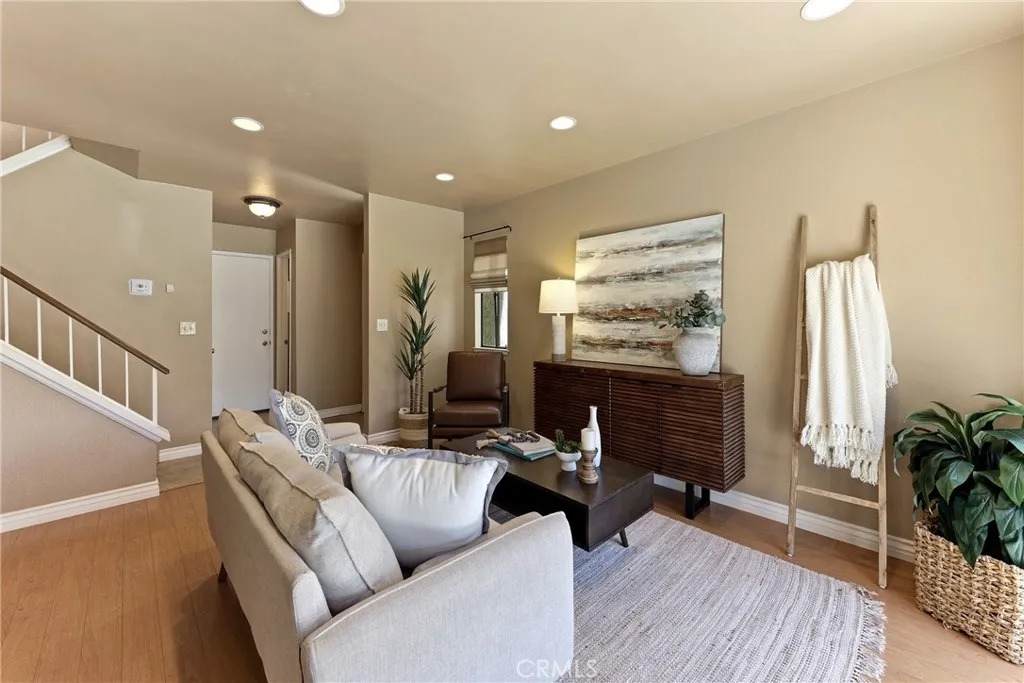
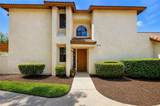
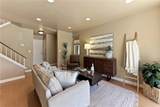
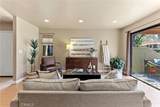
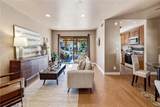
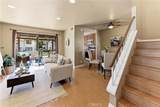
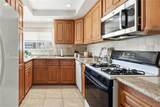
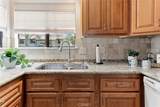
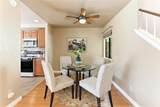
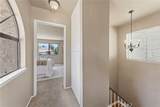
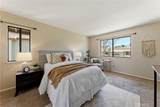
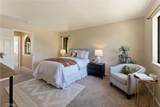
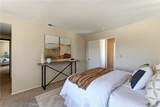
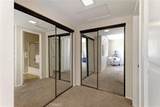
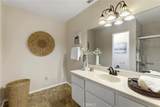
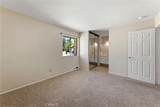
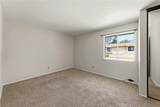
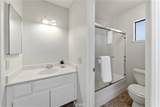
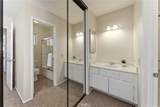
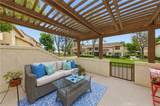
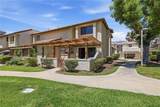
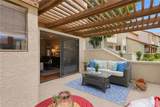
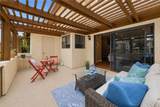
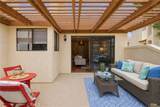
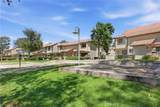
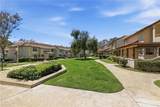
Perfectly positioned in???????????????????????????????????????? a desirable end-unit location, the two-story home offers the ideal blend of privacy and functionality.The spacious living area is enhanced by laminate flooring, recessed lighting, and open sight lines that create an effortless flow for both everyday living and entertaining. The dining area opens naturally to the well-appointed kitchen, featuring updated cabinetry, granite countertops, a tiled backsplash, ample counter space, recessed and pendant lighting, a pantry, and ample storage. A conveniently located downstairs guest bath and an attached two-car garage with direct access complete the well-designed first floor. Upstairs, both bedrooms function as private suites, each offering its own bathroom and vanity area for added comfort and convenience. Professionally painted in a soft, designer-inspired neutral color palette, the upstairs bedrooms and bathrooms offer a crisp, refreshed feel. Both suites provide natural light and features mirrored wardrobe doors with a tub and shower combination. A sliding glass door creates a seamless indoor-outdoor connection, opening to a generously sized covered patio that serves as a true extension of the living space. Overlooking a beautifully maintained greenbelt, this peaceful outdoor retreat is surrounded by mature landscaping and natural privacy, providing the perfect setting for morning coffee or relaxing evenings. A convenient private storage room located on the patio offers additional space for seasonal items and everyday essentials. Enjoy nearby shopping, popular restaurants, easy freeway access, while outdoo
-
2BEDS
-
0.03ACRES
-
2BATHS
-
11/2 BATHS
-
1,180SQFT
-
$432$/SQFT
School Ratings & Info
Description
Perfectly positioned in???????????????????????????????????????? a desirable end-unit location, the two-story home offers the ideal blend of privacy and functionality.The spacious living area is enhanced by laminate flooring, recessed lighting, and open sight lines that create an effortless flow for both everyday living and entertaining. The dining area opens naturally to the well-appointed kitchen, featuring updated cabinetry, granite countertops, a tiled backsplash, ample counter space, recessed and pendant lighting, a pantry, and ample storage. A conveniently located downstairs guest bath and an attached two-car garage with direct access complete the well-designed first floor. Upstairs, both bedrooms function as private suites, each offering its own bathroom and vanity area for added comfort and convenience. Professionally painted in a soft, designer-inspired neutral color palette, the upstairs bedrooms and bathrooms offer a crisp, refreshed feel. Both suites provide natural light and features mirrored wardrobe doors with a tub and shower combination. A sliding glass door creates a seamless indoor-outdoor connection, opening to a generously sized covered patio that serves as a true extension of the living space. Overlooking a beautifully maintained greenbelt, this peaceful outdoor retreat is surrounded by mature landscaping and natural privacy, providing the perfect setting for morning coffee or relaxing evenings. A convenient private storage room located on the patio offers additional space for seasonal items and everyday essentials. Enjoy nearby shopping, popular restaurants, easy freeway access, while outdoo
 This information is deemed reliable but not guaranteed. You should rely on this information only to decide whether or not to further investigate a particular property. BEFORE MAKING ANY OTHER DECISION, YOU SHOULD PERSONALLY INVESTIGATE THE FACTS (e.g. square footage and lot size) with the assistance of an appropriate professional. You may use this information only to identify properties you may be interested in investigating further. All uses except for personal, non-commercial use in accordance with the foregoing purpose are prohibited. Redistribution or copying of this information, any photographs or video tours is strictly prohibited. This information is derived from the Internet Data Exchange (IDX) service provided by San Diego MLS. Displayed property listings may be held by a brokerage firm other than the broker and/or agent responsible for this display. The information and any photographs and video tours and the compilation from which they are derived is protected by copyright. Compilation © 2026 San Diego MLS, Inc. Licensed in the state of California.