


Description
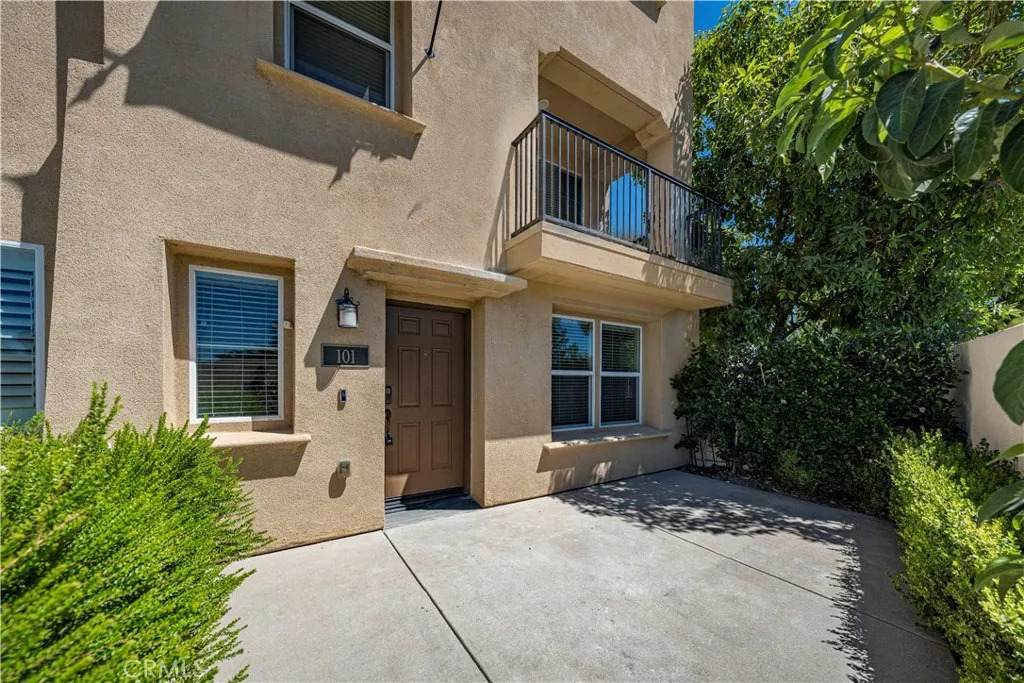
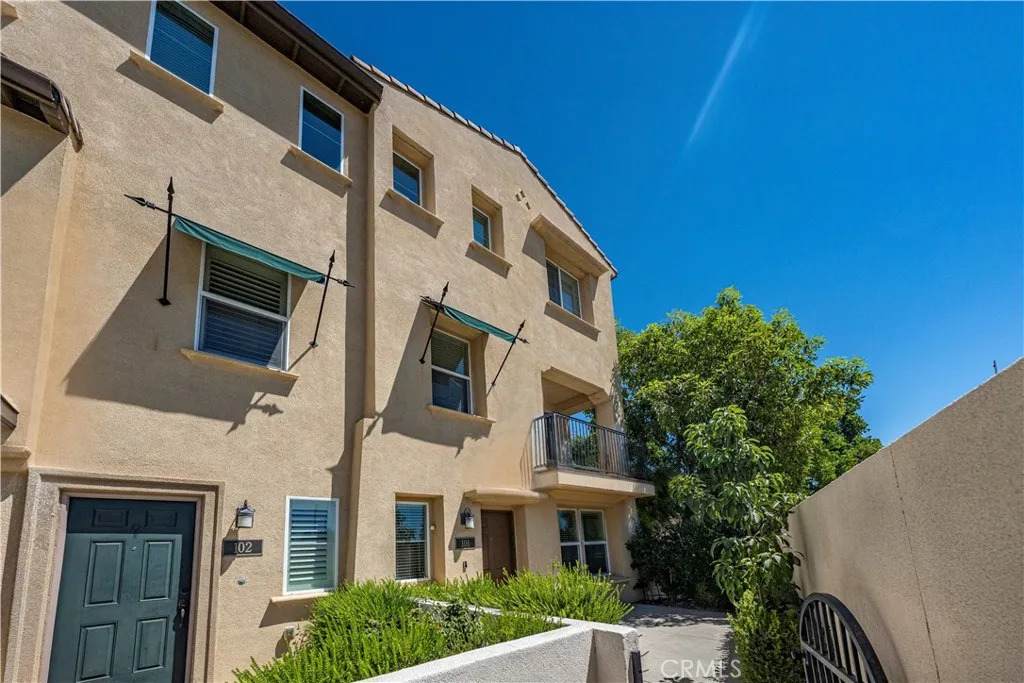
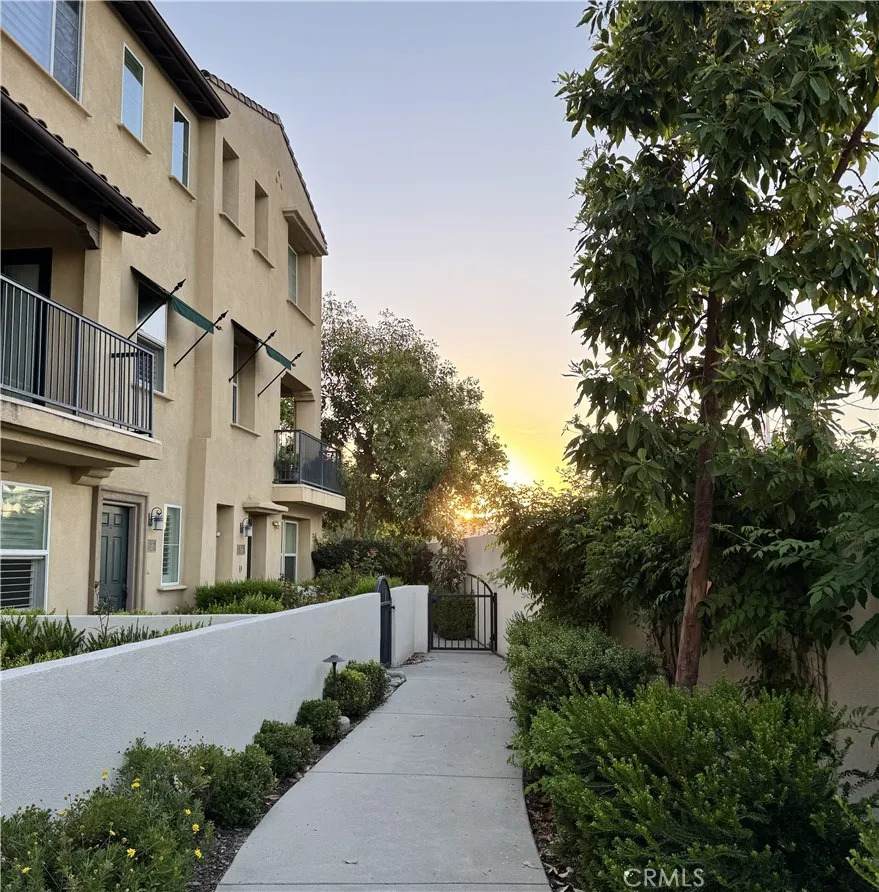
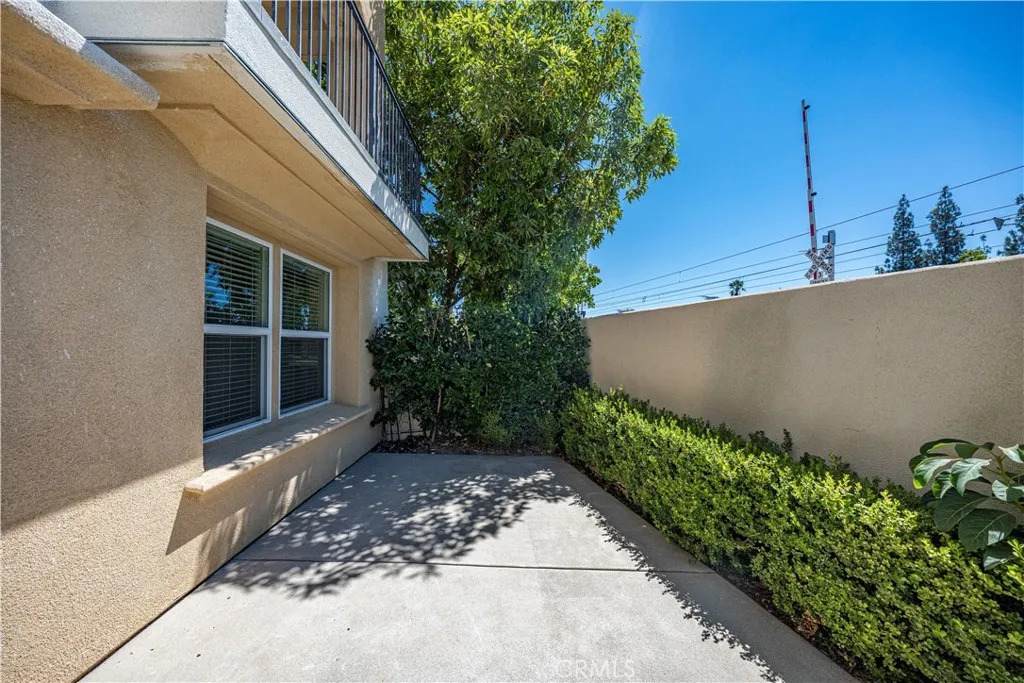
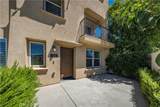
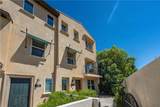
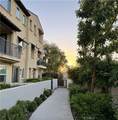
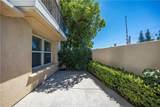
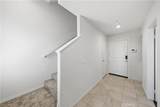
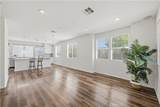
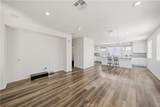
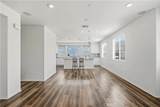
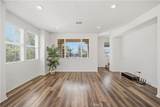
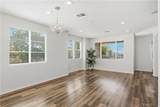
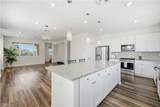
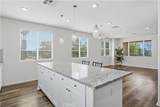
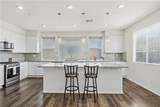
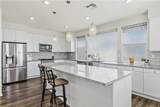
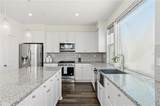
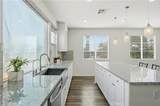
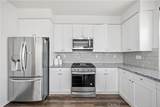
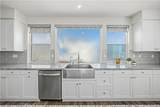
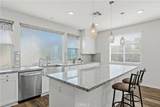
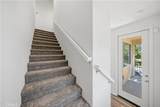
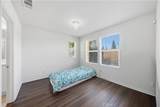
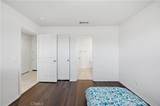
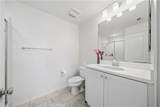
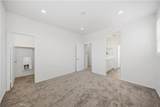
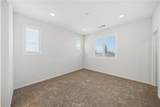
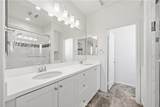
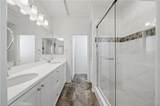
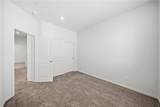
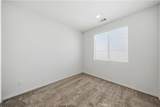
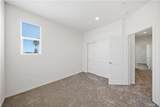
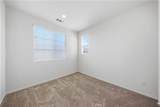
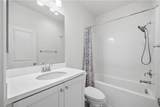
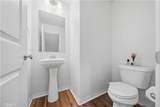
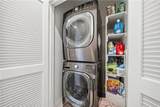
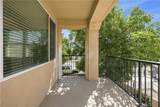
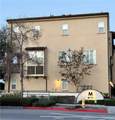
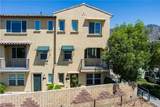
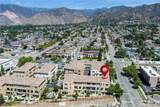
Located in the Metro Walk community in Azusa, this three-story home offers approximately 1,824 sq ft with 4 bedrooms, 3.5 bathrooms, an open floor plan, multiple staircases, and a 2-car attached garage with direct access. The main level features a bedroom with its own bathroom, providing a flexible separate space within the multi-level floor plan. The second level serves as the main gathering space, where the kitchen features a center island and opens to the living room and eating area, with access to a balcony for additional outdoor living. A half bathroom is also conveniently located on this level. Upstairs are three additional bedrooms, including the primary suite with a walk-in closet and private bathroom featuring dual sinks and a walk-in shower. A full hall bathroom and third-level laundry complete the upper floor. Smart-home features include smart light switches and a smart front door lock. Additional features include an owned water softener system, new carpet, fresh interior paint, recessed lighting, dual-pane windows, plantation shutters, front patio, and balcony. Metro Walk community amenities include a BBQ area, outdoor cooking area, and picnic area. The community is adjacent to the Azusa Downtown Metro A Line station, providing convenient access to public transportation, and is near Downtown Azusa, shopping, dining, parks, Azusa Pacific University, Citrus College, and the 210 Freeway.
-
4BEDS
-
N/AACRES
-
3BATHS
-
11/2 BATHS
-
1,824SQFT
-
$356$/SQFT
School Ratings & Info
Description
Located in the Metro Walk community in Azusa, this three-story home offers approximately 1,824 sq ft with 4 bedrooms, 3.5 bathrooms, an open floor plan, multiple staircases, and a 2-car attached garage with direct access. The main level features a bedroom with its own bathroom, providing a flexible separate space within the multi-level floor plan. The second level serves as the main gathering space, where the kitchen features a center island and opens to the living room and eating area, with access to a balcony for additional outdoor living. A half bathroom is also conveniently located on this level. Upstairs are three additional bedrooms, including the primary suite with a walk-in closet and private bathroom featuring dual sinks and a walk-in shower. A full hall bathroom and third-level laundry complete the upper floor. Smart-home features include smart light switches and a smart front door lock. Additional features include an owned water softener system, new carpet, fresh interior paint, recessed lighting, dual-pane windows, plantation shutters, front patio, and balcony. Metro Walk community amenities include a BBQ area, outdoor cooking area, and picnic area. The community is adjacent to the Azusa Downtown Metro A Line station, providing convenient access to public transportation, and is near Downtown Azusa, shopping, dining, parks, Azusa Pacific University, Citrus College, and the 210 Freeway.
 This information is deemed reliable but not guaranteed. You should rely on this information only to decide whether or not to further investigate a particular property. BEFORE MAKING ANY OTHER DECISION, YOU SHOULD PERSONALLY INVESTIGATE THE FACTS (e.g. square footage and lot size) with the assistance of an appropriate professional. You may use this information only to identify properties you may be interested in investigating further. All uses except for personal, non-commercial use in accordance with the foregoing purpose are prohibited. Redistribution or copying of this information, any photographs or video tours is strictly prohibited. This information is derived from the Internet Data Exchange (IDX) service provided by San Diego MLS. Displayed property listings may be held by a brokerage firm other than the broker and/or agent responsible for this display. The information and any photographs and video tours and the compilation from which they are derived is protected by copyright. Compilation © 2026 San Diego MLS, Inc. Licensed in the state of California.