



Description
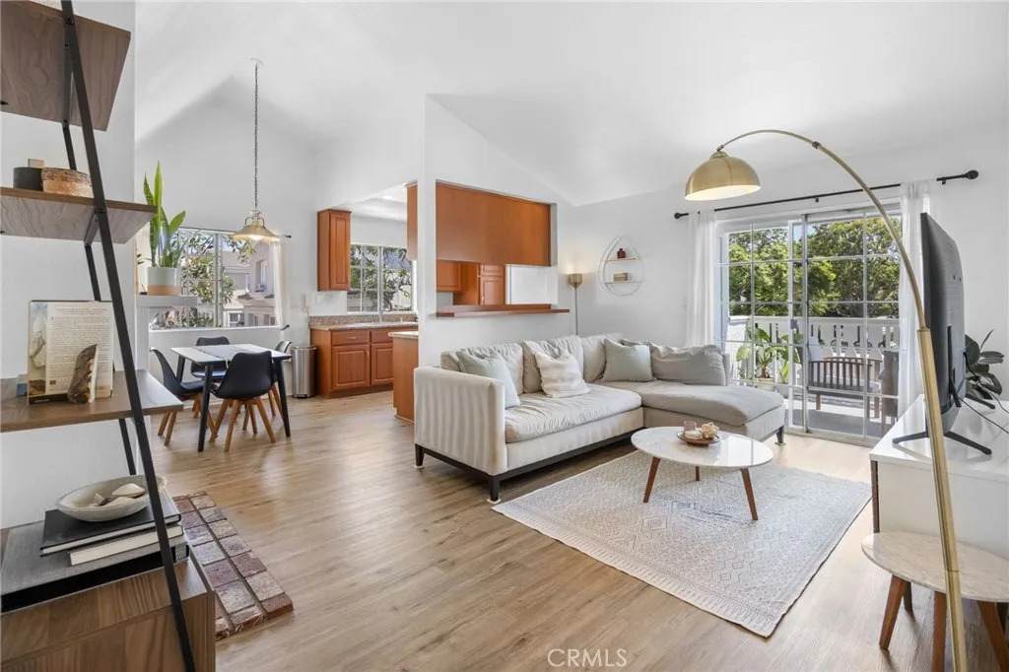
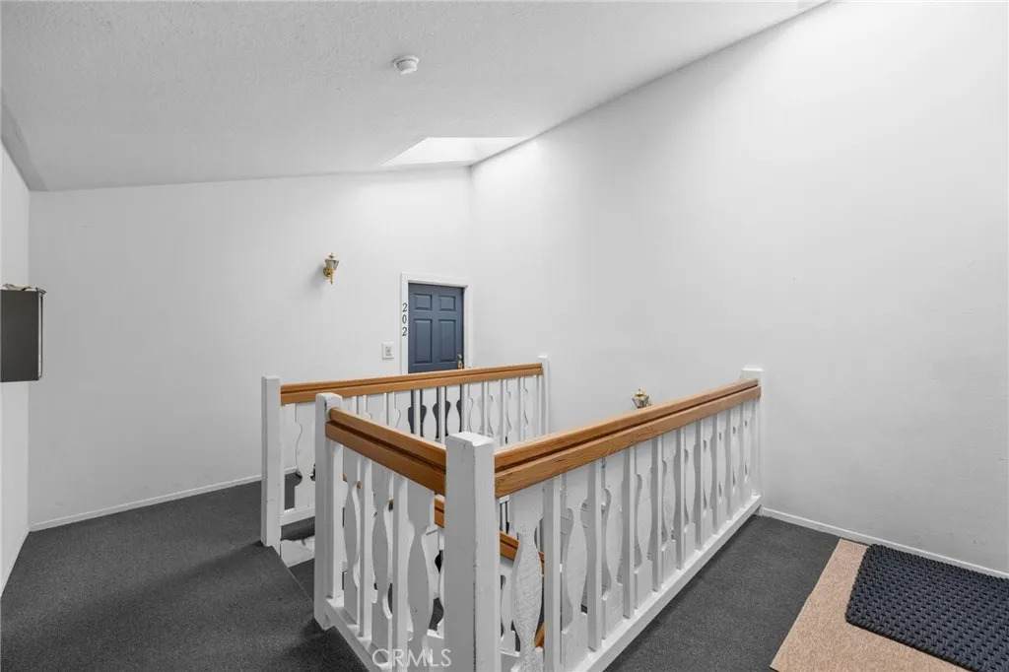
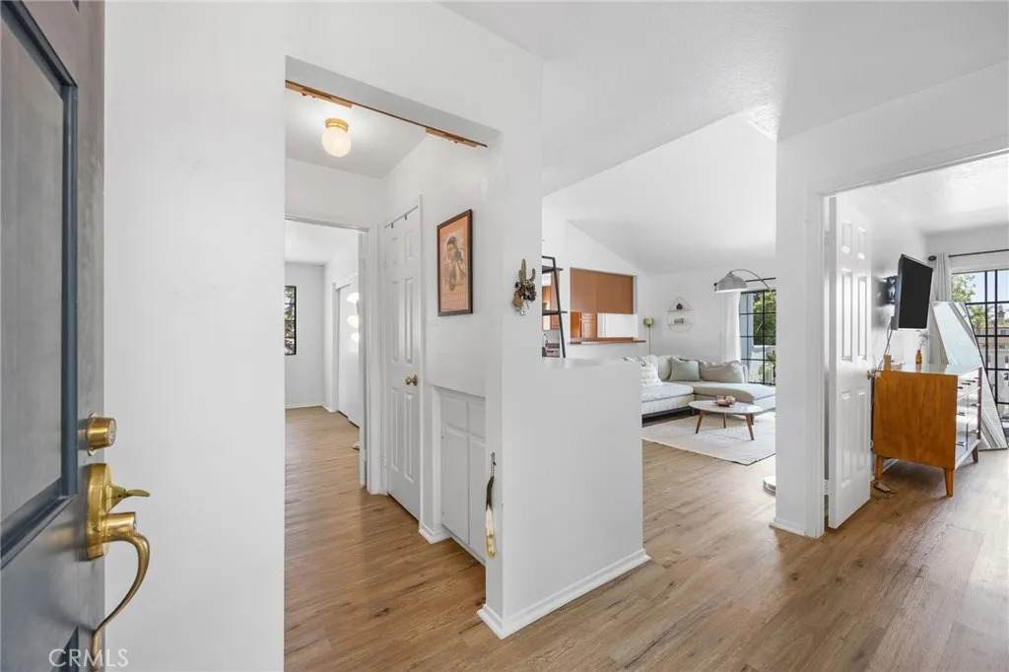
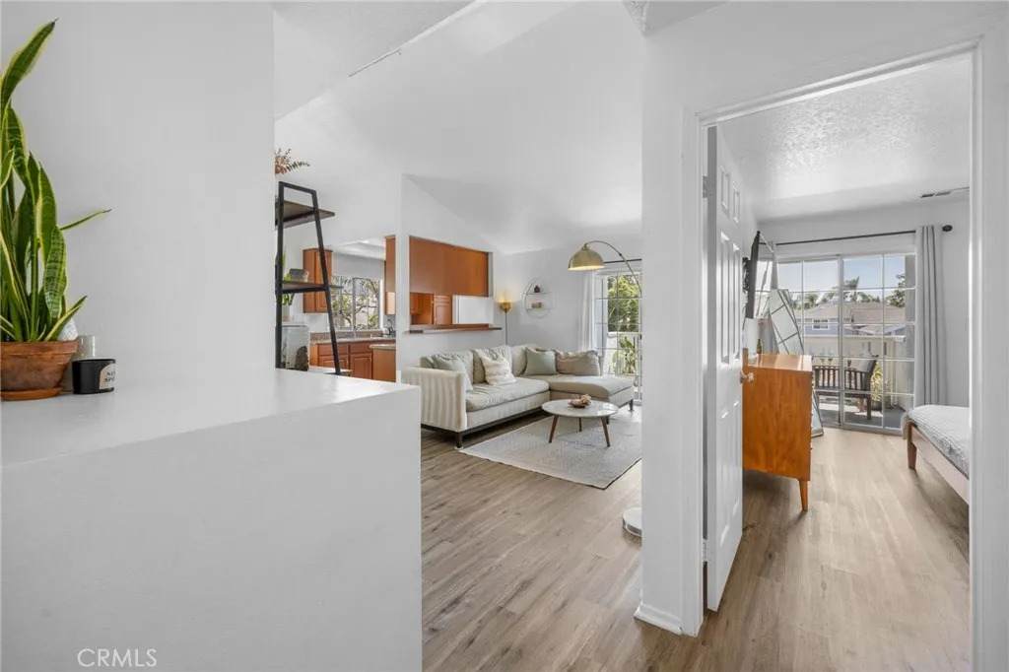
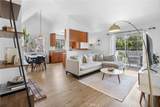
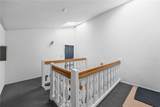
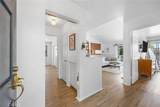
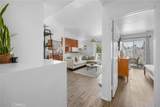
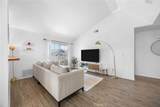
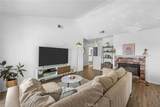
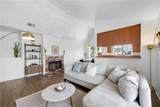
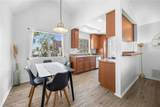
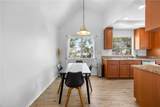
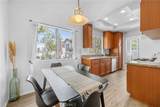
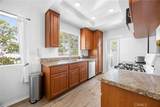
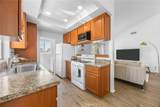
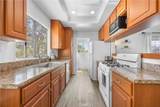
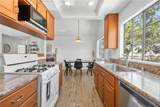
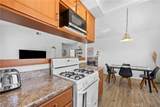
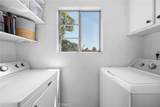
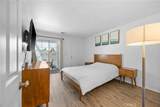
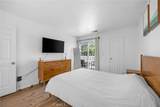
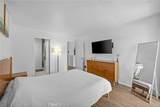
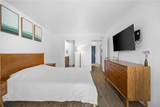
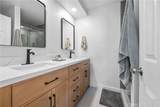
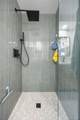
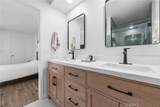
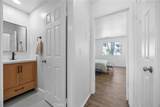
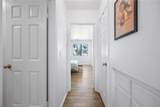
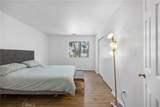
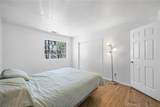
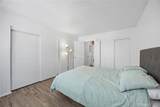
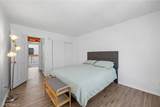
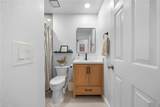
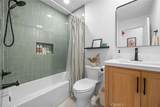
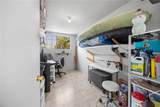
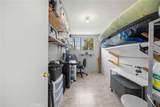
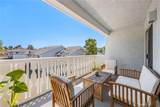
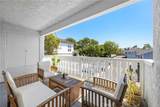
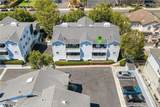
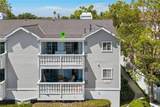
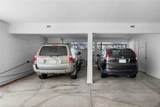
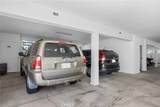
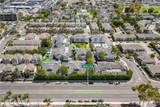
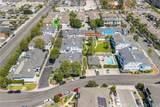
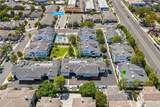
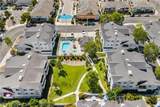
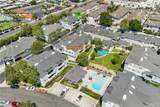
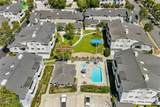
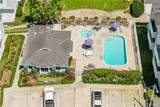
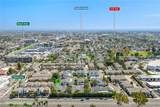
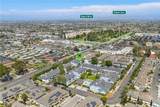
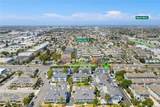
Welcome to this beautifully maintained 2-bedroom, 2-bath condominium located in the desirable Capewoods community of Huntington Beach. Offering approximately 950 square feet of comfortable living space, with an extra office or storage space outside of the unit. This light and bright home features soaring vaulted ceilings, an inviting living room with a cozy fireplace, and a private balcony perfect for enjoying the coastal breeze. The functional floor plan includes a spacious primary suite with a walk-in closet, two beautifully renovated bathrooms completed in 2025, in-unit laundry, and plenty of natural light throughout. The home includes two easily accessible side-by-side subterranean parking spots, providing both convenience and added value. Residents of Capewoods enjoy a well-maintained community with resort-style amenities, including a pool and spa, all just minutes from Huntington Beach's world-famous coastline, Pacific City, Downtown Huntington Beach, shopping, dining, and parks. Whether you're looking for a primary residence, vacation home, or investment opportunity, this is your chance to enjoy the best of coastal living. Offered at $649,000. *Photos have been professionally enhanced*
-
2BEDS
-
N/AACRES
-
2BATHS
-
01/2 BATHS
-
950SQFT
-
$660$/SQFT
School Ratings & Info
Description
Welcome to this beautifully maintained 2-bedroom, 2-bath condominium located in the desirable Capewoods community of Huntington Beach. Offering approximately 950 square feet of comfortable living space, with an extra office or storage space outside of the unit. This light and bright home features soaring vaulted ceilings, an inviting living room with a cozy fireplace, and a private balcony perfect for enjoying the coastal breeze. The functional floor plan includes a spacious primary suite with a walk-in closet, two beautifully renovated bathrooms completed in 2025, in-unit laundry, and plenty of natural light throughout. The home includes two easily accessible side-by-side subterranean parking spots, providing both convenience and added value. Residents of Capewoods enjoy a well-maintained community with resort-style amenities, including a pool and spa, all just minutes from Huntington Beach's world-famous coastline, Pacific City, Downtown Huntington Beach, shopping, dining, and parks. Whether you're looking for a primary residence, vacation home, or investment opportunity, this is your chance to enjoy the best of coastal living. Offered at $649,000. *Photos have been professionally enhanced*
 This information is deemed reliable but not guaranteed. You should rely on this information only to decide whether or not to further investigate a particular property. BEFORE MAKING ANY OTHER DECISION, YOU SHOULD PERSONALLY INVESTIGATE THE FACTS (e.g. square footage and lot size) with the assistance of an appropriate professional. You may use this information only to identify properties you may be interested in investigating further. All uses except for personal, non-commercial use in accordance with the foregoing purpose are prohibited. Redistribution or copying of this information, any photographs or video tours is strictly prohibited. This information is derived from the Internet Data Exchange (IDX) service provided by San Diego MLS. Displayed property listings may be held by a brokerage firm other than the broker and/or agent responsible for this display. The information and any photographs and video tours and the compilation from which they are derived is protected by copyright. Compilation © 2026 San Diego MLS, Inc. Licensed in the state of California.