





















Description
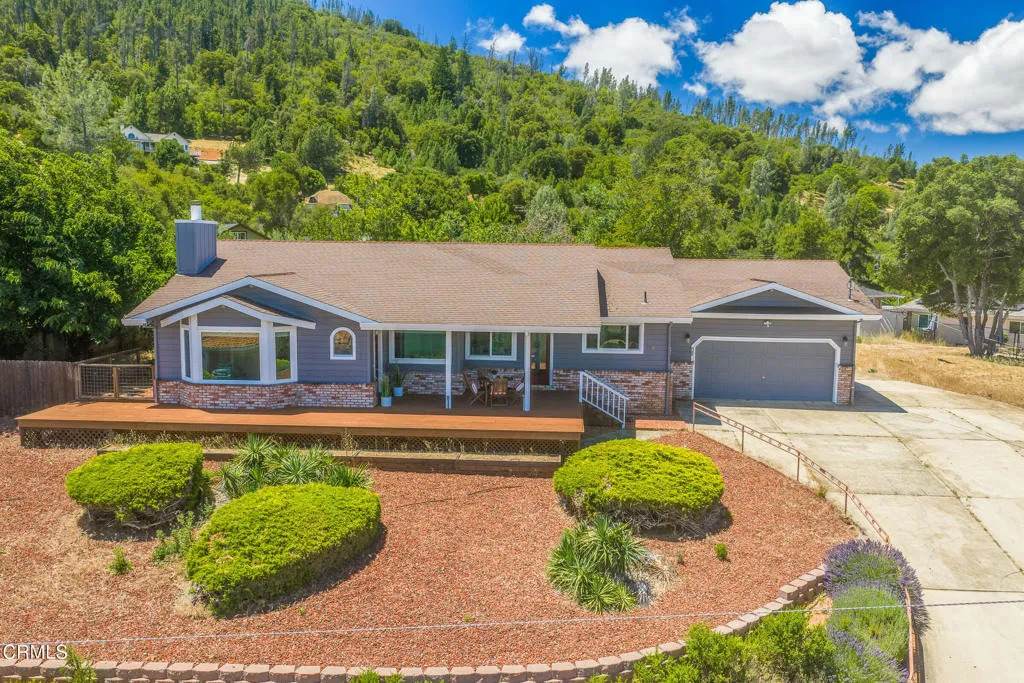
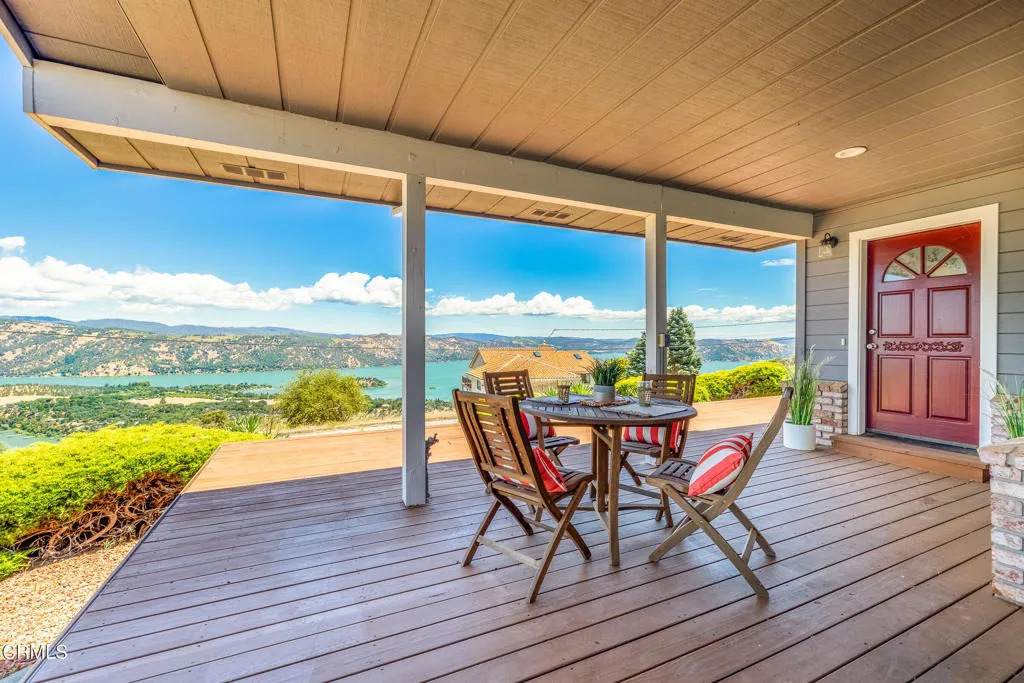
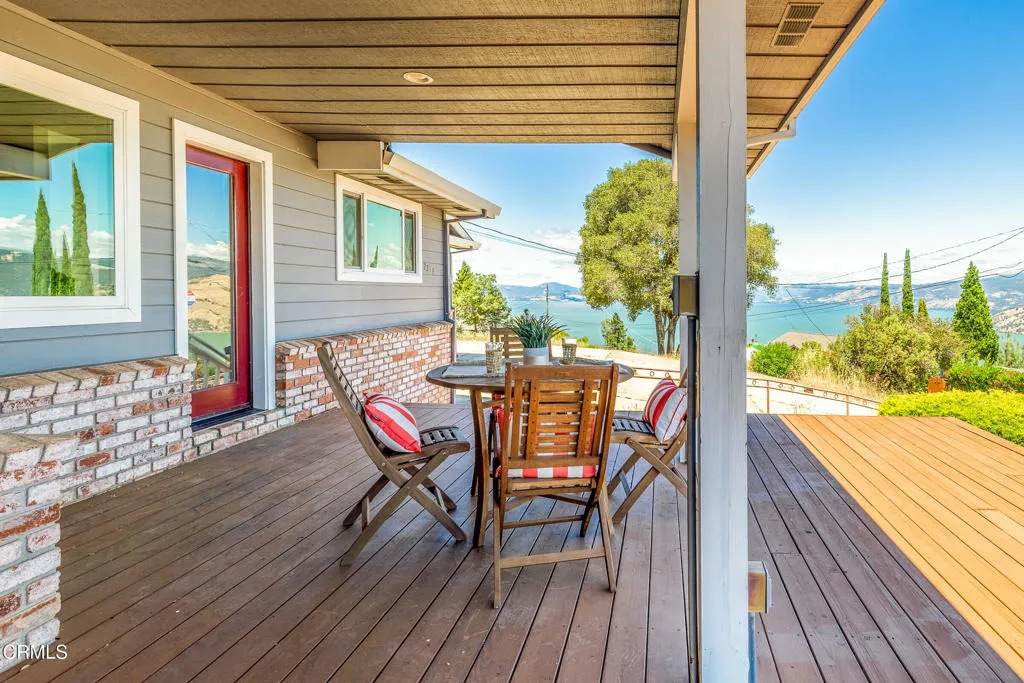
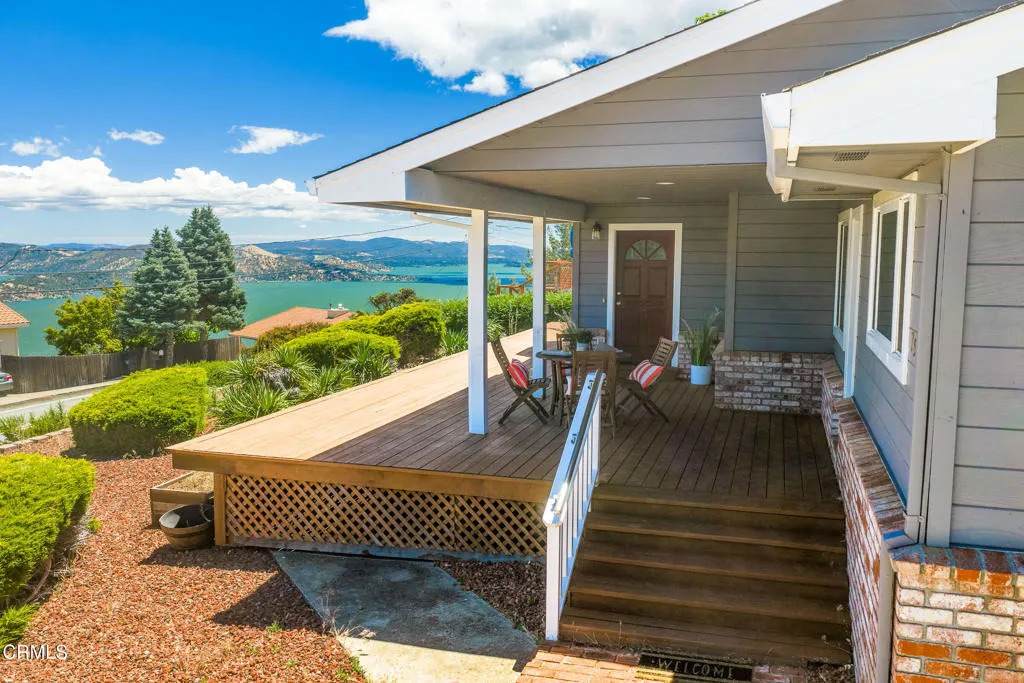
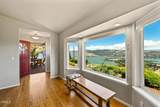
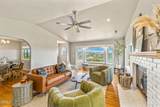
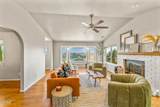
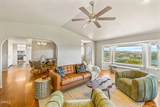
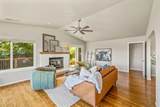
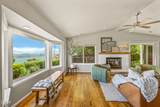
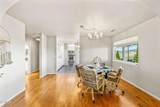
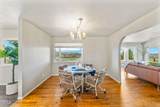
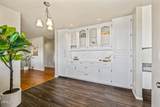
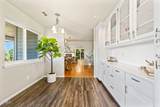
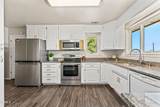
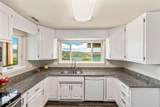
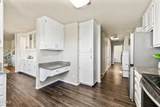
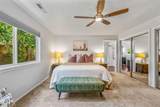
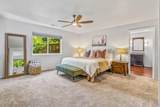
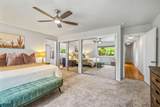
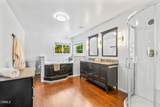
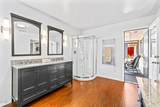
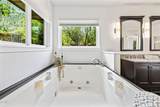
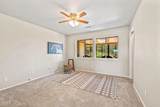
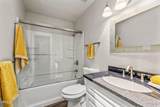
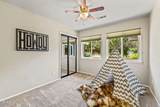
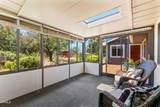
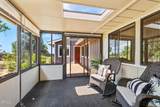
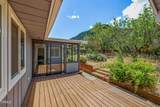
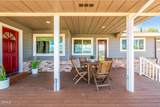
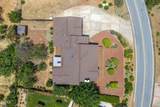
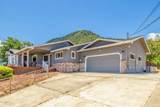
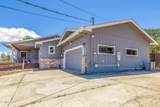
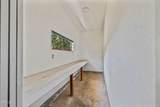
Sweeping views of Clear Lake take center stage from this beautifully updated single-level home in the sought-after Riviera Heights community. Built in 1990 and thoughtfully enhanced for modern living, this 2,000+/- square foot residence offers three bedrooms, two bathrooms, and a seamless floor plan designed to embrace both comfort and the surrounding scenery. Graceful archways lead from one living space to the next, creating an open yet defined layout accented by rich hardwood flooring, abundant natural light, and brand-new dual-pane windows. A skylight in the hallway fills the home with beautiful afternoon sunshine, while the inviting sunroom and expansive picture windows frame breathtaking lake views throughout the day. The well-appointed kitchen features granite countertops, stainless steel appliances, and generous workspace for everyday living or entertaining. A dedicated home office provides flexibility for remote work or creative pursuits. Privately situated, the spacious primary suite offers two large closets, an oversized soaking tub, and a separate walk-in shower, creating a peaceful retreat at the end of the day.Outdoor living is just as inviting. Start your mornings on the screened rear porch and end your evenings on the expansive front porch or wraparound deck, where spectacular sunsets over Clear Lake provide the perfect backdrop for outdoor dining and entertaining. Situated on a generous 0.36-acre parcel, the property offers a large fenced backyard that serves as a blank canvas for a future pool, gardens, or custom landscaping. Existing garden beds, a storage
-
3BEDS
-
0.36ACRES
-
2BATHS
-
01/2 BATHS
-
2,000SQFT
-
$238$/SQFT
School Ratings & Info
Description
Sweeping views of Clear Lake take center stage from this beautifully updated single-level home in the sought-after Riviera Heights community. Built in 1990 and thoughtfully enhanced for modern living, this 2,000+/- square foot residence offers three bedrooms, two bathrooms, and a seamless floor plan designed to embrace both comfort and the surrounding scenery. Graceful archways lead from one living space to the next, creating an open yet defined layout accented by rich hardwood flooring, abundant natural light, and brand-new dual-pane windows. A skylight in the hallway fills the home with beautiful afternoon sunshine, while the inviting sunroom and expansive picture windows frame breathtaking lake views throughout the day. The well-appointed kitchen features granite countertops, stainless steel appliances, and generous workspace for everyday living or entertaining. A dedicated home office provides flexibility for remote work or creative pursuits. Privately situated, the spacious primary suite offers two large closets, an oversized soaking tub, and a separate walk-in shower, creating a peaceful retreat at the end of the day.Outdoor living is just as inviting. Start your mornings on the screened rear porch and end your evenings on the expansive front porch or wraparound deck, where spectacular sunsets over Clear Lake provide the perfect backdrop for outdoor dining and entertaining. Situated on a generous 0.36-acre parcel, the property offers a large fenced backyard that serves as a blank canvas for a future pool, gardens, or custom landscaping. Existing garden beds, a storage
 This information is deemed reliable but not guaranteed. You should rely on this information only to decide whether or not to further investigate a particular property. BEFORE MAKING ANY OTHER DECISION, YOU SHOULD PERSONALLY INVESTIGATE THE FACTS (e.g. square footage and lot size) with the assistance of an appropriate professional. You may use this information only to identify properties you may be interested in investigating further. All uses except for personal, non-commercial use in accordance with the foregoing purpose are prohibited. Redistribution or copying of this information, any photographs or video tours is strictly prohibited. This information is derived from the Internet Data Exchange (IDX) service provided by San Diego MLS. Displayed property listings may be held by a brokerage firm other than the broker and/or agent responsible for this display. The information and any photographs and video tours and the compilation from which they are derived is protected by copyright. Compilation © 2026 San Diego MLS, Inc. Licensed in the state of California.