









Description
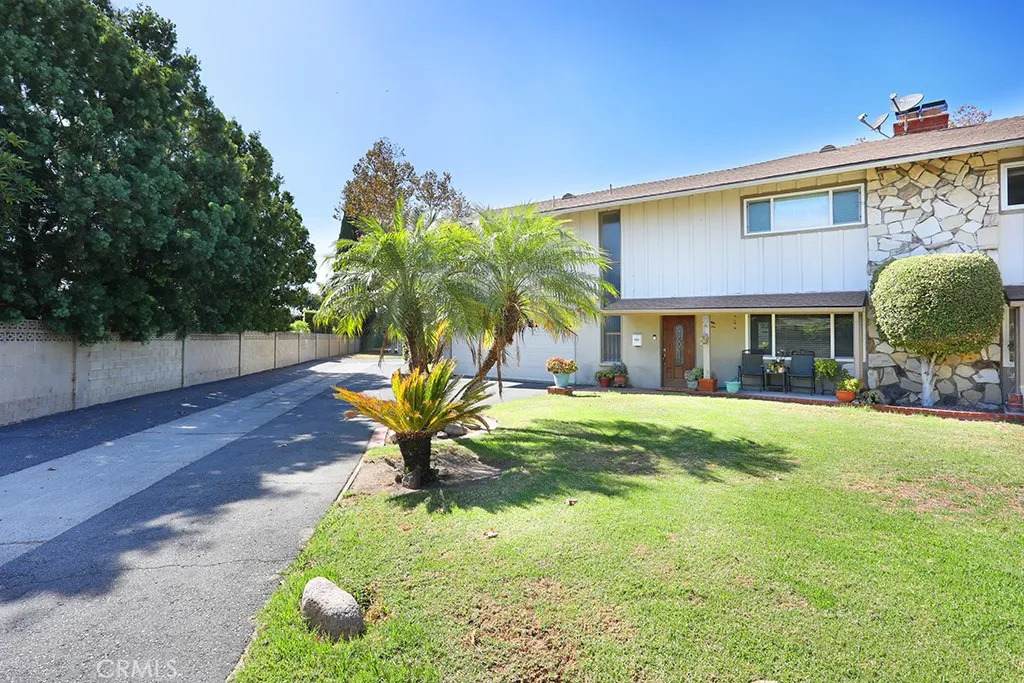
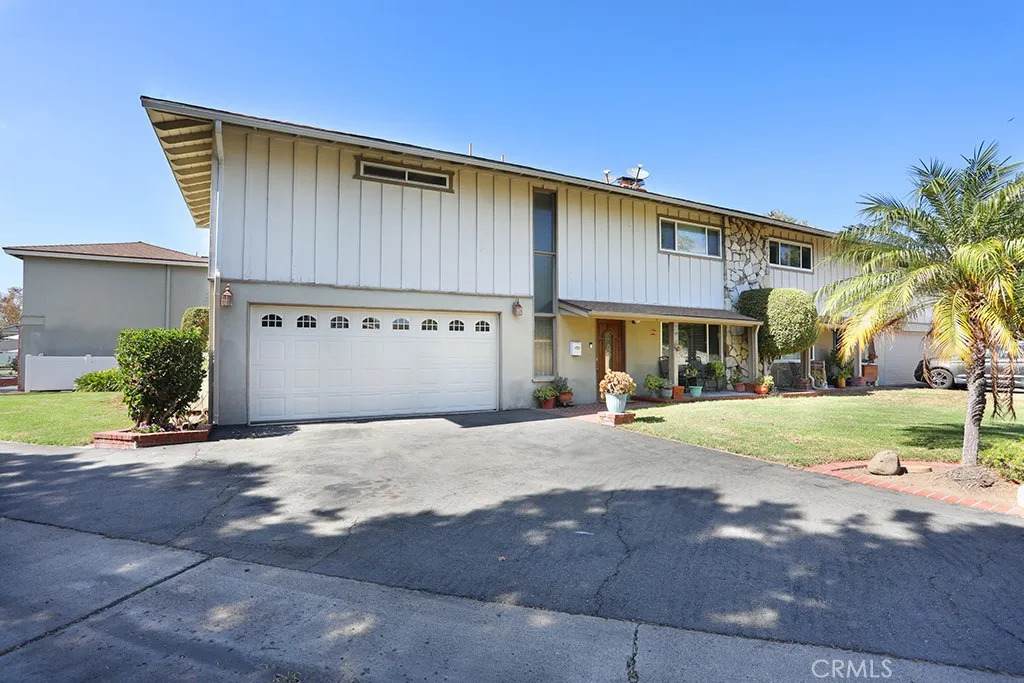
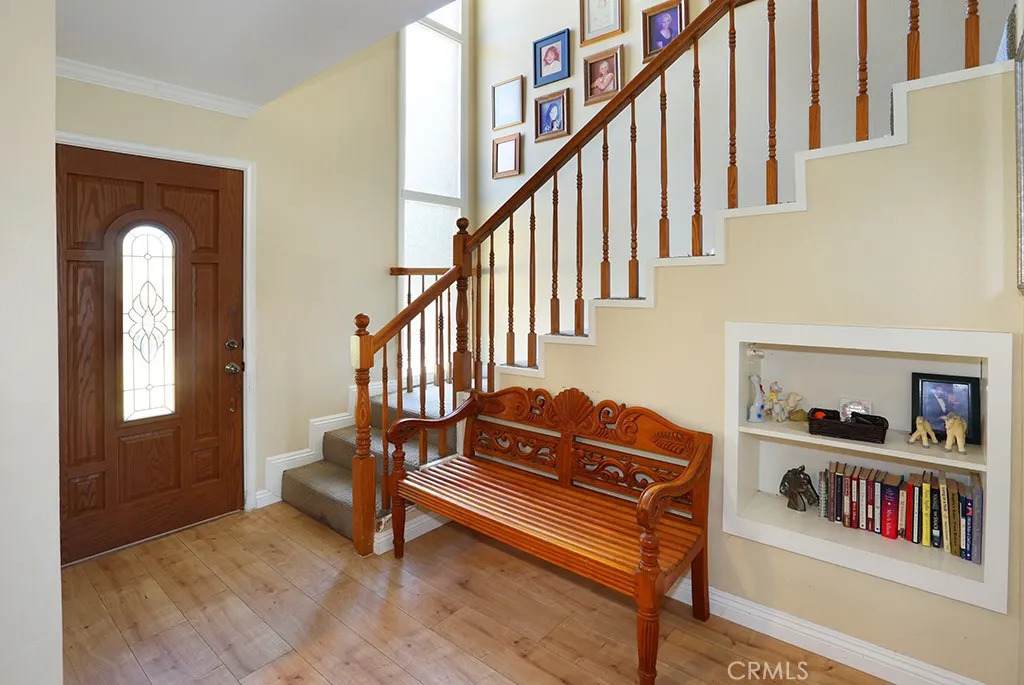
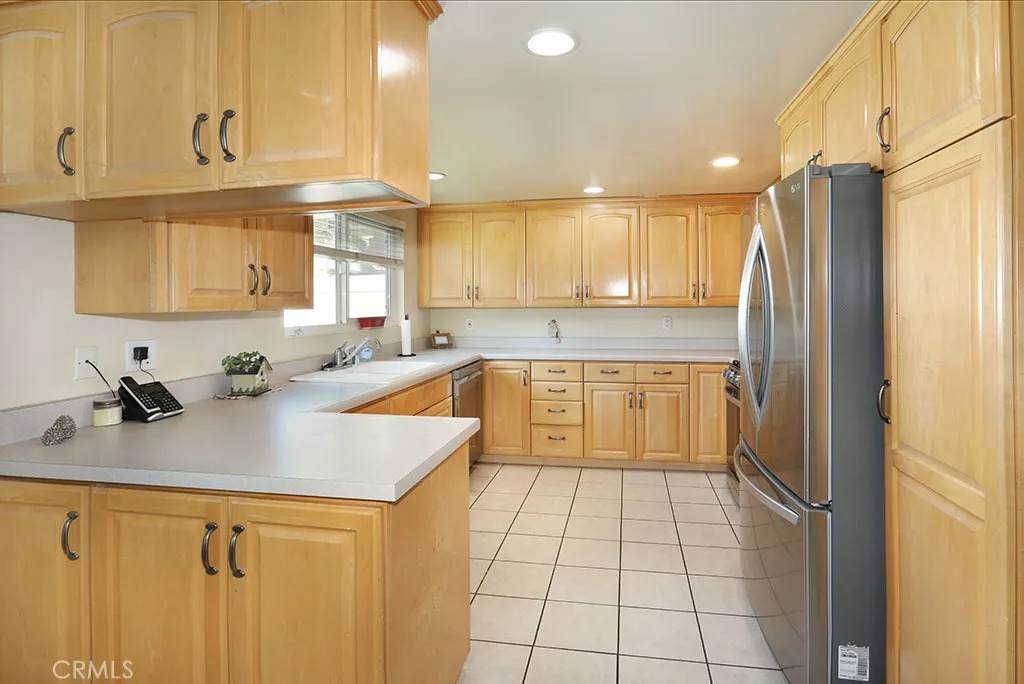
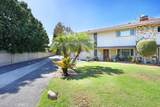
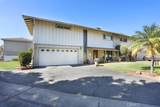
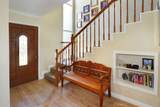
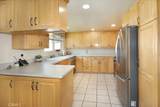
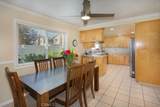
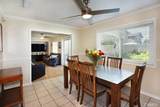
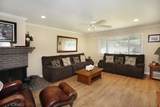
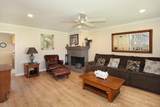
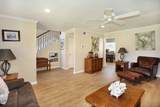
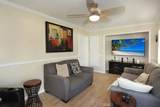
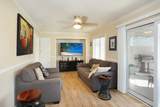
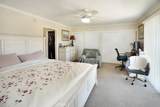
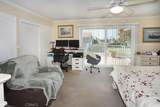
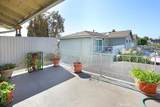
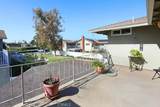
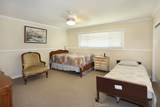
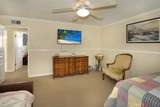
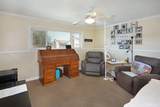
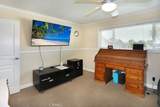
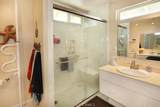
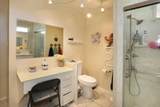
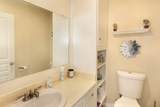
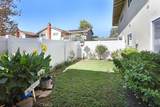
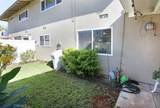
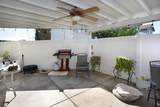
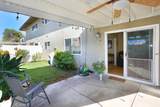
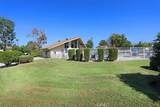
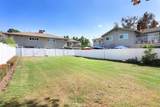
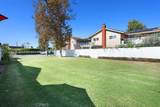
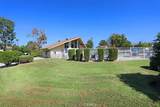
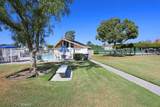
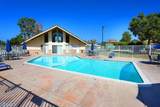
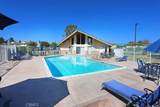
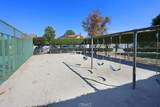
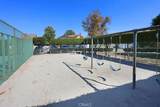
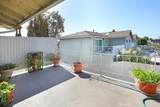
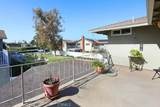
Welcome to this spacious 1,900-square-foot, 3-bedrooms, 2.5 bathrooms condo in the desirable City of Orange. Offering the space and comfort of a single-family home with the convenience of condo living, this inviting residence is thoughtfully designed for both everyday living and entertaining. The well-appointed floor plan features 3 generously sized bedrooms and 2.5 bathrooms, providing flexibility for families, guests, or a dedicated home office. The spacious living room creates a warm and welcoming atmosphere, highlighted by a cozy fireplace with mantel, beautiful new flooring, and recessed lighting that adds a modern and inviting ambiance throughout the home. The home is enhanced by a newer A/C and heating system, newer windows, and recessed lighting, offering added comfort, energy efficiency, and a contemporary feel. The generously sized primary suite offers a peaceful retreat, complete with two spacious closets and a large private balcony overlooking the greenbelt and community grounds. Enjoy your morning beverage outdoors or unwind in the evening while taking in the tranquil surroundings. A spacious hallway bathroom features dual sinks and a newer walk-in shower, offering both style and functionality. Step outside to the private backyard, where a covered patio, vinyl fencing, and ceiling fan create a comfortable outdoor setting for relaxing, dining, or entertaining. Residents also enjoy an array of community amenities, including a refreshing pool, playground, tennis court, and clubhouse. Whether you're relaxing poolside, enjoying a game of tennis, spending time with f
-
3BEDS
-
7.72ACRES
-
2BATHS
-
11/2 BATHS
-
1,900SQFT
-
$416$/SQFT
School Ratings & Info
Description
Welcome to this spacious 1,900-square-foot, 3-bedrooms, 2.5 bathrooms condo in the desirable City of Orange. Offering the space and comfort of a single-family home with the convenience of condo living, this inviting residence is thoughtfully designed for both everyday living and entertaining. The well-appointed floor plan features 3 generously sized bedrooms and 2.5 bathrooms, providing flexibility for families, guests, or a dedicated home office. The spacious living room creates a warm and welcoming atmosphere, highlighted by a cozy fireplace with mantel, beautiful new flooring, and recessed lighting that adds a modern and inviting ambiance throughout the home. The home is enhanced by a newer A/C and heating system, newer windows, and recessed lighting, offering added comfort, energy efficiency, and a contemporary feel. The generously sized primary suite offers a peaceful retreat, complete with two spacious closets and a large private balcony overlooking the greenbelt and community grounds. Enjoy your morning beverage outdoors or unwind in the evening while taking in the tranquil surroundings. A spacious hallway bathroom features dual sinks and a newer walk-in shower, offering both style and functionality. Step outside to the private backyard, where a covered patio, vinyl fencing, and ceiling fan create a comfortable outdoor setting for relaxing, dining, or entertaining. Residents also enjoy an array of community amenities, including a refreshing pool, playground, tennis court, and clubhouse. Whether you're relaxing poolside, enjoying a game of tennis, spending time with f
 This information is deemed reliable but not guaranteed. You should rely on this information only to decide whether or not to further investigate a particular property. BEFORE MAKING ANY OTHER DECISION, YOU SHOULD PERSONALLY INVESTIGATE THE FACTS (e.g. square footage and lot size) with the assistance of an appropriate professional. You may use this information only to identify properties you may be interested in investigating further. All uses except for personal, non-commercial use in accordance with the foregoing purpose are prohibited. Redistribution or copying of this information, any photographs or video tours is strictly prohibited. This information is derived from the Internet Data Exchange (IDX) service provided by San Diego MLS. Displayed property listings may be held by a brokerage firm other than the broker and/or agent responsible for this display. The information and any photographs and video tours and the compilation from which they are derived is protected by copyright. Compilation © 2026 San Diego MLS, Inc. Licensed in the state of California.