


Description
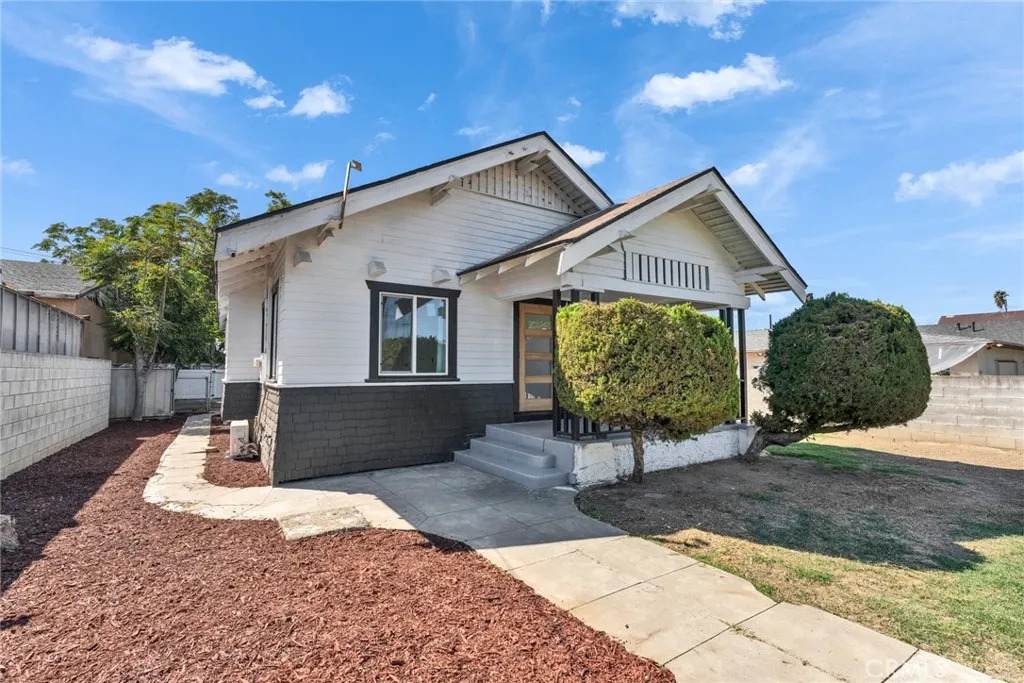
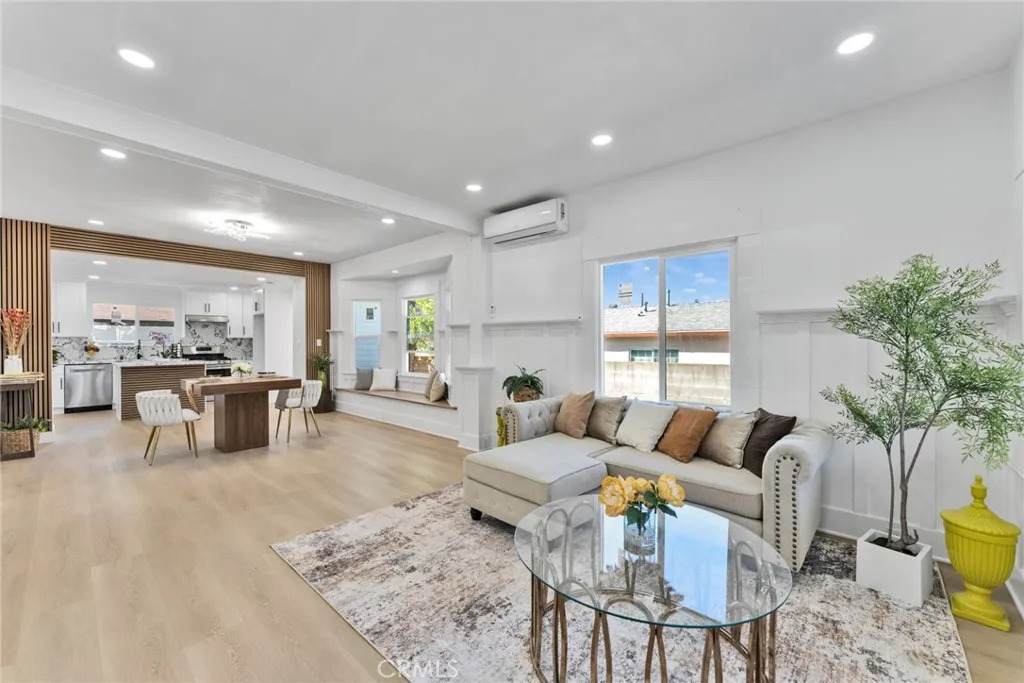
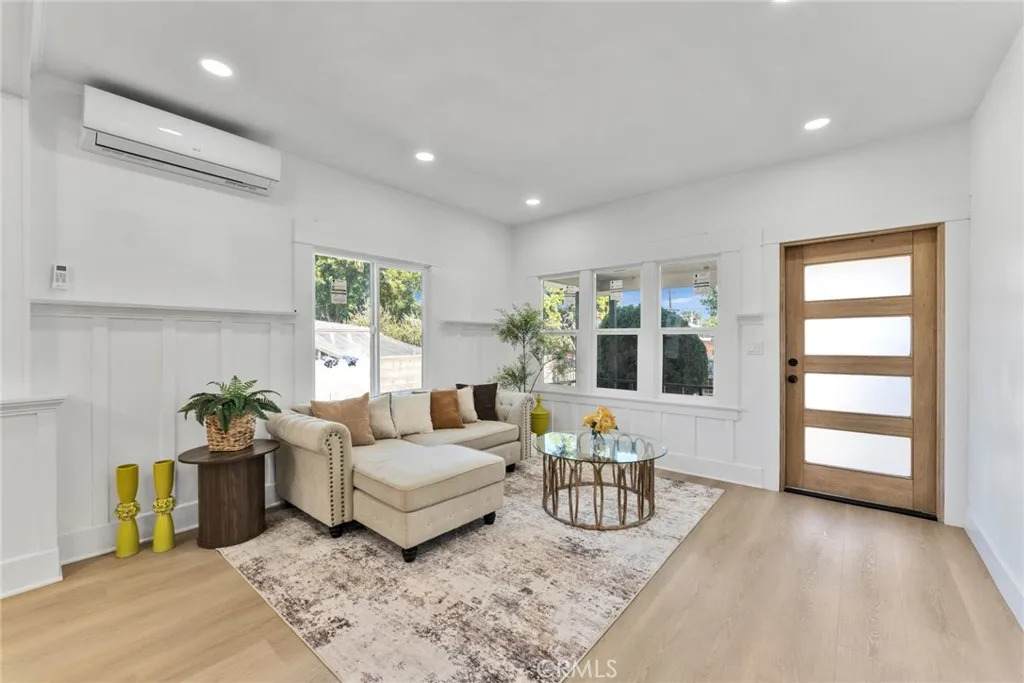
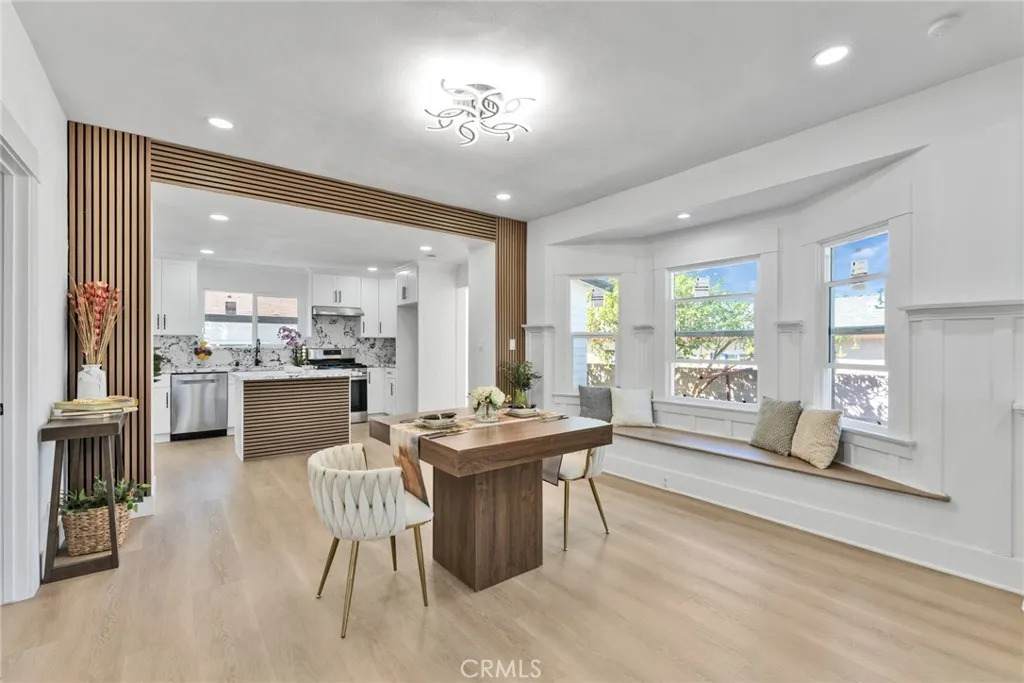
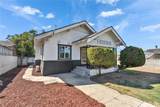
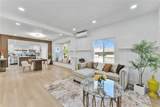
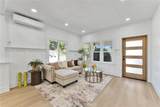
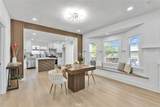
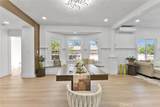
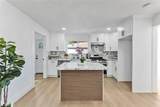
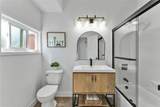
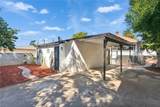
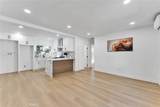
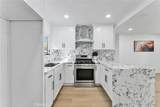
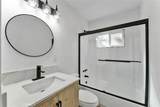
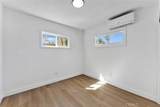
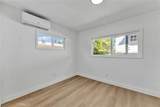
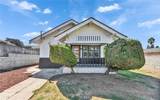
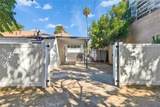
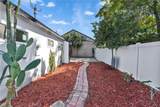
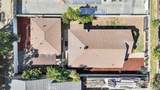
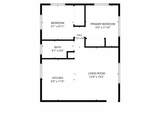
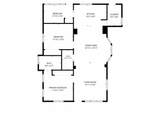
Turnkey, fully renovated duplex offering exceptional flexibility for both owner-occupants and investors! The spacious front unit features 3 bedrooms and 2 bathrooms with a bright, open-concept floor plan, abundant natural light, brand-new flooring throughout, and a stunning modern kitchen highlighted by quartz countertops and an oversized islandperfect for gathering, dining, and entertaining. A charming front porch adds warmth and inviting curb appeal. The rear 2-bedroom, 1-bath unit offers a thoughtfully designed layout with stylish modern finishes and a fresh contemporary feel. Each unit is separately metered for water, electricity, and gas, providing added convenience and flexibility. Even better, the rear unit features its own private driveway with direct vehicle access to its private yard, giving both residences a wonderful sense of separation and privacy. Ideally located just minutes from major freeways, shopping, dining, and everyday conveniences. Whether you choose to live in one unit and rent the other, accommodate extended family, or use both as an investment, this turnkey duplex offers exceptional flexibility and convenience.
-
5BEDS
-
0.14ACRES
-
3BATHS
-
01/2 BATHS
-
1,791SQFT
-
$475$/SQFT
School Ratings & Info
Description
Turnkey, fully renovated duplex offering exceptional flexibility for both owner-occupants and investors! The spacious front unit features 3 bedrooms and 2 bathrooms with a bright, open-concept floor plan, abundant natural light, brand-new flooring throughout, and a stunning modern kitchen highlighted by quartz countertops and an oversized islandperfect for gathering, dining, and entertaining. A charming front porch adds warmth and inviting curb appeal. The rear 2-bedroom, 1-bath unit offers a thoughtfully designed layout with stylish modern finishes and a fresh contemporary feel. Each unit is separately metered for water, electricity, and gas, providing added convenience and flexibility. Even better, the rear unit features its own private driveway with direct vehicle access to its private yard, giving both residences a wonderful sense of separation and privacy. Ideally located just minutes from major freeways, shopping, dining, and everyday conveniences. Whether you choose to live in one unit and rent the other, accommodate extended family, or use both as an investment, this turnkey duplex offers exceptional flexibility and convenience.
 This information is deemed reliable but not guaranteed. You should rely on this information only to decide whether or not to further investigate a particular property. BEFORE MAKING ANY OTHER DECISION, YOU SHOULD PERSONALLY INVESTIGATE THE FACTS (e.g. square footage and lot size) with the assistance of an appropriate professional. You may use this information only to identify properties you may be interested in investigating further. All uses except for personal, non-commercial use in accordance with the foregoing purpose are prohibited. Redistribution or copying of this information, any photographs or video tours is strictly prohibited. This information is derived from the Internet Data Exchange (IDX) service provided by San Diego MLS. Displayed property listings may be held by a brokerage firm other than the broker and/or agent responsible for this display. The information and any photographs and video tours and the compilation from which they are derived is protected by copyright. Compilation © 2026 San Diego MLS, Inc. Licensed in the state of California.