
















Skip To Content

5912 Belmont Court

Eastvale, CA 92880
  • $645,990
  • STATUS: Active
  • ON SITE: 8 Days
  • ID#: OC26210785
$645,990
  • 3
    BEDS
  • N/A
    ACRES
  • 3
    BATHS
  • 1
    1/2 BATHS
  • 1,860
    SQFT
  • $347
    $/SQFT
Type:
Townhouse
Built:
2027
County:

School Ratings & Info

Description

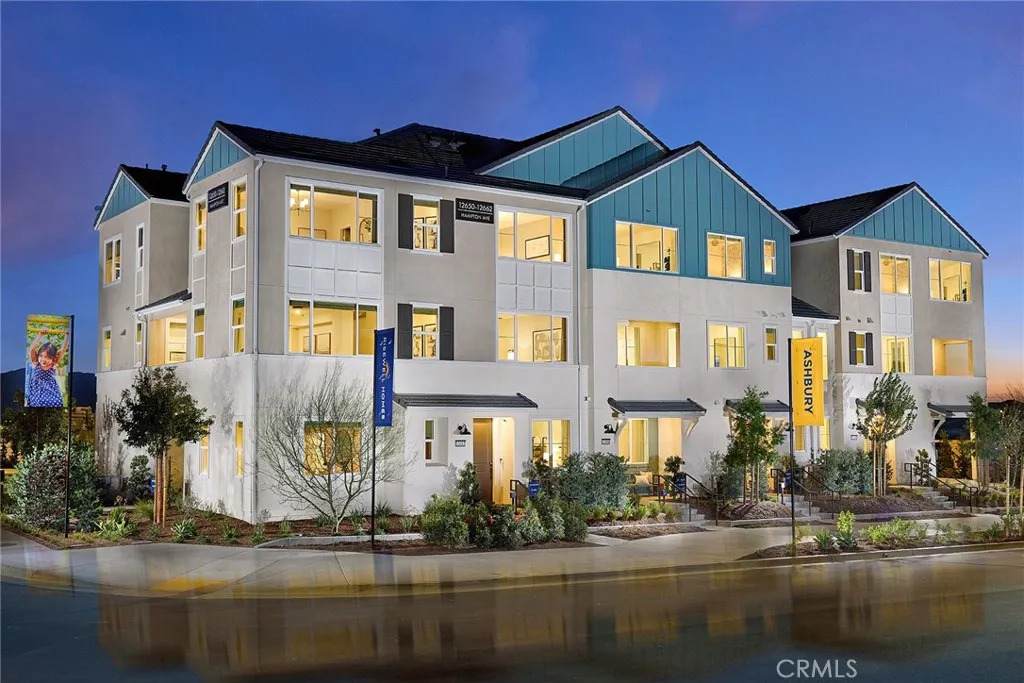
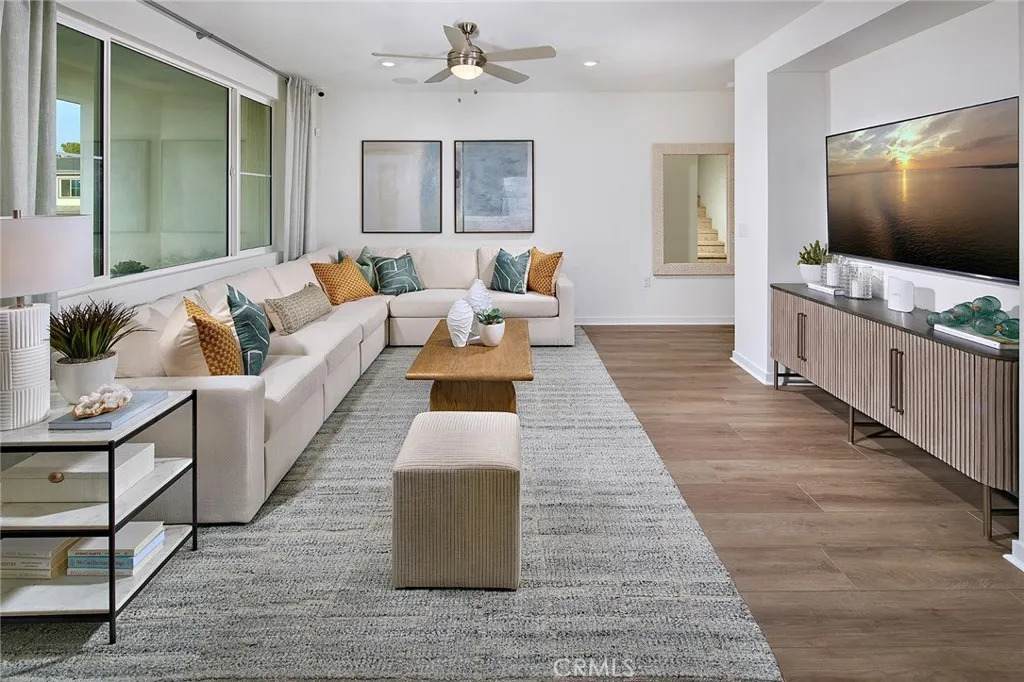
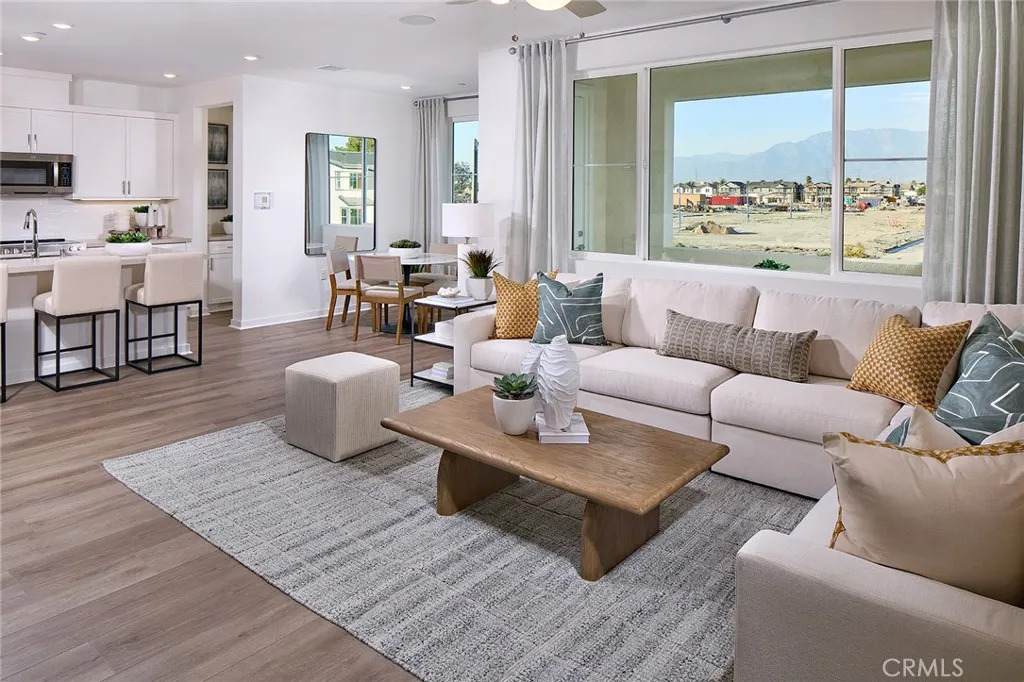
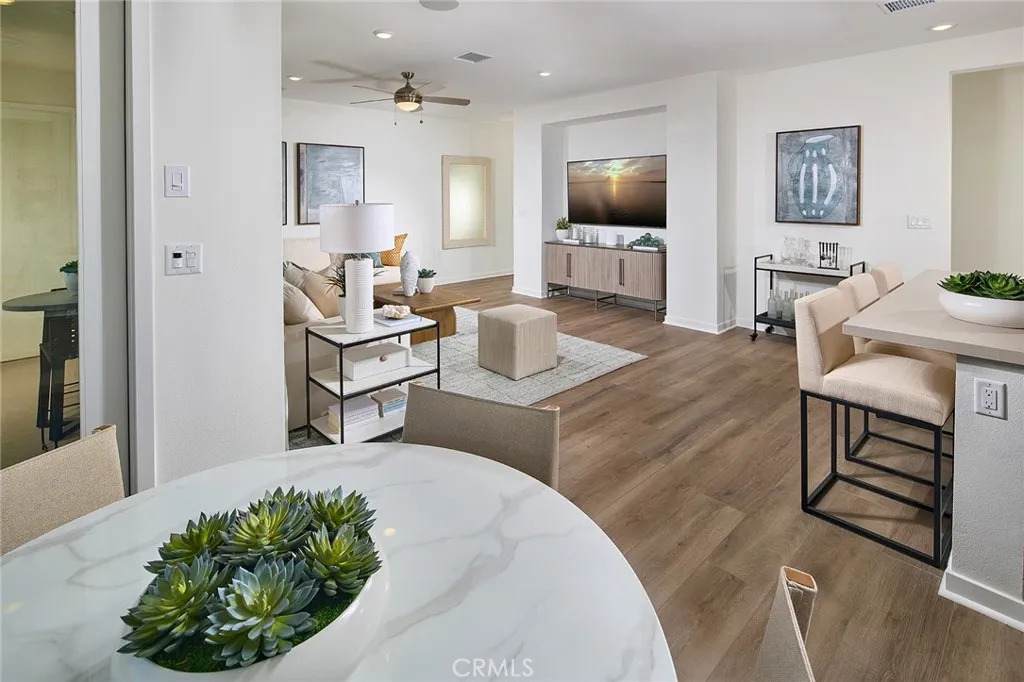
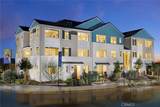
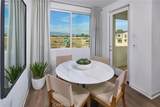
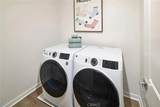
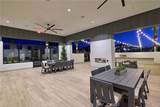
This stylish three???????????????????????????????????????? story floorplan offers an exceptional blend of versatility and modern comfort, beginning with a private first floor bedroom suite complete with its own bathperfect for guests or multigenerational livingas well as direct access to the spacious 2 car garage with extra storage. The second floor showcases an expansive, light filled layout where the gourmet kitchen with walk in pantry opens to an inviting dining area and a generous living space that flows onto a charming deck, ideal for relaxing or entertaining. Upstairs, the third floor features a beautifully designed primary suite with a walk in closet and luxurious en-suite bath, along with an additional bedroom, full bath, and conveniently located laundry room. With thoughtful appointment of spaces and an inviting open concept feel, this home delivers flexibility and elevated everyday living.

Monthly Payment Calculator


San Diego MLS logo This information is deemed reliable but not guaranteed. You should rely on this information only to decide whether or not to further investigate a particular property. BEFORE MAKING ANY OTHER DECISION, YOU SHOULD PERSONALLY INVESTIGATE THE FACTS (e.g. square footage and lot size) with the assistance of an appropriate professional. You may use this information only to identify properties you may be interested in investigating further. All uses except for personal, non-commercial use in accordance with the foregoing purpose are prohibited. Redistribution or copying of this information, any photographs or video tours is strictly prohibited. This information is derived from the Internet Data Exchange (IDX) service provided by San Diego MLS. Displayed property listings may be held by a brokerage firm other than the broker and/or agent responsible for this display. The information and any photographs and video tours and the compilation from which they are derived is protected by copyright. Compilation © 2026 San Diego MLS, Inc. Licensed in the state of California.
www.talechiaandassociates.com/homes/181593528
Print Image

5912 Belmont Court Eastvale, CA 92880

  • Price: $645,990
  • Status: Active
  • On Site: 8 Days
  • ID#: OC26210785
3
Beds
3
Baths
1
½ Baths
N/A
Acres
1,860
SQFT
$347
$/SQFT
2027
Built
Neighborhood:
Ashbury At Eastvale Square
County:
Riverside
Area:
Riv Cty-Corona (92880)
Property Description
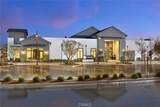
This stylish three???????????????????????????????????????? story floorplan offers an exceptional blend of versatility and modern comfort, beginning with a private first floor bedroom suite complete with its own bathperfect for guests or multigenerational livingas well as direct access to the spacious 2 car garage with extra storage. The second floor showcases an expansive, light filled layout where the gourmet kitchen with walk in pantry opens to an inviting dining area and a generous living space that flows onto a charming deck, ideal for relaxing or entertaining. Upstairs, the third floor features a beautifully designed primary suite with a walk in closet and luxurious en-suite bath, along with an additional bedroom, full bath, and conveniently located laundry room. With thoughtful appointment of spaces and an inviting open concept feel, this home delivers flexibility and elevated everyday living.
Exterior Features

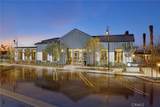
Architectural Style Mediterranean/Spanish Construction Materials Stucco Entry Level 1 Parking Features Direct Garage AccessGarage - Single Door Parking Total 2 Patio And Porch Features Deck Pool Features Association Roof Tile/Clay Spa Features Community/Common View N/K

Interior Features

Appliances DishwasherDisposalDryerMicrowaveRefrigeratorWasherElectric Oven Bathrooms Total 4 Common Walls No Unit AboveNo Unit Below2+ common walls Cooling Central Forced Air Fireplace Features N/K Flooring CarpetLinoleum/VinylTile Heating Forced Air Unit Interior Features 2 Staircases Laundry Features ElectricWasher Hookup Levels 3 Story Searchable Rooms Bedroom Entry LevelKitchenLiving RoomEntryLaundryWalk-In ClosetWalk-In Pantry

Property Features

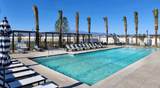
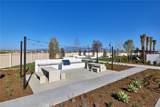
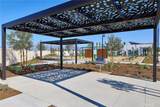
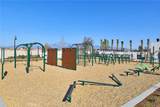
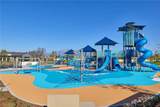
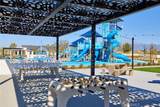
Assessments Special Assessments Association Amenities Gym/Ex RoomOutdoor Cooking AreaPets PermittedPicnic AreaPlaygroundBarbecueFire PitPool Association Fee 225 Association Fee Frequency Monthly Building Area Total 1860 CFDMello Roos Fee 6384 CFDMello Roos Fee Reflct Year List AOR Orange County Listing Terms CashConventionalFHAVA Miscellaneous GuttersStorm DrainsUrban Monthly Total Fees 950 Number Of Units In Community 96 Other Fees 193 Prop Restrictions Known CC&R's Property Condition Turnkey Property Sub Type Townhome Sale Rent For Sale Sewer Public Sewer Site Sidewalks Special Listing Conditions Standard Stories 3 Utilities Cable AvailableElectricity ConnectedPhone AvailableNatural Gas Not AvailableSewer ConnectedWater Connected Water Source Public

San Diego MLS logo Listing provided courtesy of Kyle Demartino of Risewell Homes: 760-613-7747. Listing information © 2026 San Diego MLS Inc. Source:


San Diego MLS logo This information is deemed reliable but not guaranteed. You should rely on this information only to decide whether or not to further investigate a particular property. BEFORE MAKING ANY OTHER DECISION, YOU SHOULD PERSONALLY INVESTIGATE THE FACTS (e.g. square footage and lot size) with the assistance of an appropriate professional. You may use this information only to identify properties you may be interested in investigating further. All uses except for personal, non-commercial use in accordance with the foregoing purpose are prohibited. Redistribution or copying of this information, any photographs or video tours is strictly prohibited. This information is derived from the Internet Data Exchange (IDX) service provided by San Diego MLS. Displayed property listings may be held by a brokerage firm other than the broker and/or agent responsible for this display. The information and any photographs and video tours and the compilation from which they are derived is protected by copyright. Compilation © 2026 San Diego MLS, Inc. Licensed in the state of California.
 
https://bt-photos.global.ssl.fastly.net/sandiego/orig_boomver_1_307086416-1.jpg https://bt-photos.global.ssl.fastly.net/sandiego/orig_boomver_1_307086416-1.jpg https://bt-photos.global.ssl.fastly.net/sandiego/orig_boomver_1_307086416-1.jpg
Logo
COMPASS
16909 Via De Santa Fe Suite 100
Rancho Santa Fe CA, 92067