




Description
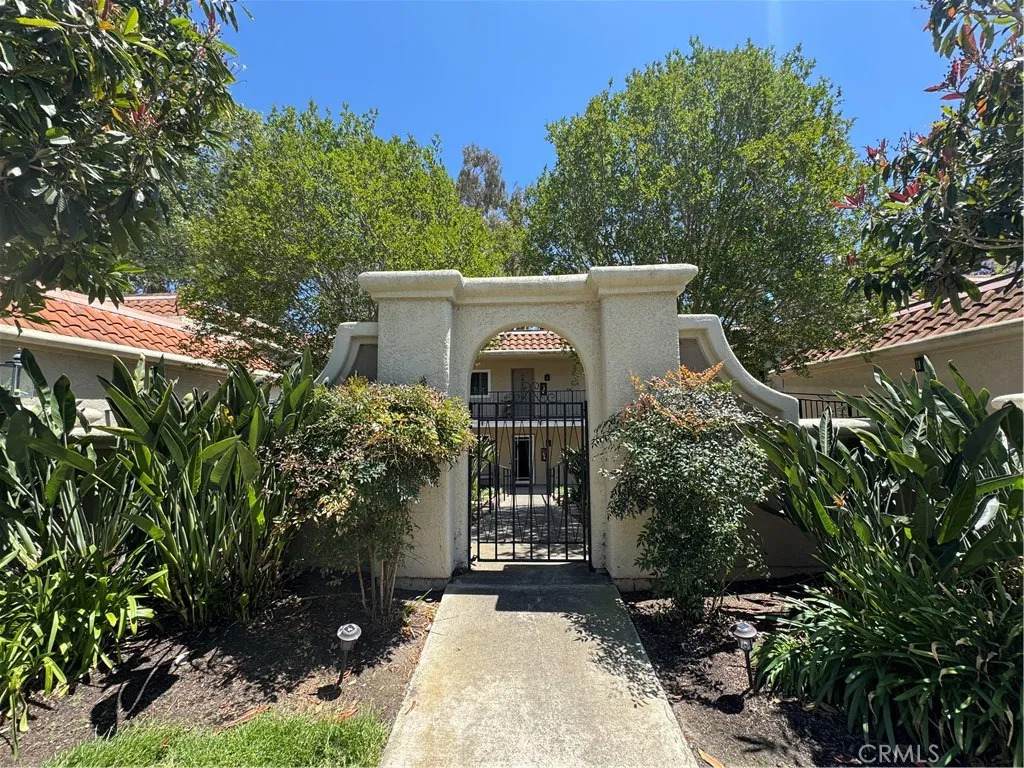
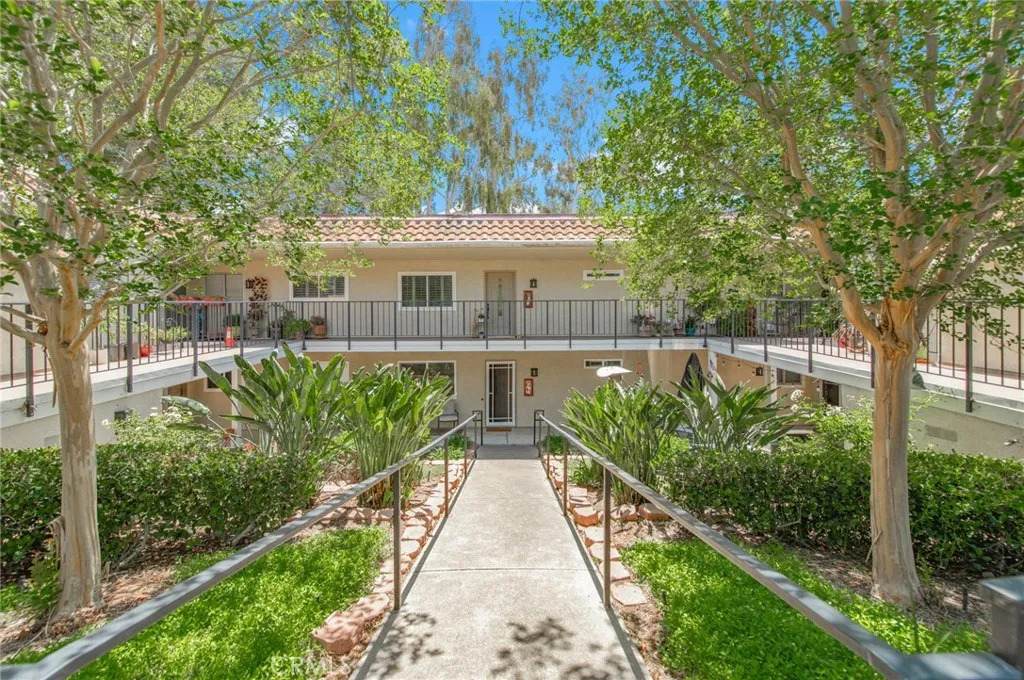
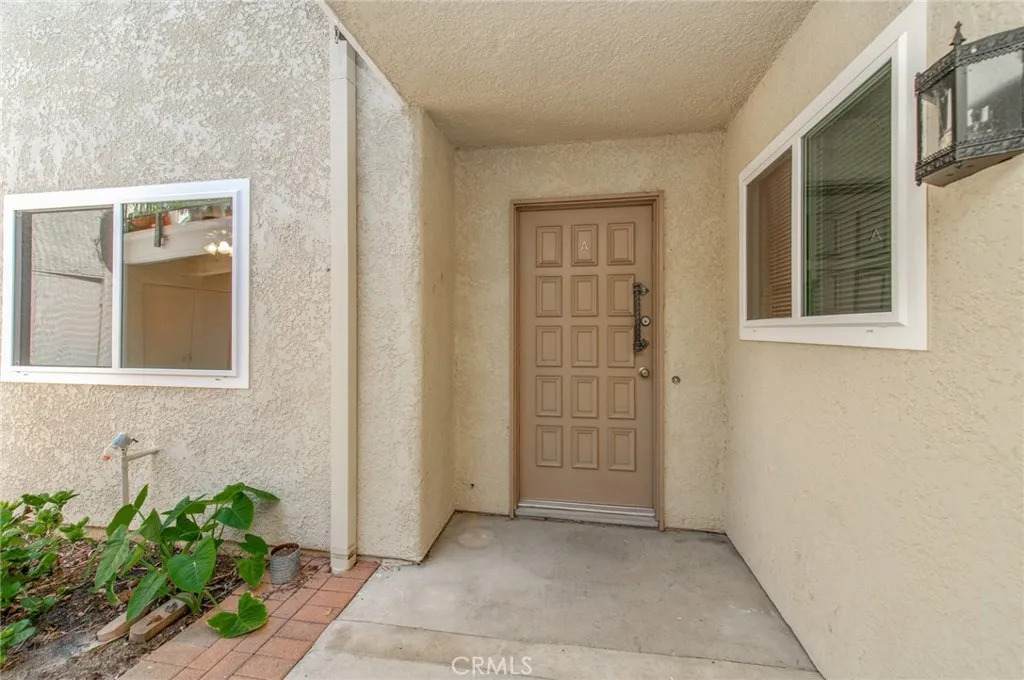
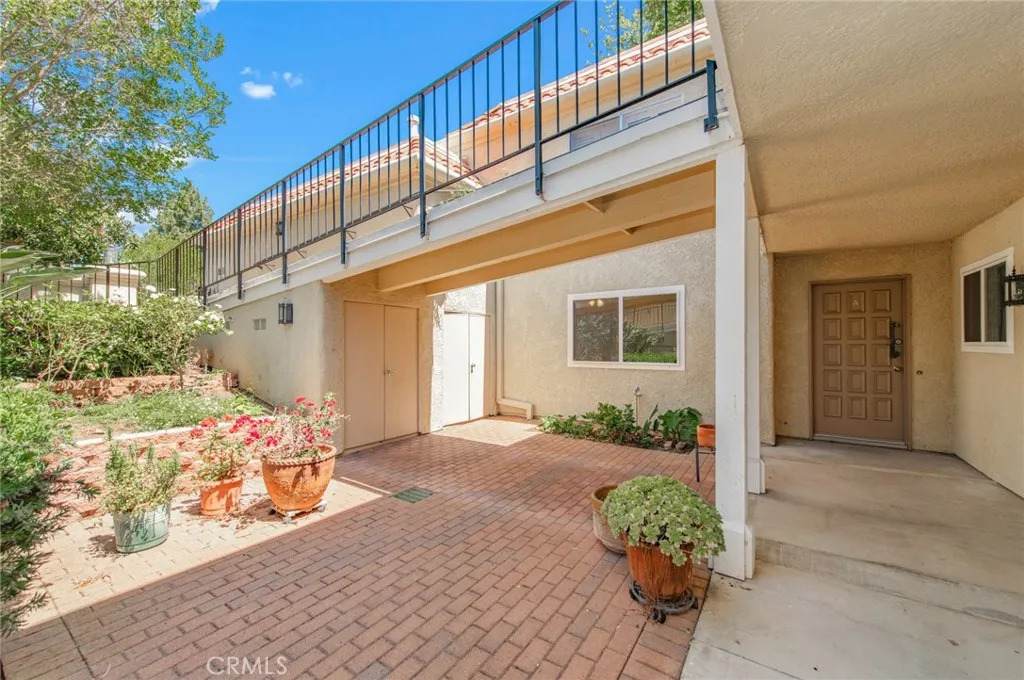
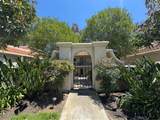
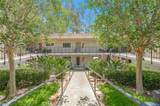
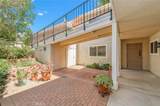
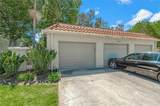
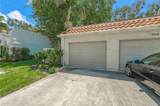
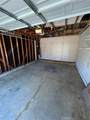
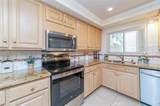
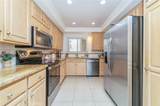
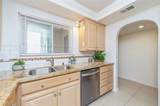
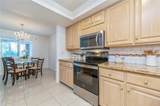
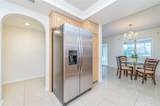
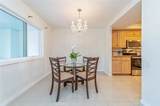
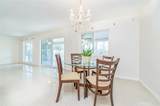
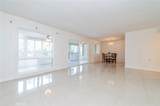
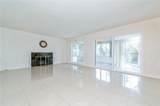
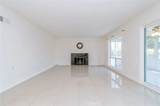
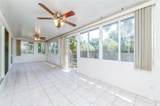
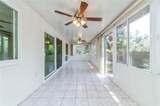
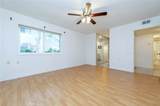
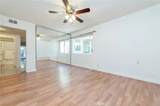
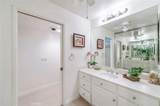
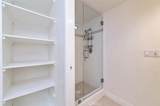
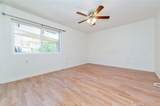
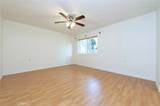
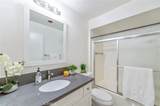
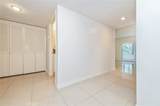
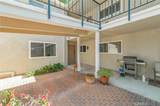
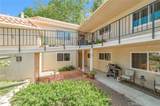
Beautifully updated lower-level Villa Lugano Model located in the highly desirable 55+ community of Laguna Woods. This spacious two-bedroom, two-bath home offers a comfortable and inviting floor plan with large windows and sliding doors showcasing peaceful views of mature trees and the surrounding neighborhood. Gorgeous porcelain tile flooring extends throughout most of the home, including the entry, living room, dining area, kitchen, hallways, and bathrooms, while the primary and guest bedrooms feature attractive laminate wood flooring. Additional features include smooth ceilings and central air conditioning for year-round comfort. A highly desirable feature of this home is the detached one-car garage, providing convenient parking, additional storage space, and added privacy. The upgraded kitchen features granite countertops, newer dishwasher and range, and upgraded cabinetry. The living room offers a cozy fireplace, creating a warm and welcoming atmosphere perfect for relaxing or entertaining guests. One of the highlights of the home is the expansive enclosed patio featuring tile flooring, abundant windows, and two ceiling fans an ideal space for a home office, exercise room, craft room, or additional entertaining area. Convenient access to the enclosed patio is available from both the living room and dining area, creating a comfortable indoor-outdoor flow. The spacious primary suite features laminate wood flooring, ceiling fan, and an en-suite bathroom with a beautifully remodeled walk-in shower and frameless glass door. The guest bedroom also includes a ceiling fan, wh
-
2BEDS
-
6.19ACRES
-
2BATHS
-
01/2 BATHS
-
1,230SQFT
-
$423$/SQFT
School Ratings & Info
Description
Beautifully updated lower-level Villa Lugano Model located in the highly desirable 55+ community of Laguna Woods. This spacious two-bedroom, two-bath home offers a comfortable and inviting floor plan with large windows and sliding doors showcasing peaceful views of mature trees and the surrounding neighborhood. Gorgeous porcelain tile flooring extends throughout most of the home, including the entry, living room, dining area, kitchen, hallways, and bathrooms, while the primary and guest bedrooms feature attractive laminate wood flooring. Additional features include smooth ceilings and central air conditioning for year-round comfort. A highly desirable feature of this home is the detached one-car garage, providing convenient parking, additional storage space, and added privacy. The upgraded kitchen features granite countertops, newer dishwasher and range, and upgraded cabinetry. The living room offers a cozy fireplace, creating a warm and welcoming atmosphere perfect for relaxing or entertaining guests. One of the highlights of the home is the expansive enclosed patio featuring tile flooring, abundant windows, and two ceiling fans an ideal space for a home office, exercise room, craft room, or additional entertaining area. Convenient access to the enclosed patio is available from both the living room and dining area, creating a comfortable indoor-outdoor flow. The spacious primary suite features laminate wood flooring, ceiling fan, and an en-suite bathroom with a beautifully remodeled walk-in shower and frameless glass door. The guest bedroom also includes a ceiling fan, wh
 This information is deemed reliable but not guaranteed. You should rely on this information only to decide whether or not to further investigate a particular property. BEFORE MAKING ANY OTHER DECISION, YOU SHOULD PERSONALLY INVESTIGATE THE FACTS (e.g. square footage and lot size) with the assistance of an appropriate professional. You may use this information only to identify properties you may be interested in investigating further. All uses except for personal, non-commercial use in accordance with the foregoing purpose are prohibited. Redistribution or copying of this information, any photographs or video tours is strictly prohibited. This information is derived from the Internet Data Exchange (IDX) service provided by San Diego MLS. Displayed property listings may be held by a brokerage firm other than the broker and/or agent responsible for this display. The information and any photographs and video tours and the compilation from which they are derived is protected by copyright. Compilation © 2026 San Diego MLS, Inc. Licensed in the state of California.