








Description
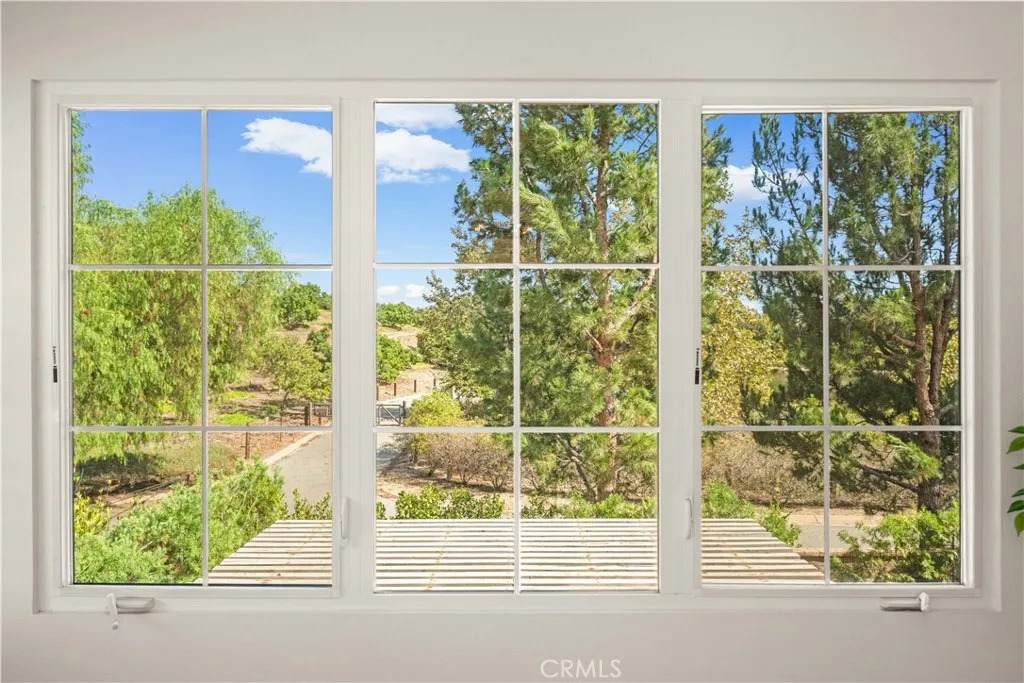
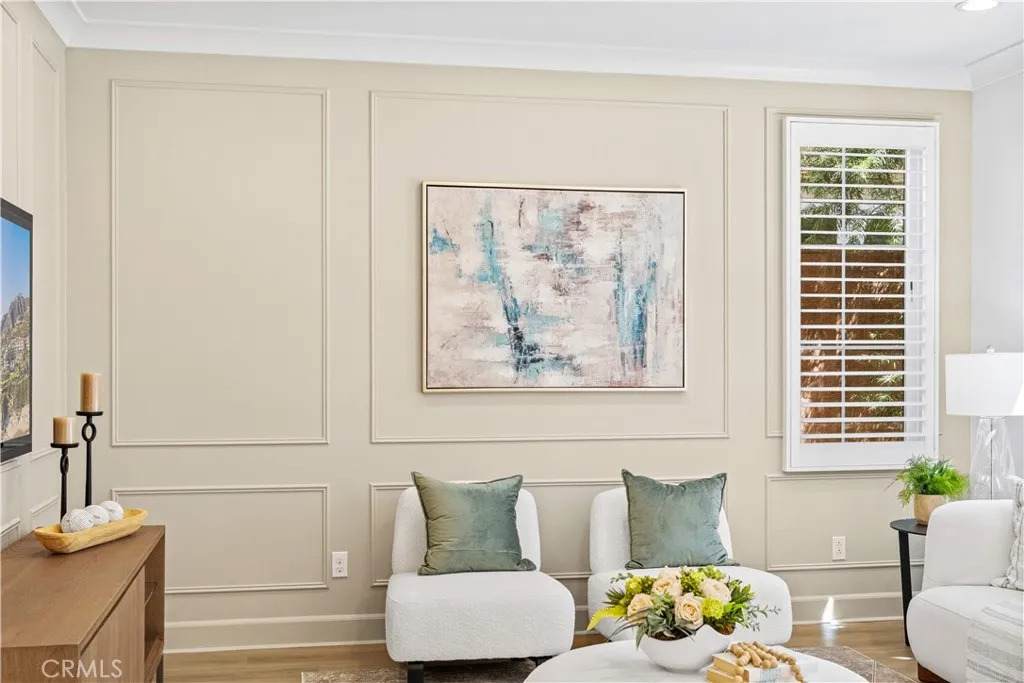
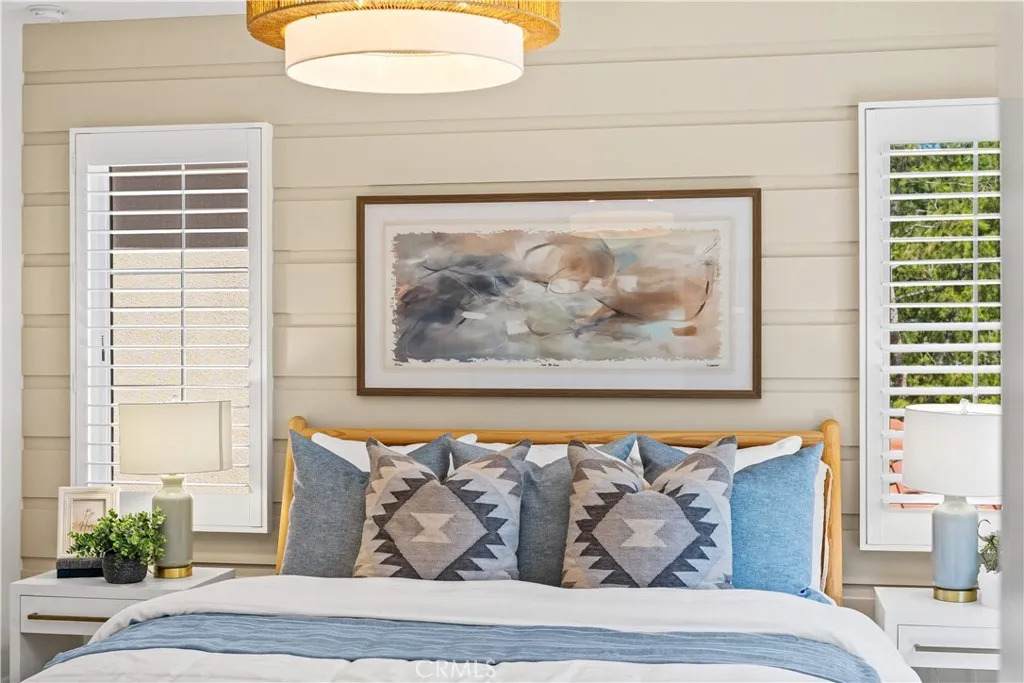
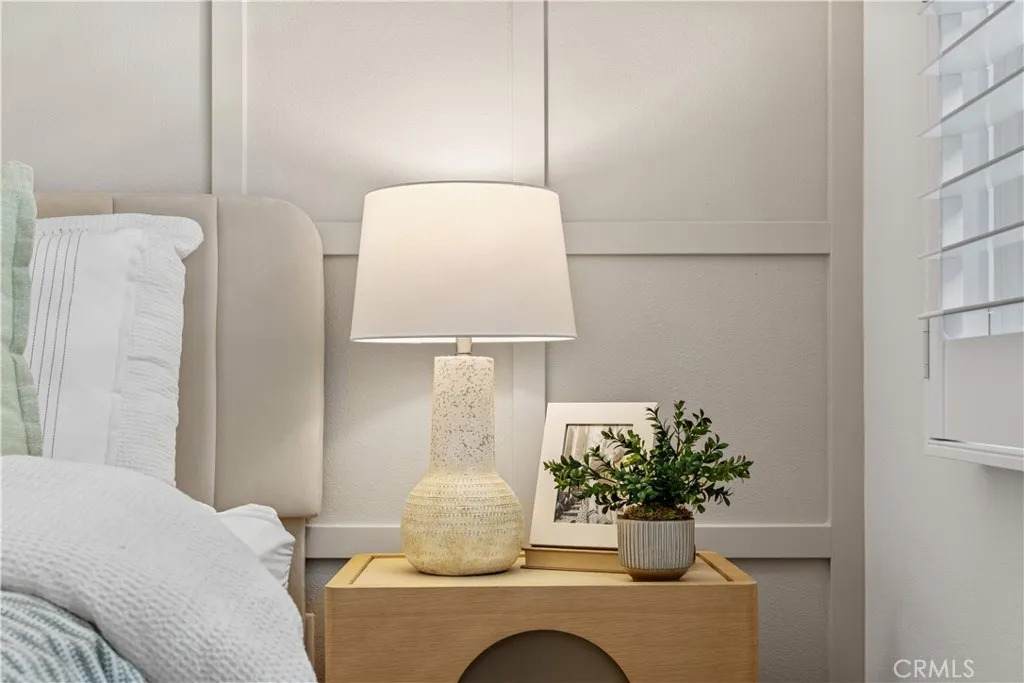
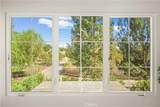
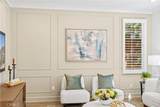
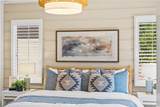
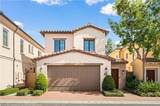
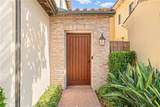
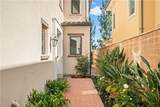
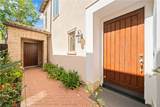
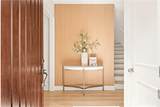
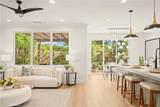
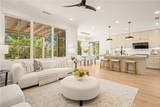
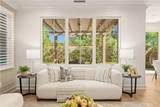
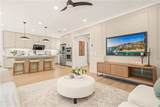
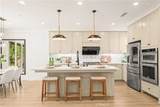
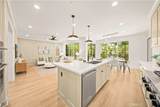
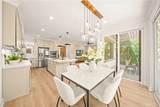
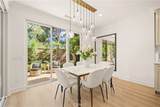
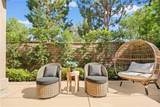
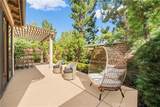
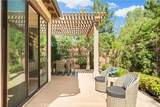
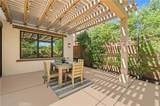
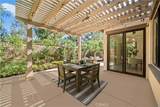
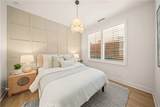
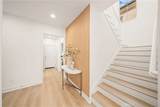
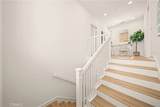
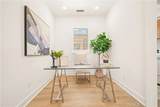
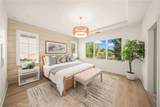
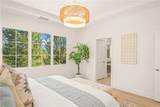
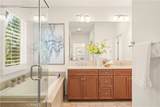
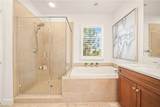
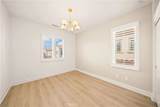
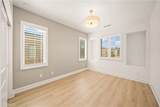
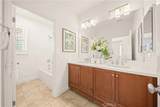
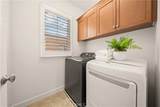
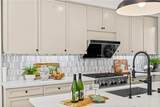
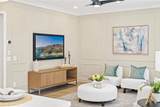
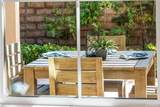
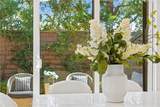
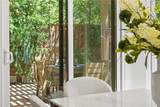
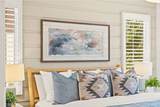
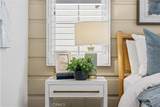
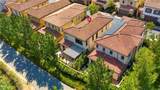
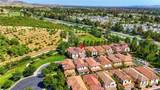
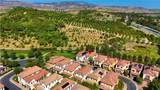
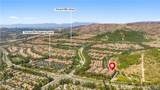
Nestled in the highly sought-after Orchard Hills community of Irvine, this beautifully upgraded detached condo offers 4 bedrooms and 3 bathrooms with exceptional privacy, an oversized backyard, and serene greenbelt views. Ideally situated with no rear neighbors, the home backs to lush open space and mature greenery, creating a peaceful retreat setting with beautiful natural views throughout. Designed with a bright open-concept layout, the home features upgraded flooring throughout, abundant natural light, and seamless indoor-outdoor living. **Elegant custom decorative wall paneling and designer wall molding have been thoughtfully added throughout the living room, hallway, and all bedrooms, bringing architectural character and an elevated, sophisticated feel to the interiors.** The chefs kitchen showcases an oversized center island, quartz countertops, designer backsplash, stainless steel appliances, and extensive cabinetry, all opening to the dining area and spacious great room. Large sliding doors lead to the expansive backyard patio surrounded by greeneryperfect for entertaining, relaxing, or enjoying the tranquil outdoor setting. The desirable floor plan includes a main-level bedroom and full bath, ideal for guests or multi-generational living. Upstairs, the spacious primary suite and additional bedrooms provide comfort and flexibility for modern living. Located within walking distance to Orchard Hills Shopping Center and close to parks, scenic trails, and award-winning Irvine schools, this move-in ready home offers the perfect blend of privacy, convenience, and contempo
-
4BEDS
-
0.07ACRES
-
3BATHS
-
01/2 BATHS
-
2,059SQFT
-
$898$/SQFT
School Ratings & Info
Description
Nestled in the highly sought-after Orchard Hills community of Irvine, this beautifully upgraded detached condo offers 4 bedrooms and 3 bathrooms with exceptional privacy, an oversized backyard, and serene greenbelt views. Ideally situated with no rear neighbors, the home backs to lush open space and mature greenery, creating a peaceful retreat setting with beautiful natural views throughout. Designed with a bright open-concept layout, the home features upgraded flooring throughout, abundant natural light, and seamless indoor-outdoor living. **Elegant custom decorative wall paneling and designer wall molding have been thoughtfully added throughout the living room, hallway, and all bedrooms, bringing architectural character and an elevated, sophisticated feel to the interiors.** The chefs kitchen showcases an oversized center island, quartz countertops, designer backsplash, stainless steel appliances, and extensive cabinetry, all opening to the dining area and spacious great room. Large sliding doors lead to the expansive backyard patio surrounded by greeneryperfect for entertaining, relaxing, or enjoying the tranquil outdoor setting. The desirable floor plan includes a main-level bedroom and full bath, ideal for guests or multi-generational living. Upstairs, the spacious primary suite and additional bedrooms provide comfort and flexibility for modern living. Located within walking distance to Orchard Hills Shopping Center and close to parks, scenic trails, and award-winning Irvine schools, this move-in ready home offers the perfect blend of privacy, convenience, and contempo
 This information is deemed reliable but not guaranteed. You should rely on this information only to decide whether or not to further investigate a particular property. BEFORE MAKING ANY OTHER DECISION, YOU SHOULD PERSONALLY INVESTIGATE THE FACTS (e.g. square footage and lot size) with the assistance of an appropriate professional. You may use this information only to identify properties you may be interested in investigating further. All uses except for personal, non-commercial use in accordance with the foregoing purpose are prohibited. Redistribution or copying of this information, any photographs or video tours is strictly prohibited. This information is derived from the Internet Data Exchange (IDX) service provided by San Diego MLS. Displayed property listings may be held by a brokerage firm other than the broker and/or agent responsible for this display. The information and any photographs and video tours and the compilation from which they are derived is protected by copyright. Compilation © 2026 San Diego MLS, Inc. Licensed in the state of California.