
Skip To Content

508 N Imperial

Ontario, CA 91764
  • $459,900
  • STATUS: Active Under Contract
  • ON SITE: 68 Days
  • ID#: CV26173353
Under Contract
UPDATED: 217 min ago
$459,900
  • 3
    BEDS
  • 0.05
    ACRES
  • 2
    BATHS
  • 0
    1/2 BATHS
  • 1,238
    SQFT
  • $371
    $/SQFT
Neighborhood:
Type:
Condo
Built:
1985
County:

School Ratings & Info

Description

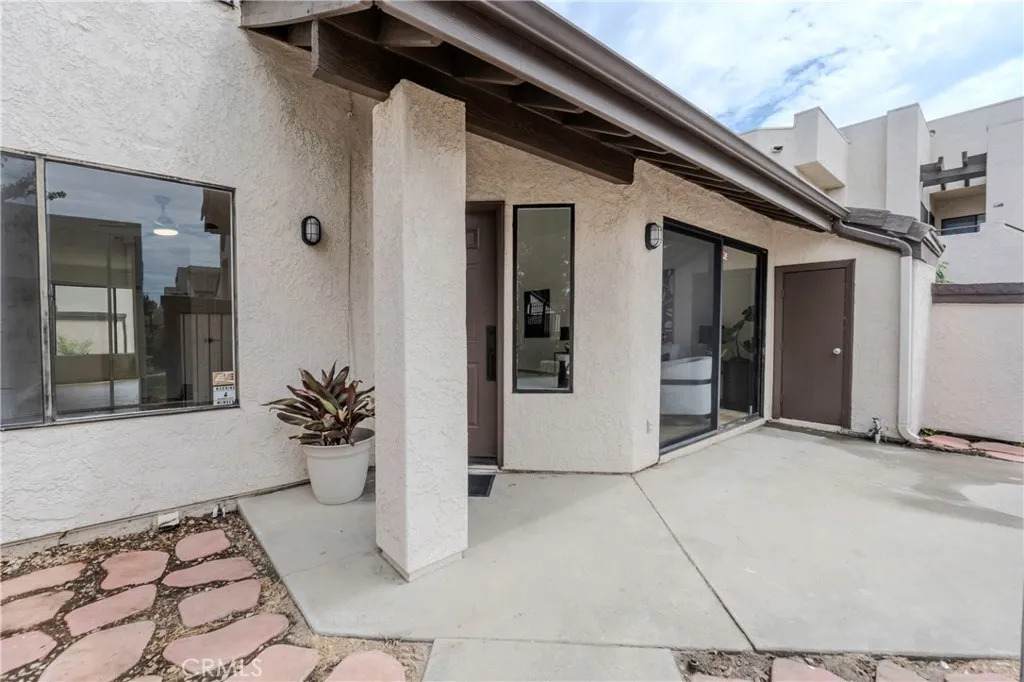
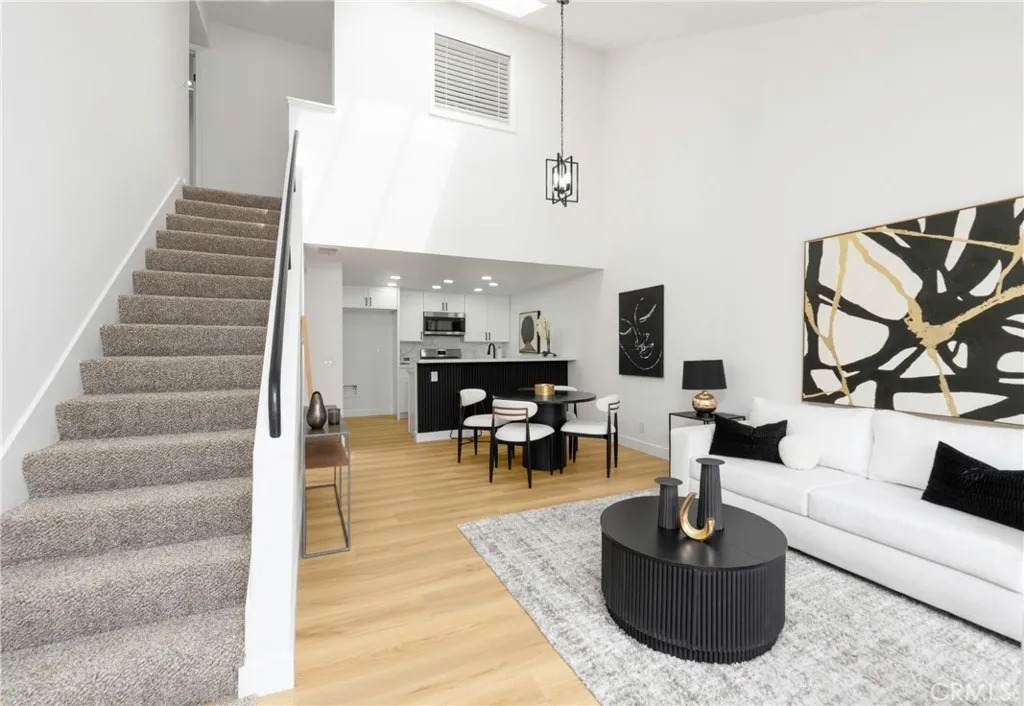
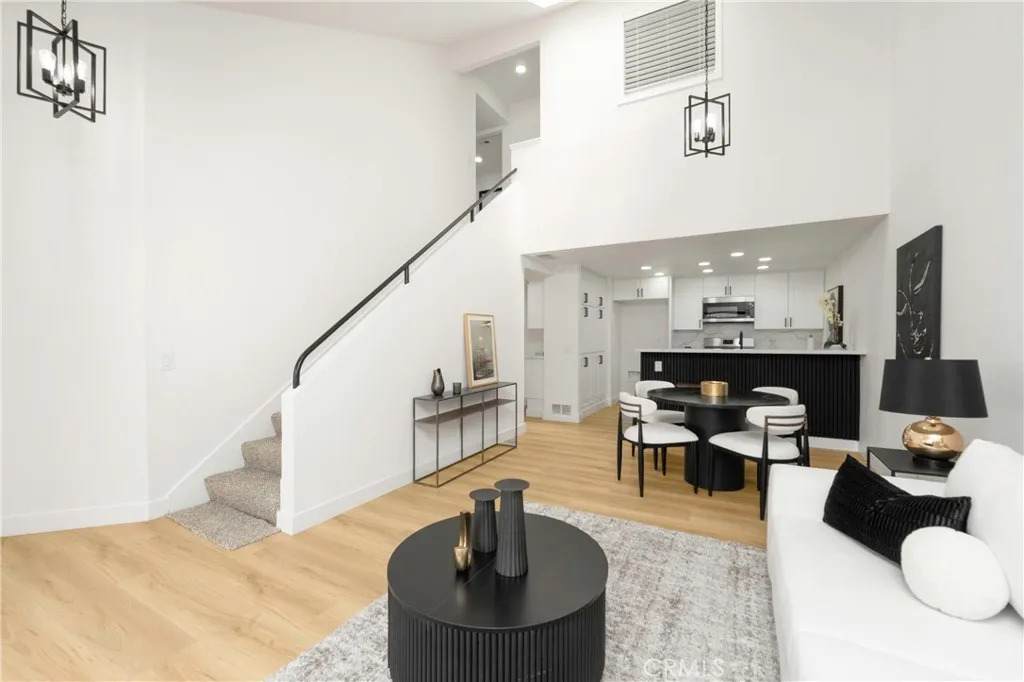
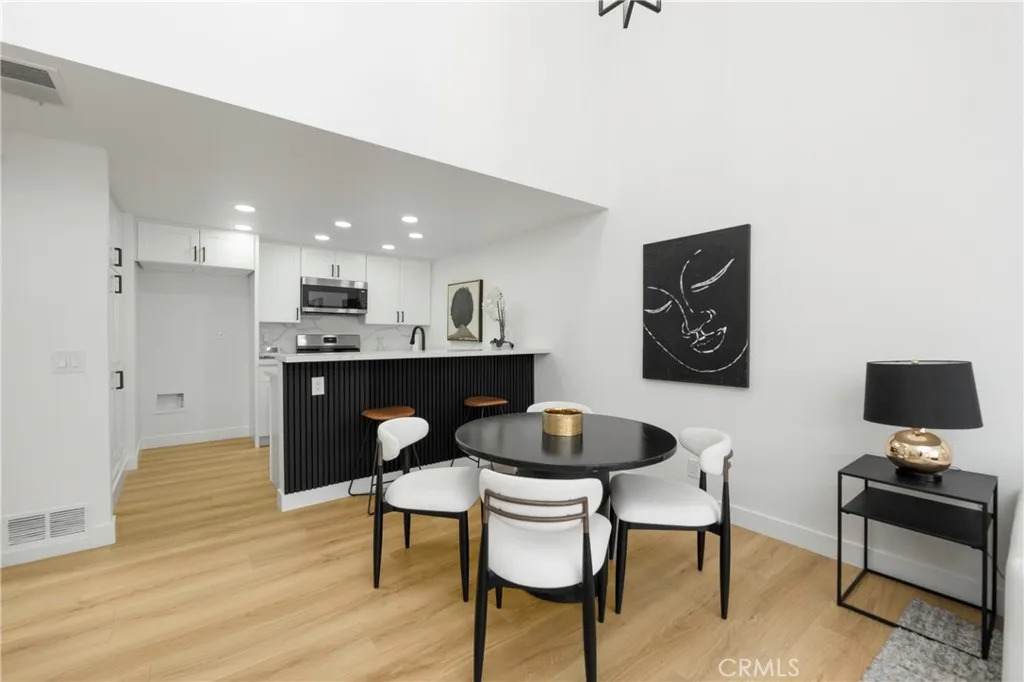
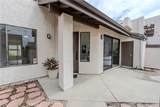
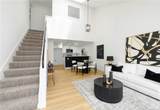
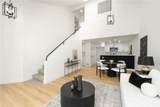
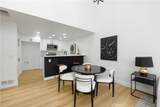
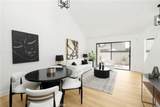
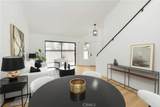
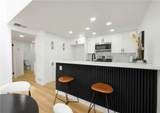
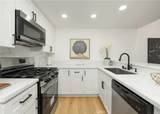
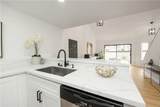
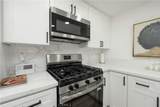
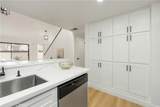
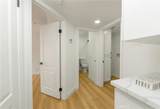
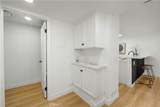
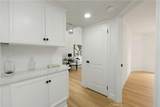
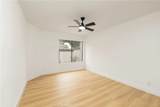
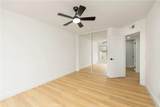
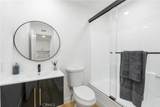
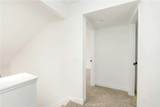
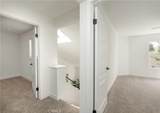
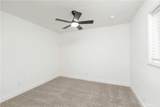
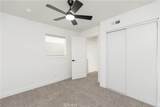
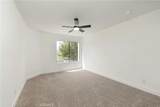
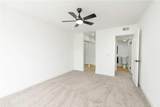
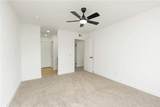
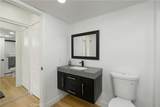
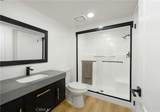
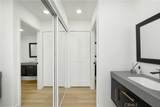
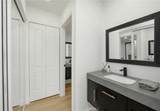
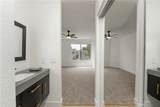
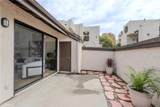
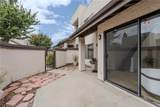
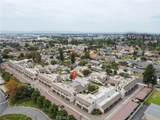
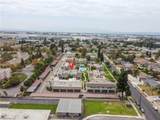
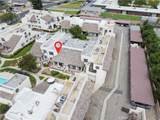
Move right into this beautifully remodeled 3-bedroom, 2-bath condo in the heart of Ontario! Featuring a bright, open floor plan with modern finishes throughout, this home offers a stunning new kitchen with stylish cabinetry, quartz countertops, and a designer backsplash. Both bathrooms have been tastefully updated with contemporary vanities and fixtures. Enjoy new waterproof laminate flooring throughout the main living areas and brand-new carpet upstairs. The versatile layout includes one bedroom and a full bathroom on the main level, perfect for guests, a home office, or multi-generational living. Additional features include a shared two-car garage with dedicated storage space and a dedicated carport. Conveniently located near Ontario International Airport, shopping, dining, schools, and major freeways, this turnkey home offers the perfect combination of style, comfort, and convenience. A must-see!

Monthly Payment Calculator


San Diego MLS logo This information is deemed reliable but not guaranteed. You should rely on this information only to decide whether or not to further investigate a particular property. BEFORE MAKING ANY OTHER DECISION, YOU SHOULD PERSONALLY INVESTIGATE THE FACTS (e.g. square footage and lot size) with the assistance of an appropriate professional. You may use this information only to identify properties you may be interested in investigating further. All uses except for personal, non-commercial use in accordance with the foregoing purpose are prohibited. Redistribution or copying of this information, any photographs or video tours is strictly prohibited. This information is derived from the Internet Data Exchange (IDX) service provided by San Diego MLS. Displayed property listings may be held by a brokerage firm other than the broker and/or agent responsible for this display. The information and any photographs and video tours and the compilation from which they are derived is protected by copyright. Compilation © 2026 San Diego MLS, Inc. Licensed in the state of California.
www.talechiaandassociates.com/homes/179931139
Print Image

508 N Imperial Ontario, CA 91764

  • Price: $459,900
  • Status: Active Under Contract
  • On Site: 68 Days
  • Updated: 217 min ago
  • ID#: CV26173353
3
Beds
2
Baths
0
½ Baths
0.05
Acres
1,238
SQFT
$371
$/SQFT
1985
Built
Neighborhood:
Ontario (91764)
County:
San Bernardino
Area:
Ontario (91764)
Property Description
Move right into this beautifully remodeled 3-bedroom, 2-bath condo in the heart of Ontario! Featuring a bright, open floor plan with modern finishes throughout, this home offers a stunning new kitchen with stylish cabinetry, quartz countertops, and a designer backsplash. Both bathrooms have been tastefully updated with contemporary vanities and fixtures. Enjoy new waterproof laminate flooring throughout the main living areas and brand-new carpet upstairs. The versatile layout includes one bedroom and a full bathroom on the main level, perfect for guests, a home office, or multi-generational living. Additional features include a shared two-car garage with dedicated storage space and a dedicated carport. Conveniently located near Ontario International Airport, shopping, dining, schools, and major freeways, this turnkey home offers the perfect combination of style, comfort, and convenience. A must-see!
Exterior Features

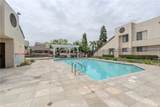
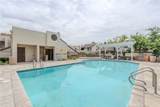
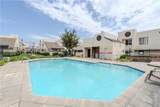
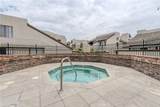
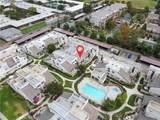
Entry Level 1 Parking Features AssignedGarage Door Opener Parking Total 1 Pool Features Community/CommonAssociation View Pool

Interior Features

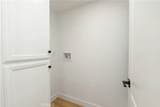
Appliances DishwasherMicrowaveGas Range Bathrooms Total 2 Common Walls 2+ common walls Cooling Central Forced Air Fireplace Features N/K Flooring CarpetLaminate Heating Forced Air Unit Levels 2 Story Searchable Rooms Bedroom Entry LevelKitchenLiving RoomLaundry

Property Features

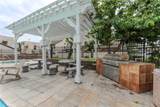
Assessments Unknown Association Amenities Outdoor Cooking AreaBarbecuePool Association Fee 637 Association Fee Frequency Monthly Building Area Total 1238 CFDMello Roos Fee 17 CFDMello Roos Fee Reflct Year List AOR Citrus Valley Listing Terms CashConventionalVACash To New Loan Lot Size 1-3999 SF Monthly Total Fees 638 Number Of Units In Community 60 Property Sub Type Condominium Sale Rent For Sale Sewer Public Sewer Site CurbsSidewalks Special Listing Conditions Standard Stories 2 Water Source Public

San Diego MLS logo Listing provided courtesy of Sal Ramos of SAL RAMOS, BROKER: 626-354-8622. Listing information © 2026 San Diego MLS Inc. Source:


San Diego MLS logo This information is deemed reliable but not guaranteed. You should rely on this information only to decide whether or not to further investigate a particular property. BEFORE MAKING ANY OTHER DECISION, YOU SHOULD PERSONALLY INVESTIGATE THE FACTS (e.g. square footage and lot size) with the assistance of an appropriate professional. You may use this information only to identify properties you may be interested in investigating further. All uses except for personal, non-commercial use in accordance with the foregoing purpose are prohibited. Redistribution or copying of this information, any photographs or video tours is strictly prohibited. This information is derived from the Internet Data Exchange (IDX) service provided by San Diego MLS. Displayed property listings may be held by a brokerage firm other than the broker and/or agent responsible for this display. The information and any photographs and video tours and the compilation from which they are derived is protected by copyright. Compilation © 2026 San Diego MLS, Inc. Licensed in the state of California.
 
https://bt-photos.global.ssl.fastly.net/sandiego/orig_boomver_1_306788120-1.jpg https://bt-photos.global.ssl.fastly.net/sandiego/orig_boomver_1_306788120-1.jpg https://bt-photos.global.ssl.fastly.net/sandiego/orig_boomver_1_306788120-1.jpg
Logo
COMPASS
16909 Via De Santa Fe Suite 100
Rancho Santa Fe CA, 92067