





Description
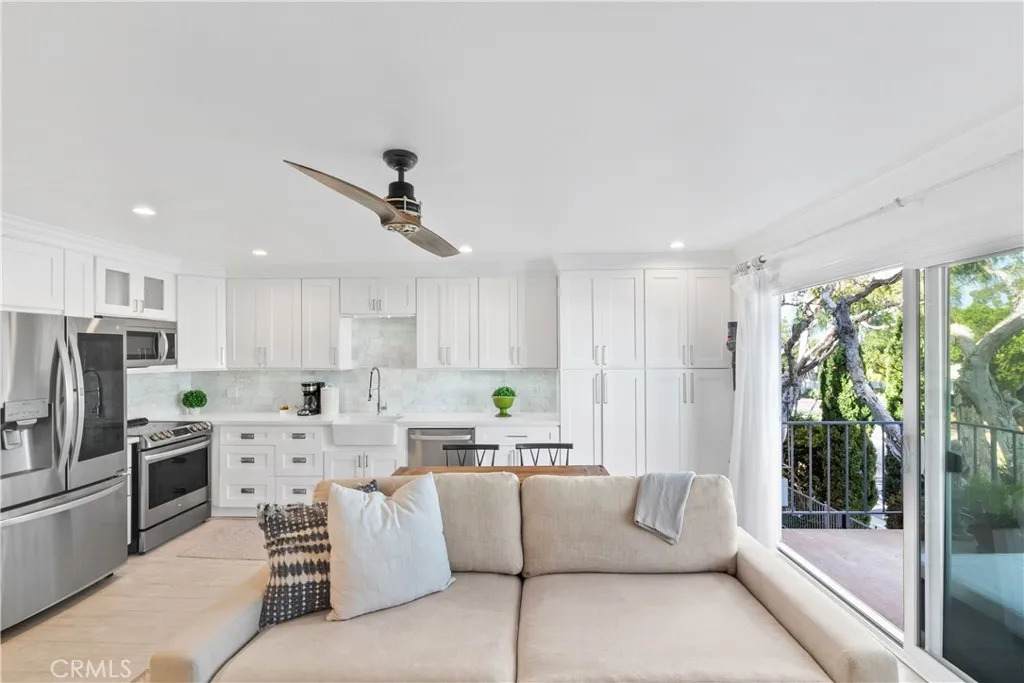
Welcome to this beautifully remodeled and thoughtfully designed one-bedroom condo, ideally located within approximately a 13-minute walk of the beach in desirable Newport Beach. Professionally designed to maximize every square foot, this turnkey home offers an exceptional blend of style, comfort, and functionality. The bright and airy living area flows seamlessly into the open kitchen, featuring counter lighting, floor-to-ceiling cabinetry, and newer stainless-steel appliances. A newer double-slider door opens to the private balcony, where you can enjoy a peek-a-boo ocean view and the shade of a beautiful ornate birch tree. The spacious bedroom includes a small walk-in closet with custom built-ins and mirrored doors. The remodeled bathroom features an enclosed tub with newer sliding glass shower doors. Throughout the condo, pocket doors and built-in hallway cabinetry maximize usable space while maintaining a clean, modern feel. The hallway also offers a convenient utility closet and hookups for a stackable washer and dryer. Additional features include ceiling fans with remote controls in both the living room and bedroom, a newer tankless water heater, underground gated assigned parking, and a private storage shed. Enjoy the Newport Beach lifestyle with nearby walking paths, restaurants, boutiques, waterfront dining, and some of Southern California's most beautiful beaches. Whether you're looking for a full-time residence, vacation getaway, or coastal retreat, this move-in-ready condo offers an opportunity to own your own piece of Newport Beach sunshine.
-
1BEDS
-
5.94ACRES
-
1BATHS
-
01/2 BATHS
-
561SQFT
-
$980$/SQFT
School Ratings & Info
Description
Welcome to this beautifully remodeled and thoughtfully designed one-bedroom condo, ideally located within approximately a 13-minute walk of the beach in desirable Newport Beach. Professionally designed to maximize every square foot, this turnkey home offers an exceptional blend of style, comfort, and functionality. The bright and airy living area flows seamlessly into the open kitchen, featuring counter lighting, floor-to-ceiling cabinetry, and newer stainless-steel appliances. A newer double-slider door opens to the private balcony, where you can enjoy a peek-a-boo ocean view and the shade of a beautiful ornate birch tree. The spacious bedroom includes a small walk-in closet with custom built-ins and mirrored doors. The remodeled bathroom features an enclosed tub with newer sliding glass shower doors. Throughout the condo, pocket doors and built-in hallway cabinetry maximize usable space while maintaining a clean, modern feel. The hallway also offers a convenient utility closet and hookups for a stackable washer and dryer. Additional features include ceiling fans with remote controls in both the living room and bedroom, a newer tankless water heater, underground gated assigned parking, and a private storage shed. Enjoy the Newport Beach lifestyle with nearby walking paths, restaurants, boutiques, waterfront dining, and some of Southern California's most beautiful beaches. Whether you're looking for a full-time residence, vacation getaway, or coastal retreat, this move-in-ready condo offers an opportunity to own your own piece of Newport Beach sunshine.
 This information is deemed reliable but not guaranteed. You should rely on this information only to decide whether or not to further investigate a particular property. BEFORE MAKING ANY OTHER DECISION, YOU SHOULD PERSONALLY INVESTIGATE THE FACTS (e.g. square footage and lot size) with the assistance of an appropriate professional. You may use this information only to identify properties you may be interested in investigating further. All uses except for personal, non-commercial use in accordance with the foregoing purpose are prohibited. Redistribution or copying of this information, any photographs or video tours is strictly prohibited. This information is derived from the Internet Data Exchange (IDX) service provided by San Diego MLS. Displayed property listings may be held by a brokerage firm other than the broker and/or agent responsible for this display. The information and any photographs and video tours and the compilation from which they are derived is protected by copyright. Compilation © 2026 San Diego MLS, Inc. Licensed in the state of California.