





Description
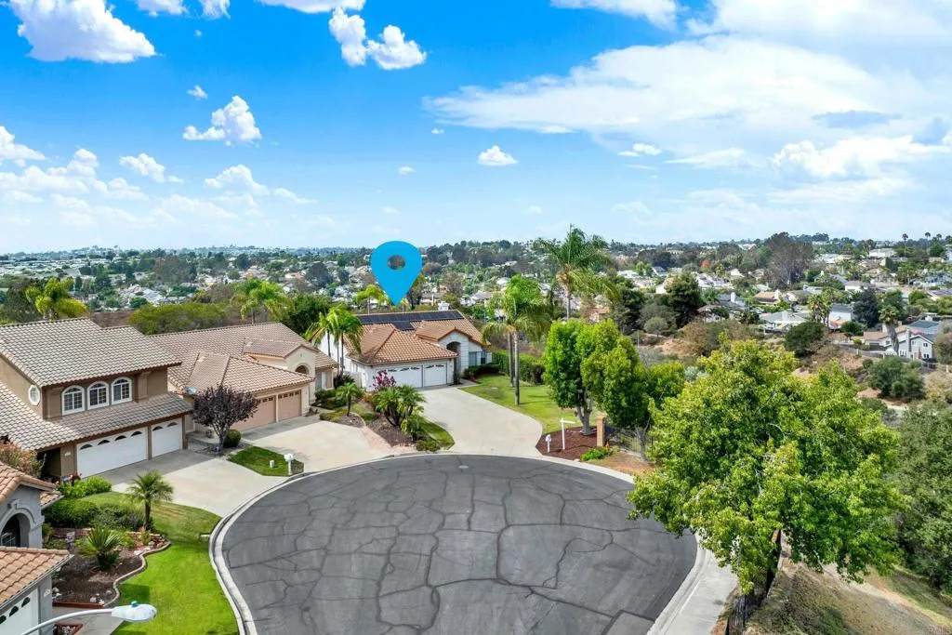
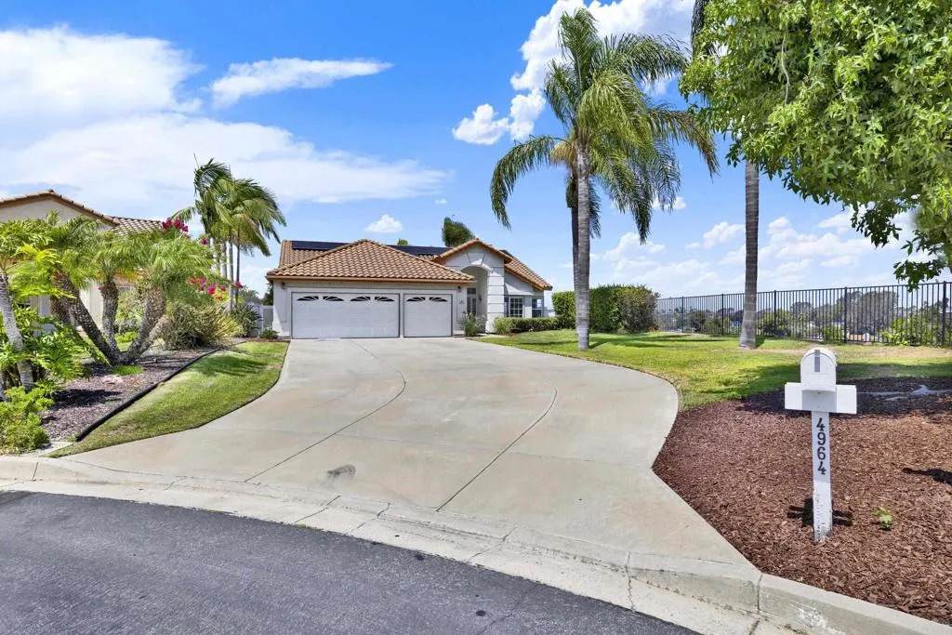
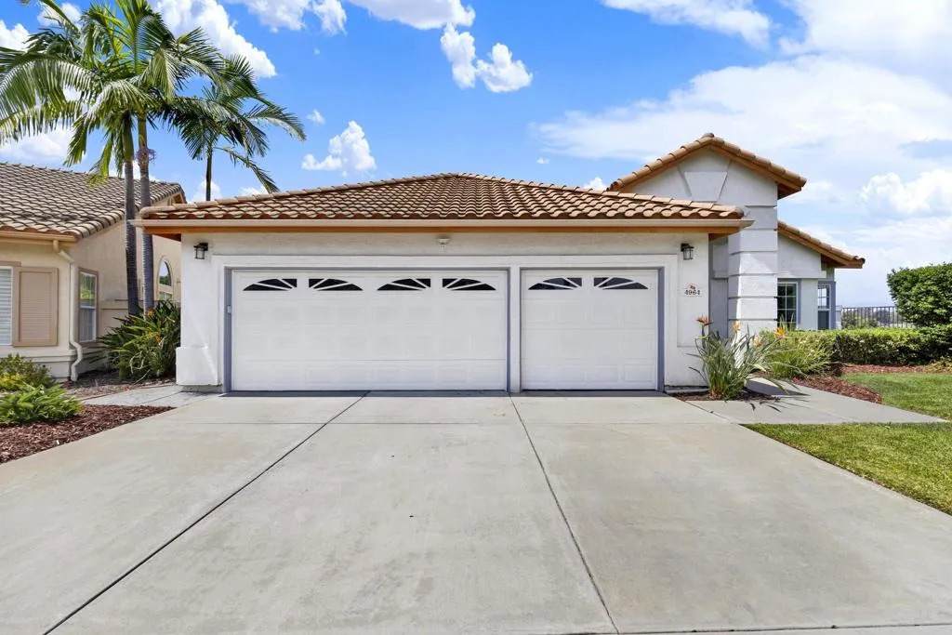
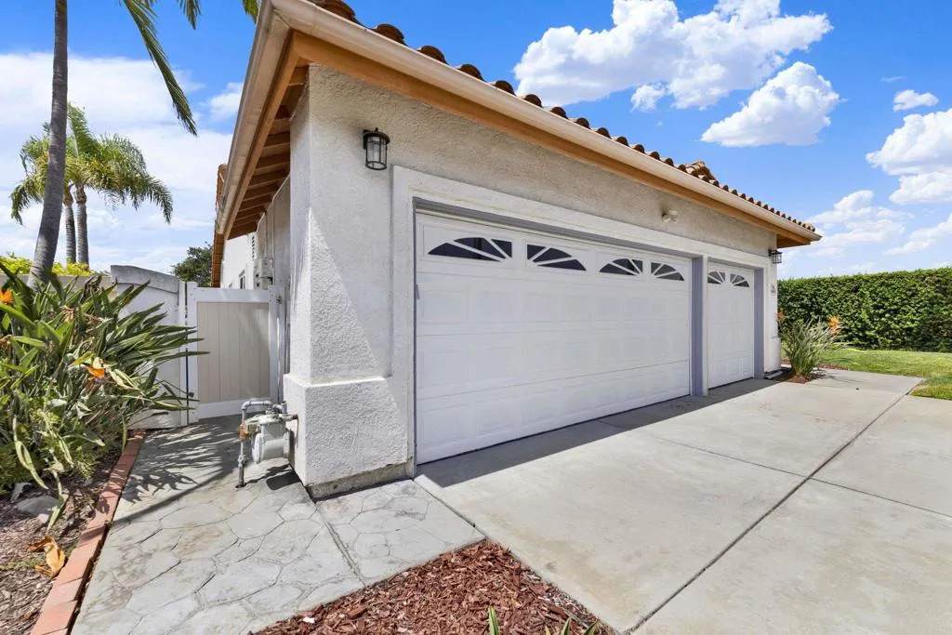
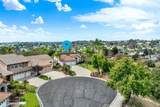
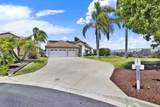
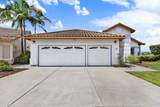
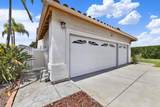
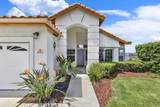
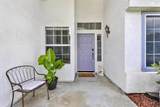
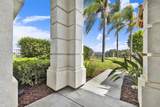
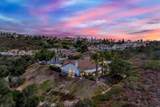
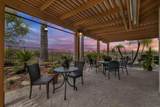
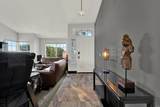
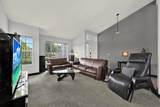
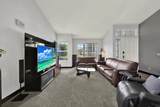
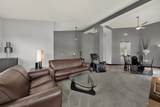
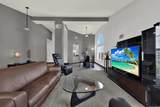
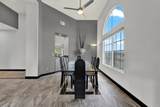
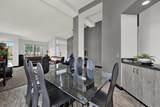
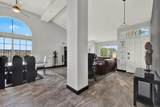
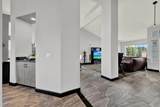
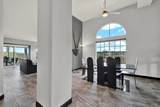
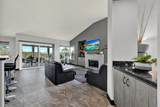
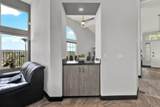
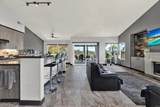
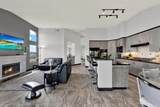
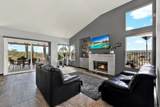
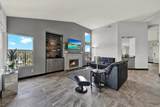
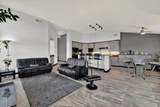
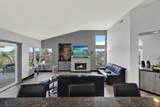
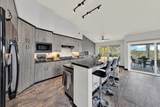
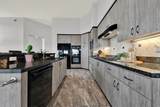
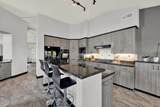
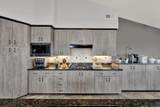
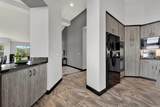
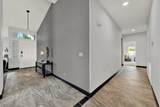
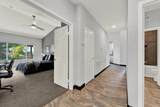
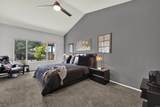
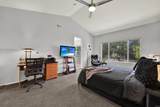
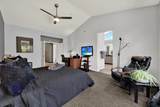
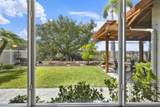
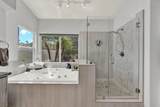
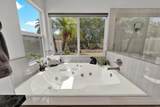
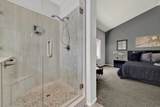
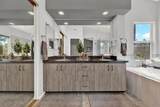
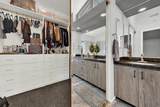
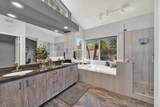
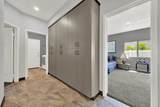
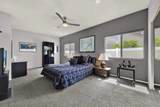
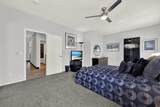
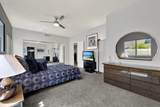
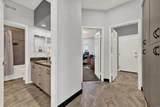
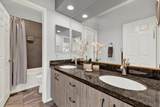
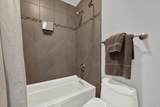
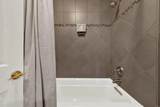
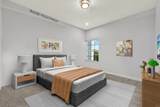
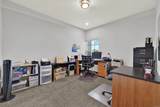
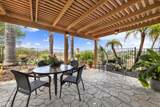
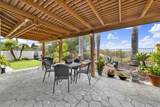
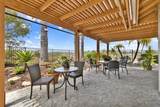
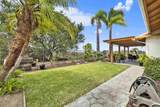
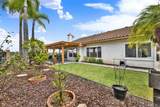
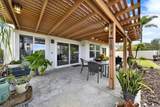
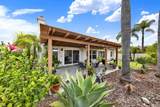
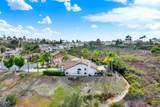
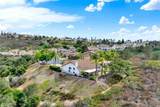
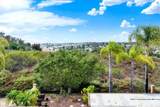
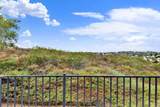
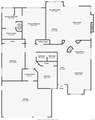
Welcome to this beautiful single-story home in the highly desirable gated community of Ocean Terrace! Ideally situated at the end of a private cul-de-sac, this beautiful home enjoys sweeping mountain views and backs to a private preserve, offering a rare sense of privacy with no neighbors behind you. The thoughtfully updated kitchen and bathrooms feature European-style cabinetry, granite countertops, and a sophisticated modern palette of grey and black. The open, functional floor plan is designed for both comfortable everyday living and effortless entertaining. Formal living and dining rooms provide inviting spaces for hosting family and friends, while the spacious kitchen offers abundant cabinetry and counter space, sleek black appliances, and a seamless connection to the family room, complete with a fireplace and built-in media center. The relaxing primary suite features vaulted ceilings, a walk-in closet with custom organizers, a private water closet, walk-in shower, and an extra large jetted tub. Previously a four-bedroom home, the second and third bedrooms have been thoughtfully combined into one exceptionally large bedroom, creating the potential for a second primary suite or versatile bonus space. Additional highlights include OWNED SOLAR panels, a three-car garage, and an extra-long driveway providing plenty of parking for guests. Step outside to the fully fenced backyard, where a charming pergola creates the perfect setting to relax, entertain, or simply enjoy the peace and serenity of this private outdoor retreat. With the tranquil preserve directly behind the hom
-
3BEDS
-
0.22ACRES
-
2BATHS
-
01/2 BATHS
-
2,267SQFT
-
$596$/SQFT
School Information
Description
Welcome to this beautiful single-story home in the highly desirable gated community of Ocean Terrace! Ideally situated at the end of a private cul-de-sac, this beautiful home enjoys sweeping mountain views and backs to a private preserve, offering a rare sense of privacy with no neighbors behind you. The thoughtfully updated kitchen and bathrooms feature European-style cabinetry, granite countertops, and a sophisticated modern palette of grey and black. The open, functional floor plan is designed for both comfortable everyday living and effortless entertaining. Formal living and dining rooms provide inviting spaces for hosting family and friends, while the spacious kitchen offers abundant cabinetry and counter space, sleek black appliances, and a seamless connection to the family room, complete with a fireplace and built-in media center. The relaxing primary suite features vaulted ceilings, a walk-in closet with custom organizers, a private water closet, walk-in shower, and an extra large jetted tub. Previously a four-bedroom home, the second and third bedrooms have been thoughtfully combined into one exceptionally large bedroom, creating the potential for a second primary suite or versatile bonus space. Additional highlights include OWNED SOLAR panels, a three-car garage, and an extra-long driveway providing plenty of parking for guests. Step outside to the fully fenced backyard, where a charming pergola creates the perfect setting to relax, entertain, or simply enjoy the peace and serenity of this private outdoor retreat. With the tranquil preserve directly behind the hom
 This information is deemed reliable but not guaranteed. You should rely on this information only to decide whether or not to further investigate a particular property. BEFORE MAKING ANY OTHER DECISION, YOU SHOULD PERSONALLY INVESTIGATE THE FACTS (e.g. square footage and lot size) with the assistance of an appropriate professional. You may use this information only to identify properties you may be interested in investigating further. All uses except for personal, non-commercial use in accordance with the foregoing purpose are prohibited. Redistribution or copying of this information, any photographs or video tours is strictly prohibited. This information is derived from the Internet Data Exchange (IDX) service provided by San Diego MLS. Displayed property listings may be held by a brokerage firm other than the broker and/or agent responsible for this display. The information and any photographs and video tours and the compilation from which they are derived is protected by copyright. Compilation © 2026 San Diego MLS, Inc. Licensed in the state of California.