

















Description
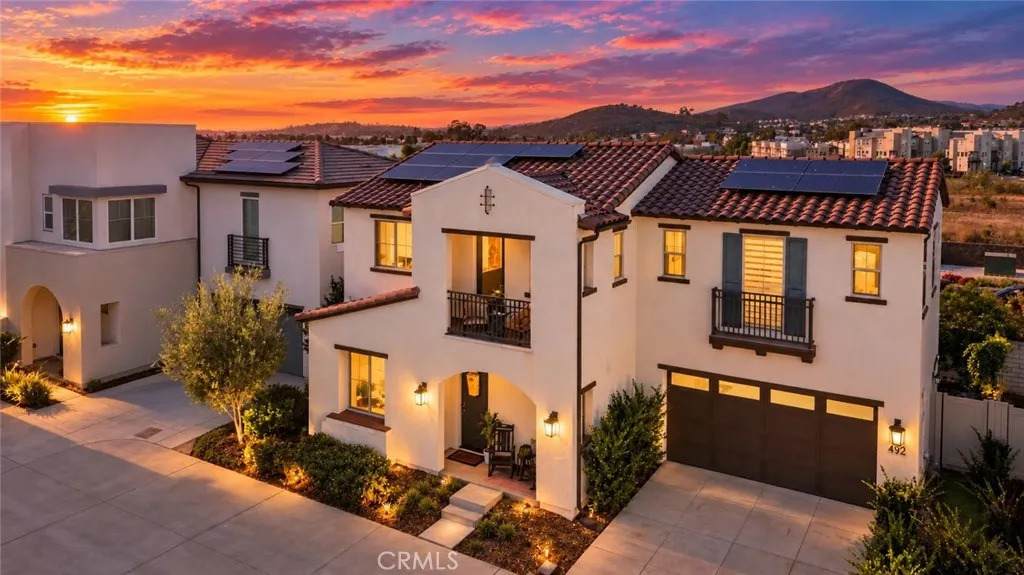
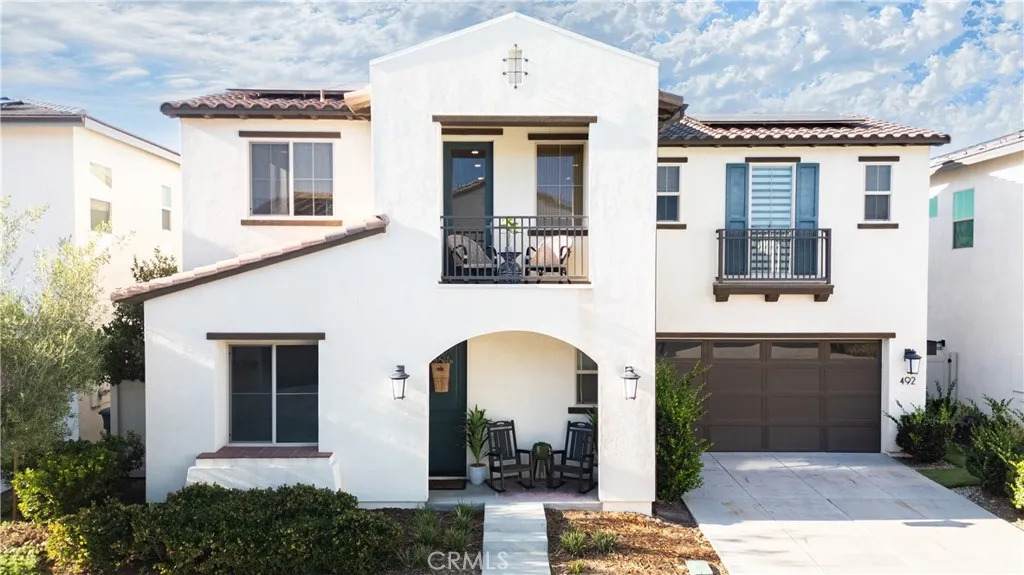
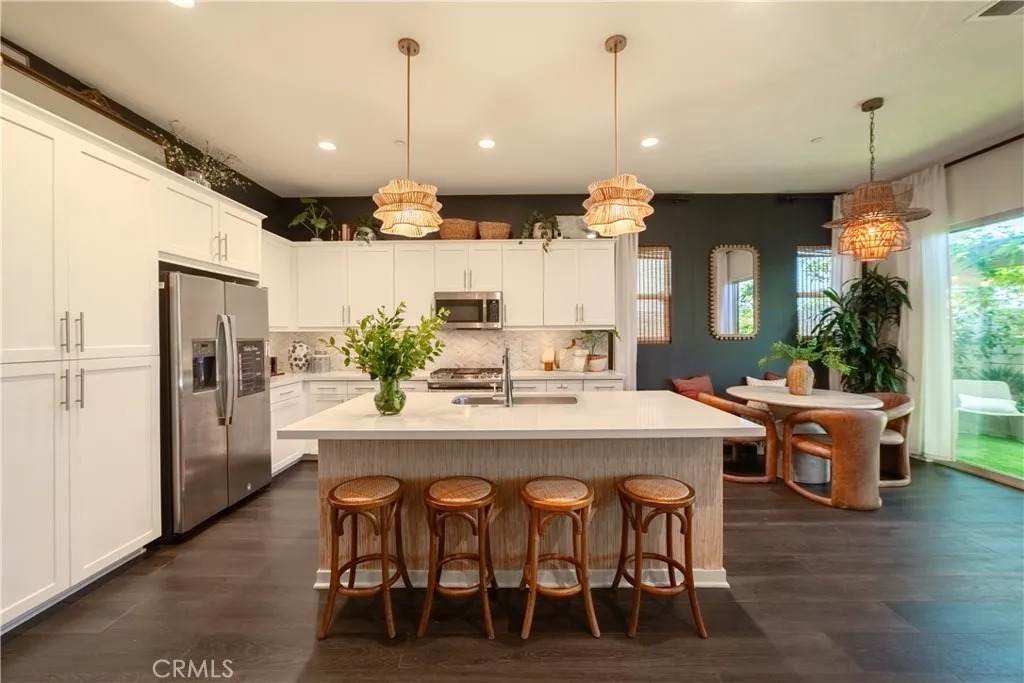
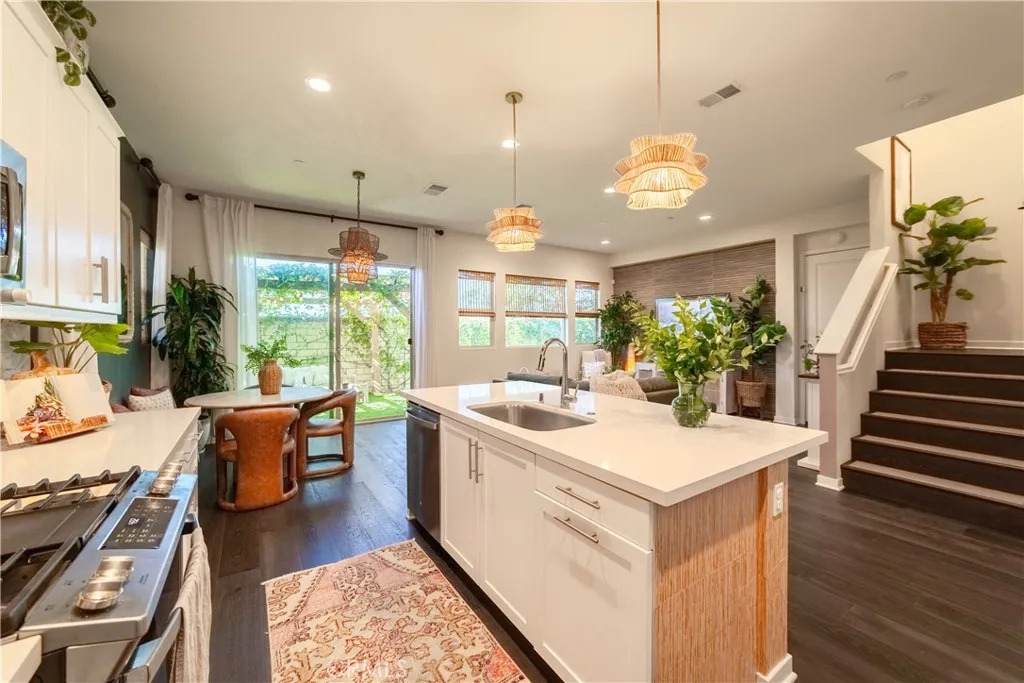
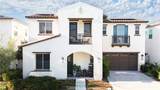
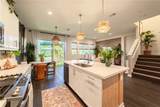
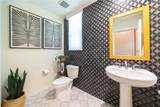
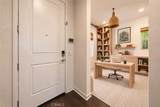
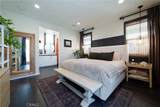
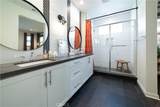
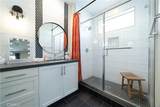
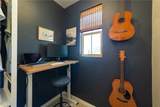
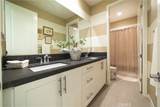
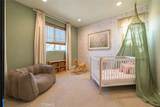
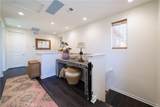
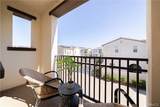
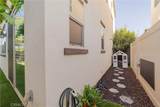
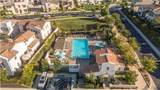
Welcome to this beautifully upgraded former model home in the desirable Mission Circle community of San Marcos. Built in 2023 by Shea Homes, this nearly new detached residence showcases the additional features, designer finishes, and thoughtful upgrades you would expect from a model home, all in a prime location just a short walk from the community pool and amenities. Offering 3 bedrooms plus an optional 4th bedroom currently used as an office, and 2.5 bathrooms, the home features a bright, open-concept floor plan designed for modern living. Soaring ceilings, abundant natural light, added recessed lighting, and custom window shades create a polished yet comfortable atmosphere throughout. Indoor out door living with a chef-inspired kitchen features quartz countertops, stainless steel appliances, generous cabinetry, and a large center island that flows seamlessly into the dining and living areas. Owned Tesla solar system with Powerwall battery storage, providing added energy efficiency and backup power capability. Additional upgrades include a whole-house fan, tankless water heater, EV charging connection in the garage. Upstairs, the spacious primary suite offers a relaxing retreat with a spa-inspired bathroom featuring dual vanities, a glass-enclosed shower, and a large walk-in closet. Two additional bedrooms are generously sized and share a full bathroom, while the flexible office/optional 4th bedroom provides additional space for working from home, guests, or a playroom. A convenient upstairs laundry room and workstation/study nook complete the second level, along with an
-
3BEDS
-
N/AACRES
-
2BATHS
-
11/2 BATHS
-
1,931SQFT
-
$544$/SQFT
School Information
Description
Welcome to this beautifully upgraded former model home in the desirable Mission Circle community of San Marcos. Built in 2023 by Shea Homes, this nearly new detached residence showcases the additional features, designer finishes, and thoughtful upgrades you would expect from a model home, all in a prime location just a short walk from the community pool and amenities. Offering 3 bedrooms plus an optional 4th bedroom currently used as an office, and 2.5 bathrooms, the home features a bright, open-concept floor plan designed for modern living. Soaring ceilings, abundant natural light, added recessed lighting, and custom window shades create a polished yet comfortable atmosphere throughout. Indoor out door living with a chef-inspired kitchen features quartz countertops, stainless steel appliances, generous cabinetry, and a large center island that flows seamlessly into the dining and living areas. Owned Tesla solar system with Powerwall battery storage, providing added energy efficiency and backup power capability. Additional upgrades include a whole-house fan, tankless water heater, EV charging connection in the garage. Upstairs, the spacious primary suite offers a relaxing retreat with a spa-inspired bathroom featuring dual vanities, a glass-enclosed shower, and a large walk-in closet. Two additional bedrooms are generously sized and share a full bathroom, while the flexible office/optional 4th bedroom provides additional space for working from home, guests, or a playroom. A convenient upstairs laundry room and workstation/study nook complete the second level, along with an
 This information is deemed reliable but not guaranteed. You should rely on this information only to decide whether or not to further investigate a particular property. BEFORE MAKING ANY OTHER DECISION, YOU SHOULD PERSONALLY INVESTIGATE THE FACTS (e.g. square footage and lot size) with the assistance of an appropriate professional. You may use this information only to identify properties you may be interested in investigating further. All uses except for personal, non-commercial use in accordance with the foregoing purpose are prohibited. Redistribution or copying of this information, any photographs or video tours is strictly prohibited. This information is derived from the Internet Data Exchange (IDX) service provided by San Diego MLS. Displayed property listings may be held by a brokerage firm other than the broker and/or agent responsible for this display. The information and any photographs and video tours and the compilation from which they are derived is protected by copyright. Compilation © 2026 San Diego MLS, Inc. Licensed in the state of California.