

















Skip To Content

470 N Londonderry Lane , A

Orange, CA 92869
  • $924,999
  • STATUS: Active Under Contract
  • ON SITE: 25 Days
  • ID#: PW26203744
Under Contract
UPDATED: 110 min ago
$924,999
  • 3
    BEDS
  • 0.19
    ACRES
  • 2
    BATHS
  • 1
    1/2 BATHS
  • 1,788
    SQFT
  • $517
    $/SQFT
Neighborhood:
Type:
Condo
Built:
1998
County:

School Ratings & Info

Description

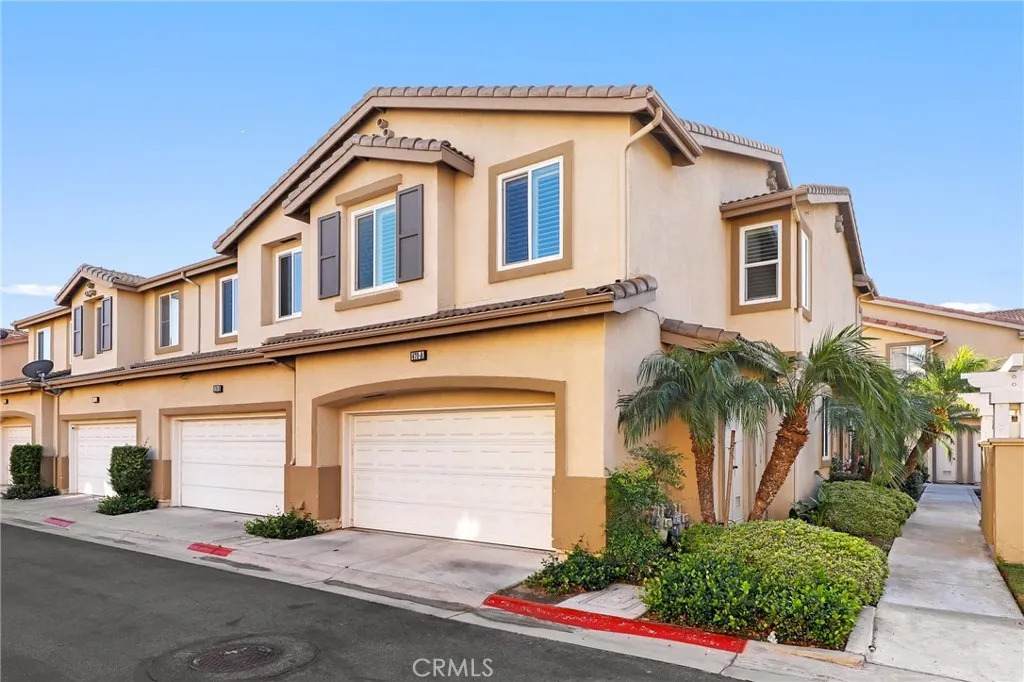
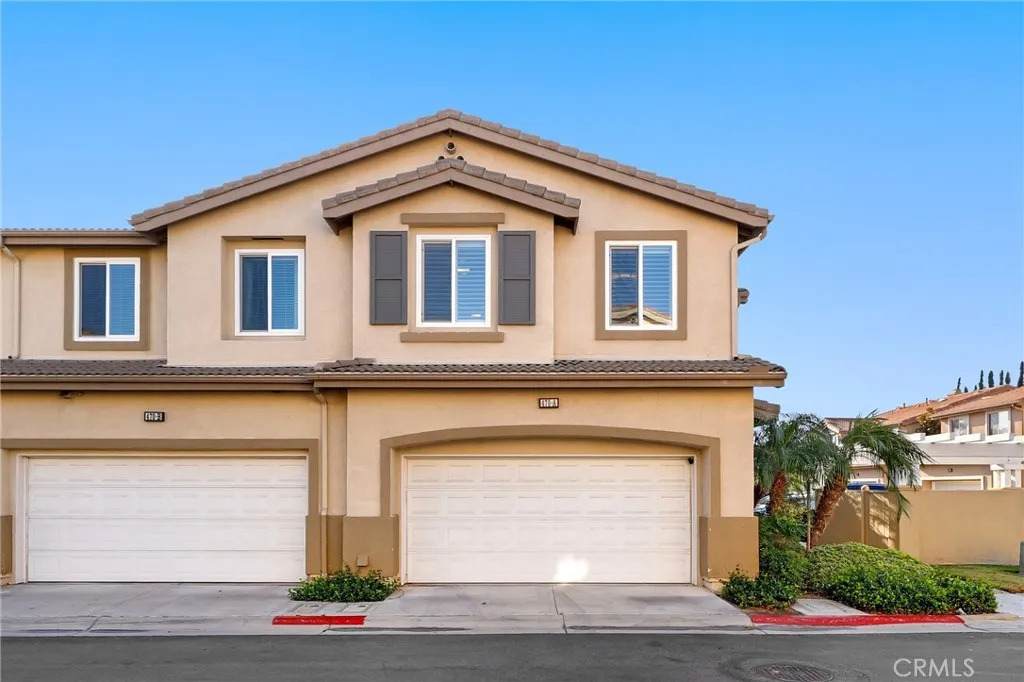
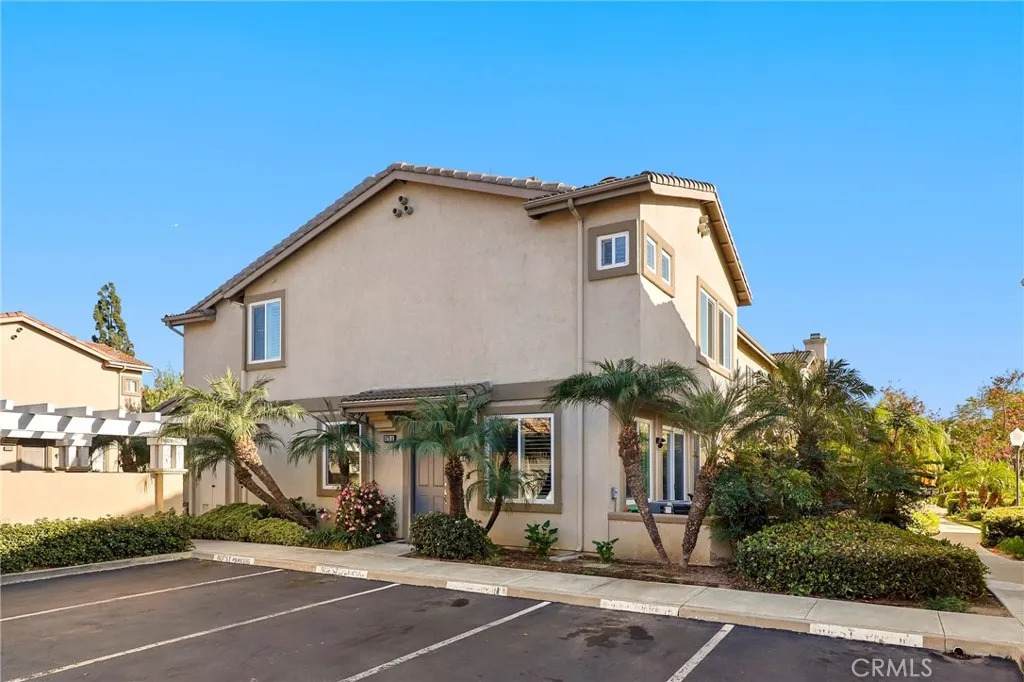
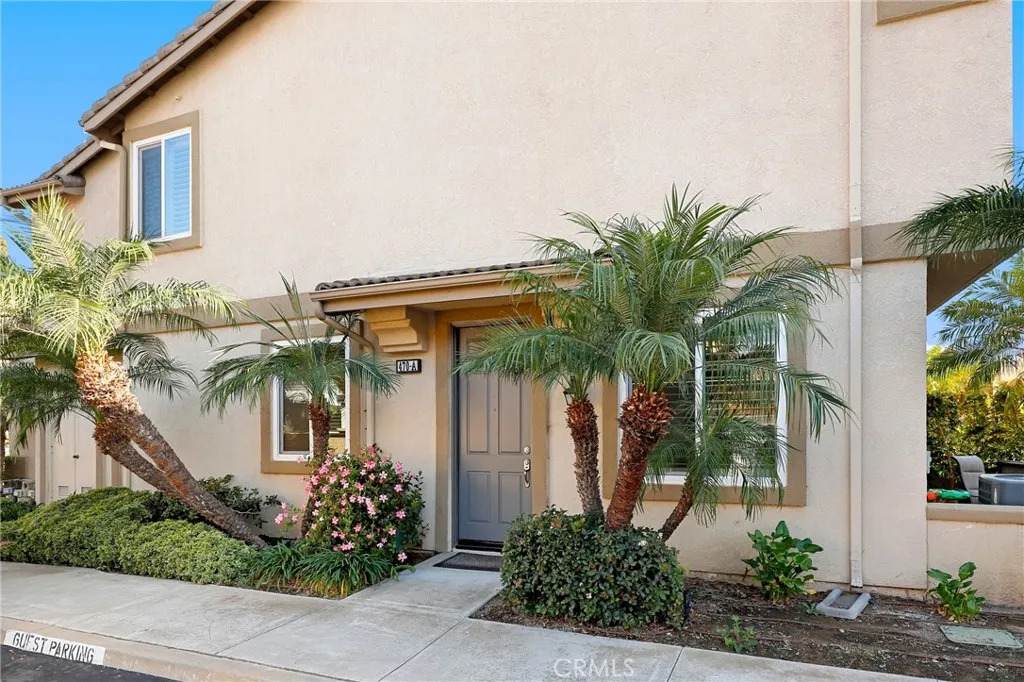
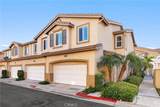
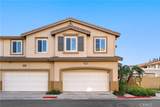
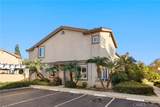
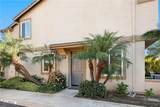
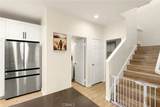
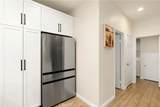
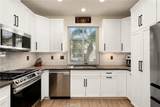
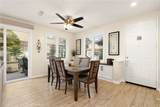
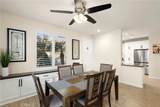
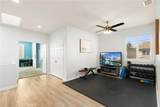
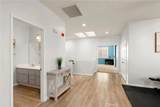
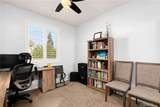
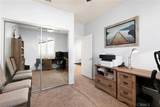
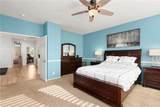
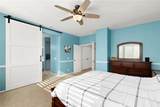
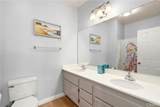
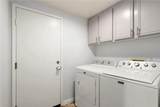
Move-in ready and beautifully updated, this 3-bedroom, 2.5-bath townhome offers 1,788 square feet of thoughtfully designed living space, anchored by a recently remodeled kitchen with newer appliances that flows seamlessly into a large dining area and connected family room, complete with a modern stacked stone fireplace, plantation shutters, and dual pane windows throughout; downstairs also features a convenient half bath and a laundry room connected to the garage, while upstairs offers a versatile secondary living area or a 4th bedroom, two generously sized bedrooms, and an extra-large primary suite with a spacious bathroom, soaking tub, and walk-in closet with additional peace of mind from a recently replaced water heater and hanging storage throughout the garage, this home truly has nothing left to do but move in and enjoy.

Monthly Payment Calculator


San Diego MLS logo This information is deemed reliable but not guaranteed. You should rely on this information only to decide whether or not to further investigate a particular property. BEFORE MAKING ANY OTHER DECISION, YOU SHOULD PERSONALLY INVESTIGATE THE FACTS (e.g. square footage and lot size) with the assistance of an appropriate professional. You may use this information only to identify properties you may be interested in investigating further. All uses except for personal, non-commercial use in accordance with the foregoing purpose are prohibited. Redistribution or copying of this information, any photographs or video tours is strictly prohibited. This information is derived from the Internet Data Exchange (IDX) service provided by San Diego MLS. Displayed property listings may be held by a brokerage firm other than the broker and/or agent responsible for this display. The information and any photographs and video tours and the compilation from which they are derived is protected by copyright. Compilation © 2026 San Diego MLS, Inc. Licensed in the state of California.
www.talechiaandassociates.com/homes/181417442
Print Image

470 N Londonderry Lane , A Orange, CA 92869

  • Price: $924,999
  • Status: Active Under Contract
  • On Site: 25 Days
  • Updated: 110 min ago
  • ID#: PW26203744
3
Beds
2
Baths
1
½ Baths
0.19
Acres
1,788
SQFT
$517
$/SQFT
1998
Built
Neighborhood:
Oc - Orange (92869)
County:
Orange
Area:
Oc - Orange (92869)
Property Description
Move-in ready and beautifully updated, this 3-bedroom, 2.5-bath townhome offers 1,788 square feet of thoughtfully designed living space, anchored by a recently remodeled kitchen with newer appliances that flows seamlessly into a large dining area and connected family room, complete with a modern stacked stone fireplace, plantation shutters, and dual pane windows throughout; downstairs also features a convenient half bath and a laundry room connected to the garage, while upstairs offers a versatile secondary living area or a 4th bedroom, two generously sized bedrooms, and an extra-large primary suite with a spacious bathroom, soaking tub, and walk-in closet with additional peace of mind from a recently replaced water heater and hanging storage throughout the garage, this home truly has nothing left to do but move in and enjoy.
Exterior Features

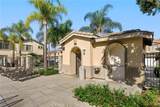
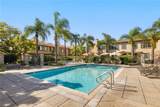
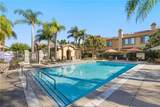
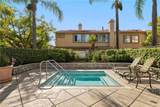
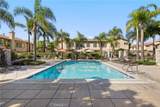
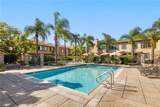
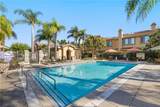
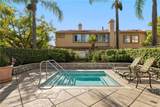
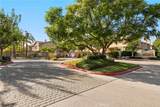
Entry Level 1 Fencing PartialExcellent Condition Parking Features Direct Garage AccessGarage Parking Total 2 Pool Features Below GroundAssociationHeated Spa Features Community/CommonPrivate Below GroundHeated View Courtyard Water Heater Type High Eff. Water Heater

Interior Features

Appliances DishwasherMicrowaveWater SoftenerConvection OvenGas OvenGas StoveSelf Cleaning OvenWater Line to Refr Bathrooms Total 3 Common Walls 1 common wall Cooling Central Forced Air Fireplace Features FP in Family RoomGas Flooring CarpetLaminateTile Heating Forced Air Unit Interior Features Copper Plumbing FullPantryRecessed Lighting Laundry Features GasWasher Hookup Levels 2 Story Searchable Rooms Bonus RoomFamily RoomOfficeKitchenLiving RoomAll Bedrooms UpLaundryWalk-In Closet

Property Features

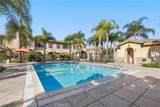
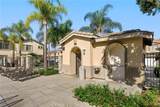
Assessments Unknown Association Amenities Controlled AccessPicnic AreaPool Association Fee 365 Association Fee Frequency Monthly Association Fee Includes SewerTrash PickupWater Building Area Total 1788 CFDMello Roos Fee 400 CFDMello Roos Fee Reflct Year List AOR Pacific West Listing Terms CashConventionalCash To New Loan Lot Size 7500-10889 SF Miscellaneous Suburban Monthly Total Fees 398 Number Of Units In Community 133 Property Sub Type Condominium Sale Rent For Sale Security Features Gated Community Sewer Public Sewer Site CurbsSidewalks Special Listing Conditions Standard Stories 2 Subdivision Name Cambridge (CAMB) Water Source Public

San Diego MLS logo Listing provided courtesy of Chris Diaz of Redfin Corporation: 714-337-8618. Listing information © 2026 San Diego MLS Inc. Source:


San Diego MLS logo This information is deemed reliable but not guaranteed. You should rely on this information only to decide whether or not to further investigate a particular property. BEFORE MAKING ANY OTHER DECISION, YOU SHOULD PERSONALLY INVESTIGATE THE FACTS (e.g. square footage and lot size) with the assistance of an appropriate professional. You may use this information only to identify properties you may be interested in investigating further. All uses except for personal, non-commercial use in accordance with the foregoing purpose are prohibited. Redistribution or copying of this information, any photographs or video tours is strictly prohibited. This information is derived from the Internet Data Exchange (IDX) service provided by San Diego MLS. Displayed property listings may be held by a brokerage firm other than the broker and/or agent responsible for this display. The information and any photographs and video tours and the compilation from which they are derived is protected by copyright. Compilation © 2026 San Diego MLS, Inc. Licensed in the state of California.
 
https://bt-photos.global.ssl.fastly.net/sandiego/orig_boomver_1_307079953-1.jpg https://bt-photos.global.ssl.fastly.net/sandiego/orig_boomver_1_307079953-1.jpg https://bt-photos.global.ssl.fastly.net/sandiego/orig_boomver_1_307079953-1.jpg
Logo
COMPASS
16909 Via De Santa Fe Suite 100
Rancho Santa Fe CA, 92067