





















Description
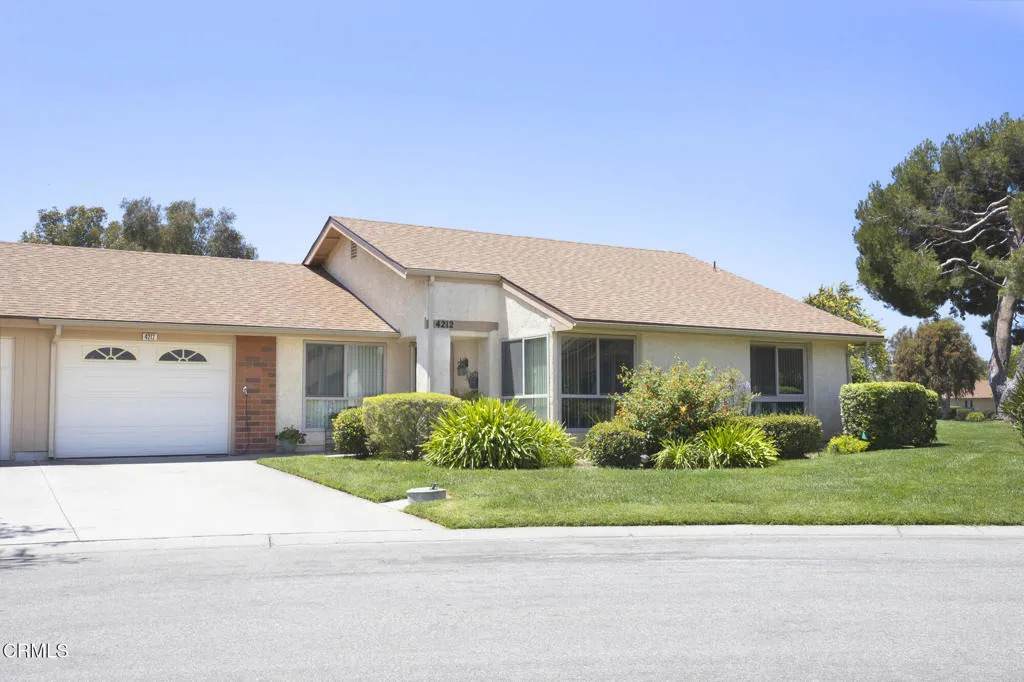
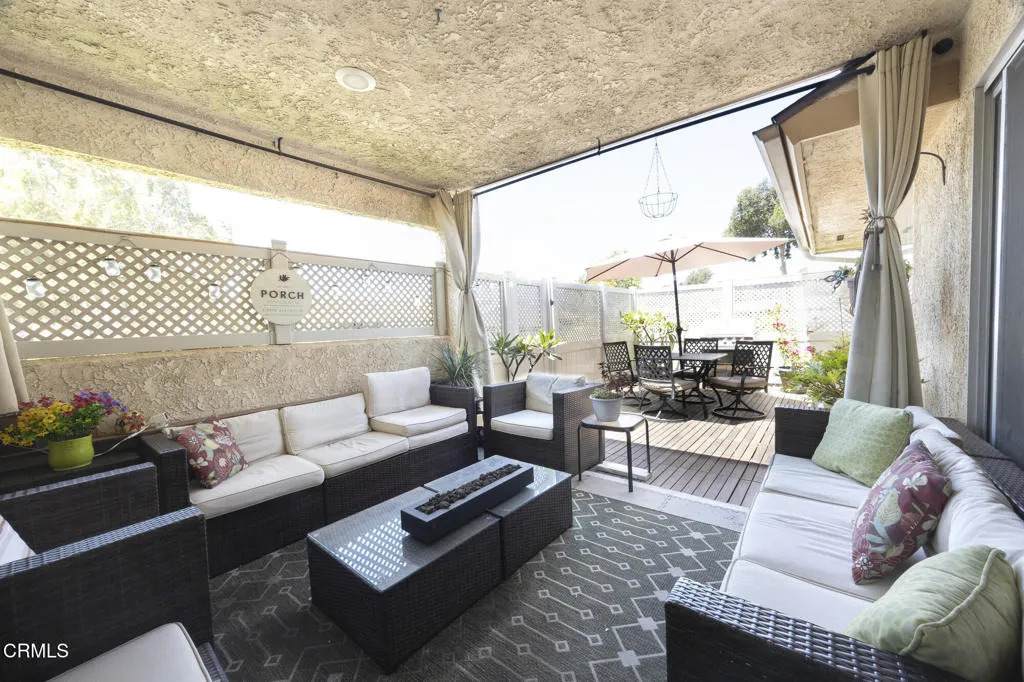
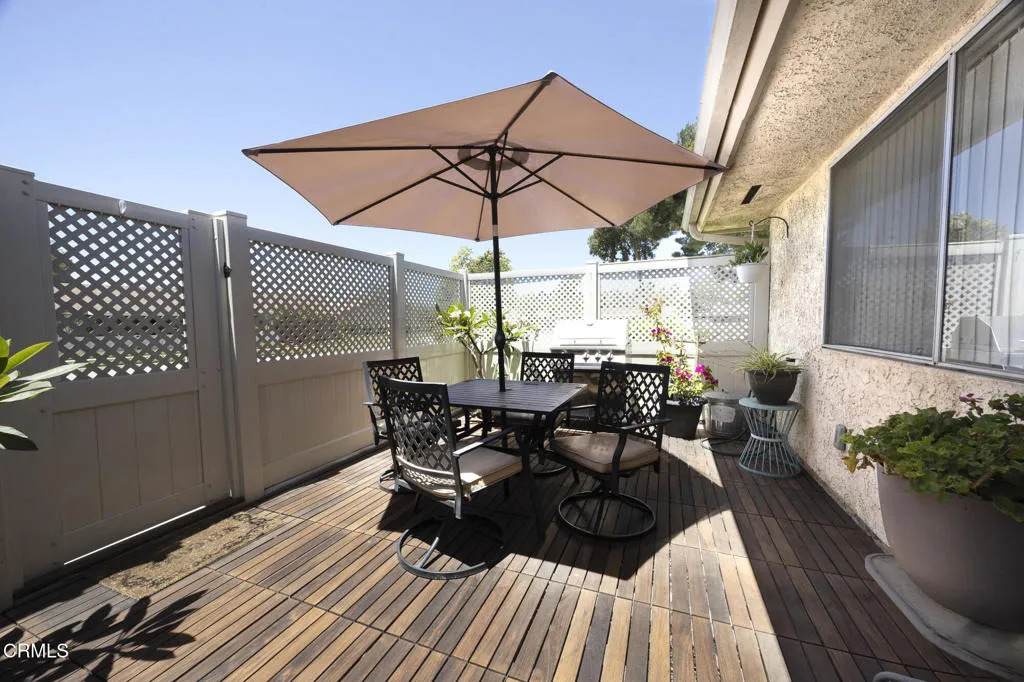
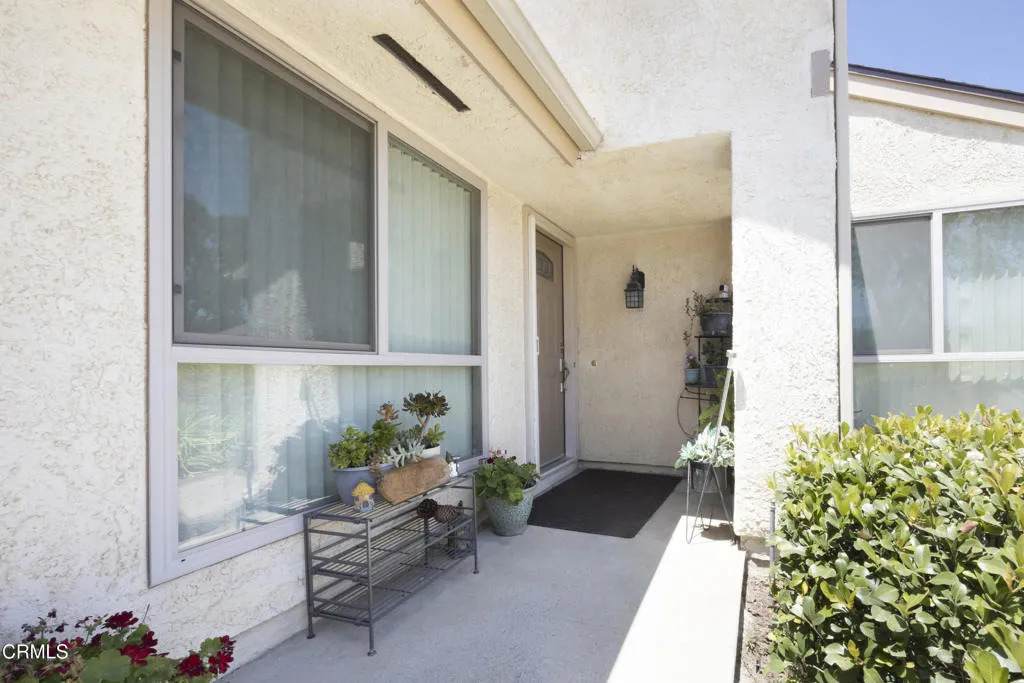
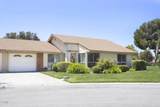
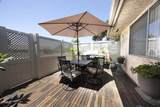
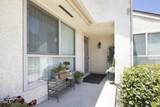
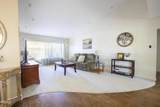
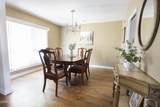
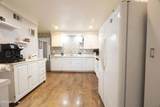
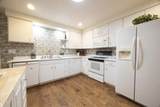
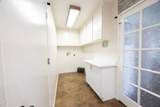
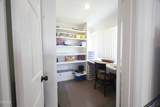
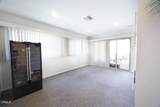
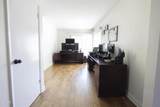
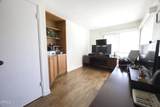
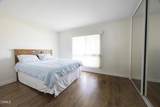
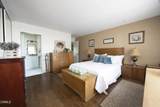
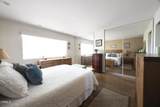
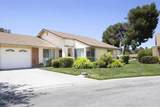
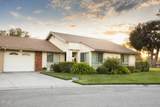
Welcome to what may very well be the best patio in Leisure Village! Set on gorgeous wood decking over a solid concrete underlayment and wrapped in newer vinyl fencing and gate, it is the kind of outdoor space that turns an ordinary evening into something special, whether you are sipping morning coffee in the sunshine or hosting friends under the stars in Camarillo's famous year-round weather. There is an enclosed indoor patio with tinted windows, a second place to relax no matter the season, plus a bonus nook just off of it that makes a perfect storage space, craft corner or hobby room. Inside, this El Dorado model has been transformed with approx. 1,798 square feet, offers 3 bedrooms, 2 baths and a flexible fourth room ready to become your home office, or hobby room. Newly stained hardwood floors flow warmly from room to room, brand new carpet was just installed in the living room, and a cedar lined closet was thoughtfully added in the hallway for extra storage. The updated kitchen features a walk-in butler pantry with slide-out shelving, a rare find here and an absolute joy for anyone who loves to cook, with the laundry area conveniently right off the kitchen. Both bathrooms have been fully remodeled with high-end finishes that feel more boutique hotel than tract home, and the spacious primary suite offers its own en-suite bath plus cedar-lined closets that keep your wardrobe fresh year-round. Other big-ticket upgrades are just as impressive: all new dual-pane windows, a new roof, blown-in insulation, a newer energy-efficient heat pump water heater, an automatic water shu
-
3BEDS
-
0.06ACRES
-
2BATHS
-
01/2 BATHS
-
1,798SQFT
-
$428$/SQFT
School Ratings & Info
Description
Welcome to what may very well be the best patio in Leisure Village! Set on gorgeous wood decking over a solid concrete underlayment and wrapped in newer vinyl fencing and gate, it is the kind of outdoor space that turns an ordinary evening into something special, whether you are sipping morning coffee in the sunshine or hosting friends under the stars in Camarillo's famous year-round weather. There is an enclosed indoor patio with tinted windows, a second place to relax no matter the season, plus a bonus nook just off of it that makes a perfect storage space, craft corner or hobby room. Inside, this El Dorado model has been transformed with approx. 1,798 square feet, offers 3 bedrooms, 2 baths and a flexible fourth room ready to become your home office, or hobby room. Newly stained hardwood floors flow warmly from room to room, brand new carpet was just installed in the living room, and a cedar lined closet was thoughtfully added in the hallway for extra storage. The updated kitchen features a walk-in butler pantry with slide-out shelving, a rare find here and an absolute joy for anyone who loves to cook, with the laundry area conveniently right off the kitchen. Both bathrooms have been fully remodeled with high-end finishes that feel more boutique hotel than tract home, and the spacious primary suite offers its own en-suite bath plus cedar-lined closets that keep your wardrobe fresh year-round. Other big-ticket upgrades are just as impressive: all new dual-pane windows, a new roof, blown-in insulation, a newer energy-efficient heat pump water heater, an automatic water shu
 This information is deemed reliable but not guaranteed. You should rely on this information only to decide whether or not to further investigate a particular property. BEFORE MAKING ANY OTHER DECISION, YOU SHOULD PERSONALLY INVESTIGATE THE FACTS (e.g. square footage and lot size) with the assistance of an appropriate professional. You may use this information only to identify properties you may be interested in investigating further. All uses except for personal, non-commercial use in accordance with the foregoing purpose are prohibited. Redistribution or copying of this information, any photographs or video tours is strictly prohibited. This information is derived from the Internet Data Exchange (IDX) service provided by San Diego MLS. Displayed property listings may be held by a brokerage firm other than the broker and/or agent responsible for this display. The information and any photographs and video tours and the compilation from which they are derived is protected by copyright. Compilation © 2026 San Diego MLS, Inc. Licensed in the state of California.