






Description
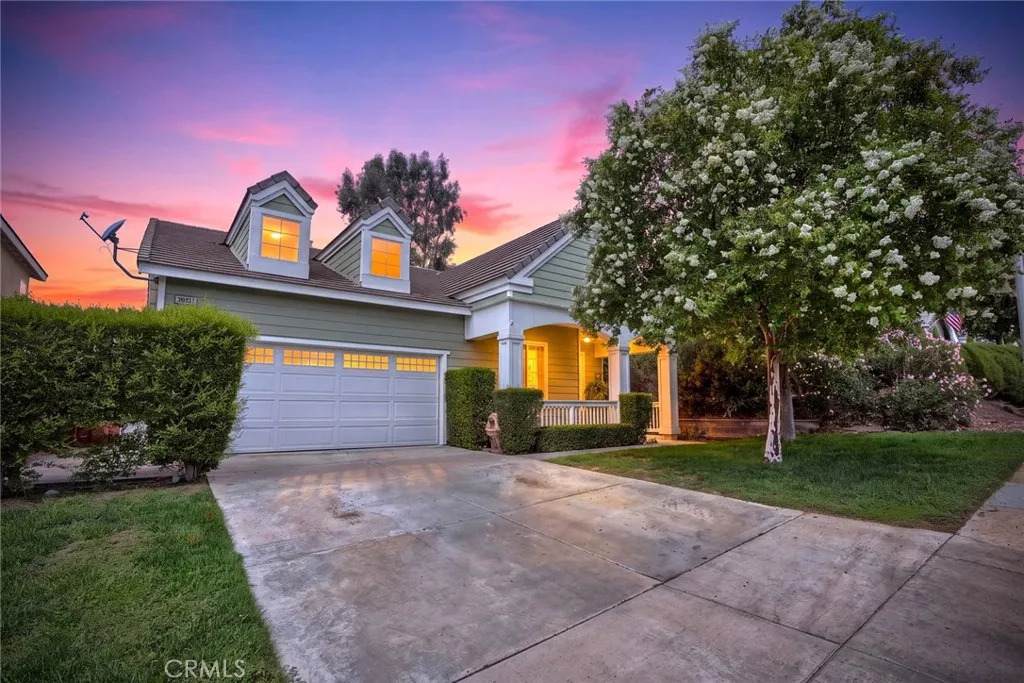
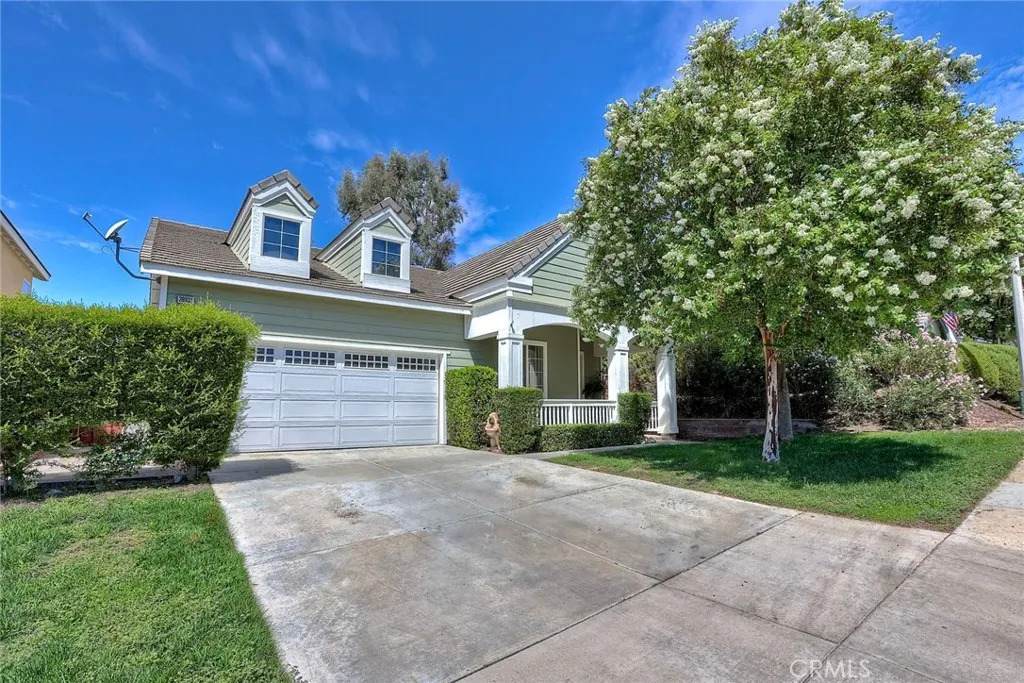
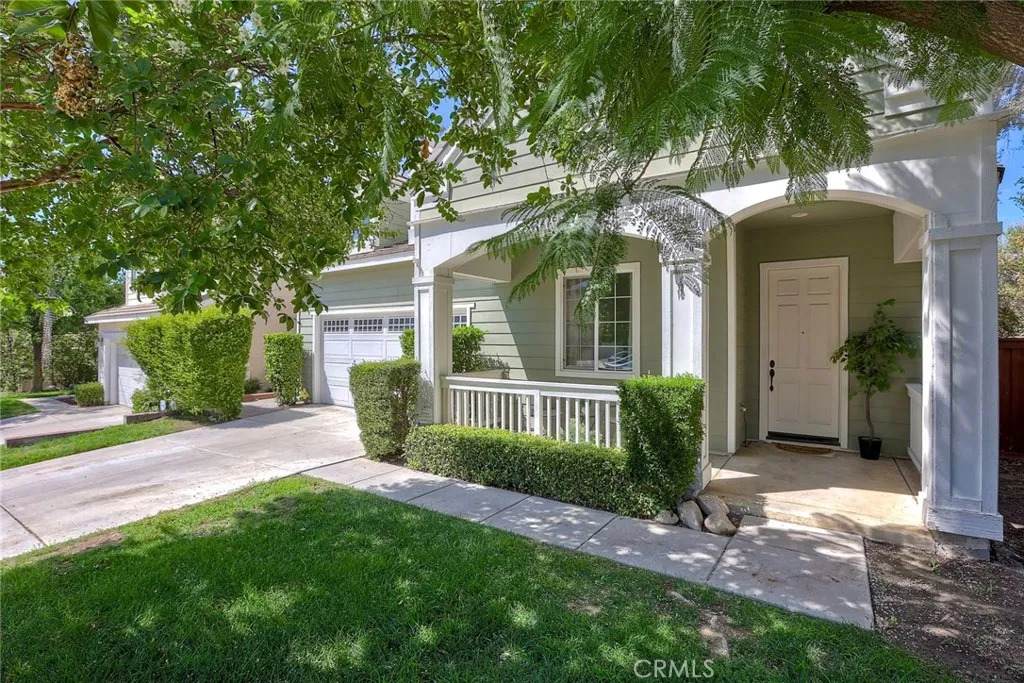
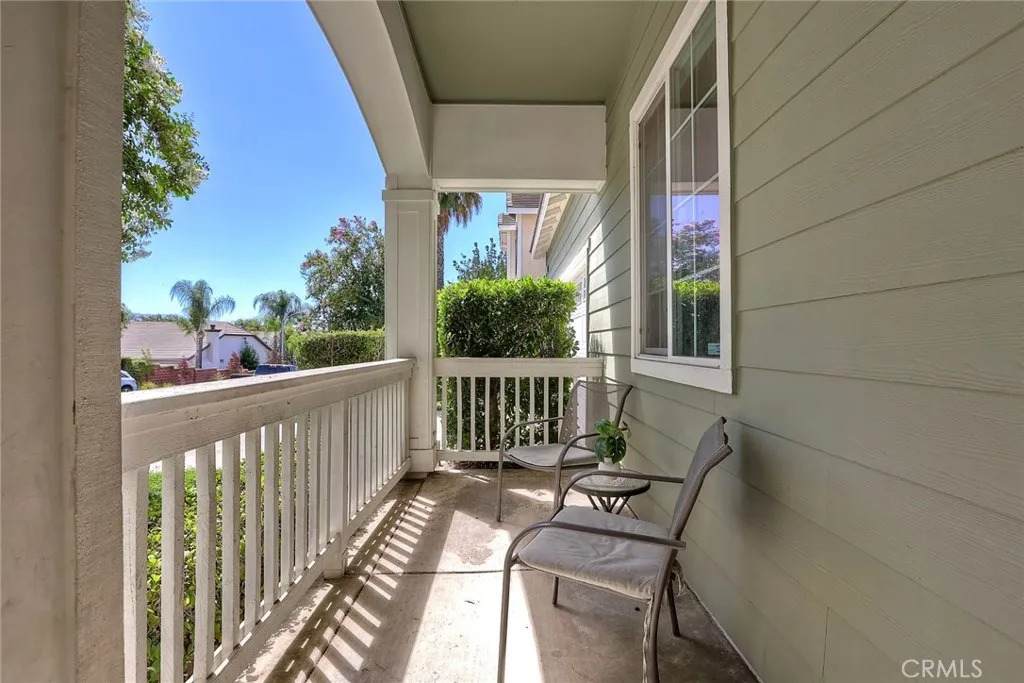
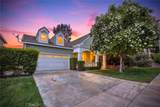
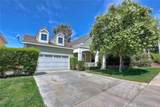
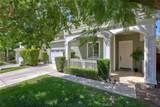
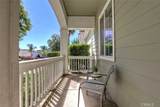
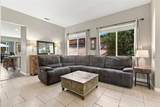
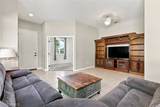
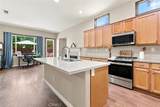
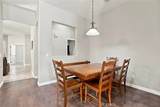
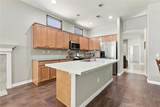
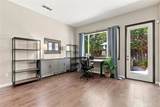
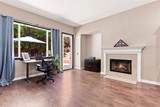
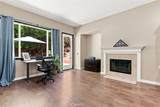
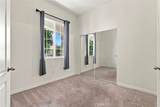
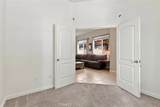
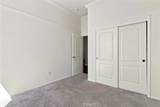
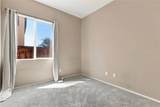
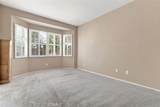
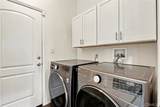
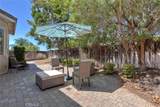
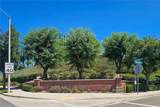
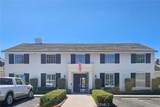
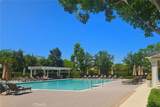
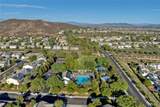
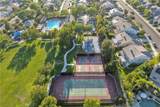
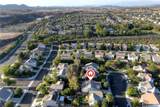
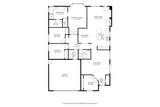
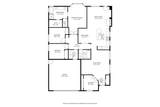
Single-Story Murrieta Gem|4 Beds|7,400 Sq Ft Lot| Pool & Clubhouse. ****This home is Located in the Highly Desirable Central Park Community.**** ~~~Offering 3 Spacious Bedrooms, 1 Flex Room/Office and 2 full Bathrooms.~~~ Inside Combines Comfort, Functionality, and a Great Location. This Floor Plan also Features High Ceilings throughout that Create an Open Atmosphere. Another Great Feature, Home is located on a Cul-de-sac which is Excellent for Families. Designed for Both Everyday Living and Entertaining, the Versatile Floor Plan includes a Formal Living Room, a Welcoming Family Room, and a Breakfast Nook. The Kitchen Offers an Island, Quartz Countertops and Stainless Steel Appliances; It Opens Seamlessly to the Family Room, that has a Fireplace, Creating the Perfect Gathering Space for the Holidays. The Generously Sized Primary Suite Serves as a Peaceful Retreat, Featuring a Private Ensuite Bathroom and a Walk-in Closet. The Three additional Bedrooms Offer Plenty of Flexibility for Family, Guest, a Home Office and Personal Space. ~~There's More, it has Newer A/C, and Newer Water Heater. ***Beyond the Property itself the Neighborhood Offers Access to Outstanding Amenities, Residents Enjoy Resort-Style Living Featuring: a Beautiful Clubhouse with a Modern Kitchen, a Sparkling Pool, Spa, Tennis Court, Scenic Walking Trails and Parks. Conveniently Located Near Award-Winning Temecula Valley School District, Shopping, Dinning, Wineries, and Close to Freeways.****LOW HOA & LOW TAXES**** Come See Why This Could Be The One You've Been Waiting For!
-
4BEDS
-
0.14ACRES
-
2BATHS
-
01/2 BATHS
-
1,757SQFT
-
$370$/SQFT
School Ratings & Info
Description
Single-Story Murrieta Gem|4 Beds|7,400 Sq Ft Lot| Pool & Clubhouse. ****This home is Located in the Highly Desirable Central Park Community.**** ~~~Offering 3 Spacious Bedrooms, 1 Flex Room/Office and 2 full Bathrooms.~~~ Inside Combines Comfort, Functionality, and a Great Location. This Floor Plan also Features High Ceilings throughout that Create an Open Atmosphere. Another Great Feature, Home is located on a Cul-de-sac which is Excellent for Families. Designed for Both Everyday Living and Entertaining, the Versatile Floor Plan includes a Formal Living Room, a Welcoming Family Room, and a Breakfast Nook. The Kitchen Offers an Island, Quartz Countertops and Stainless Steel Appliances; It Opens Seamlessly to the Family Room, that has a Fireplace, Creating the Perfect Gathering Space for the Holidays. The Generously Sized Primary Suite Serves as a Peaceful Retreat, Featuring a Private Ensuite Bathroom and a Walk-in Closet. The Three additional Bedrooms Offer Plenty of Flexibility for Family, Guest, a Home Office and Personal Space. ~~There's More, it has Newer A/C, and Newer Water Heater. ***Beyond the Property itself the Neighborhood Offers Access to Outstanding Amenities, Residents Enjoy Resort-Style Living Featuring: a Beautiful Clubhouse with a Modern Kitchen, a Sparkling Pool, Spa, Tennis Court, Scenic Walking Trails and Parks. Conveniently Located Near Award-Winning Temecula Valley School District, Shopping, Dinning, Wineries, and Close to Freeways.****LOW HOA & LOW TAXES**** Come See Why This Could Be The One You've Been Waiting For!
 This information is deemed reliable but not guaranteed. You should rely on this information only to decide whether or not to further investigate a particular property. BEFORE MAKING ANY OTHER DECISION, YOU SHOULD PERSONALLY INVESTIGATE THE FACTS (e.g. square footage and lot size) with the assistance of an appropriate professional. You may use this information only to identify properties you may be interested in investigating further. All uses except for personal, non-commercial use in accordance with the foregoing purpose are prohibited. Redistribution or copying of this information, any photographs or video tours is strictly prohibited. This information is derived from the Internet Data Exchange (IDX) service provided by San Diego MLS. Displayed property listings may be held by a brokerage firm other than the broker and/or agent responsible for this display. The information and any photographs and video tours and the compilation from which they are derived is protected by copyright. Compilation © 2026 San Diego MLS, Inc. Licensed in the state of California.