





Description
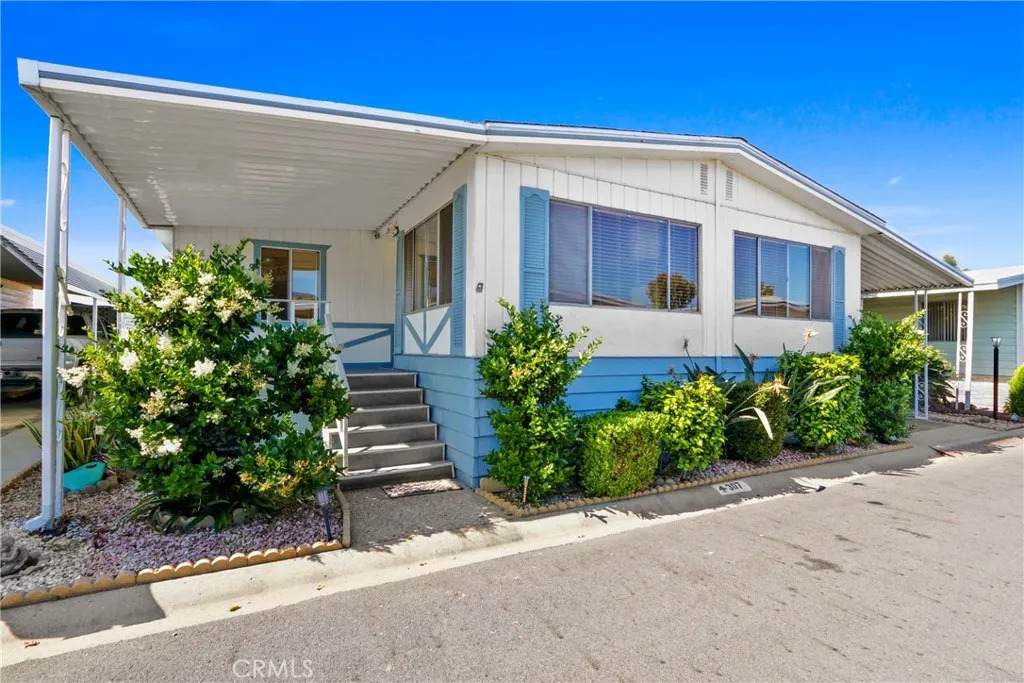
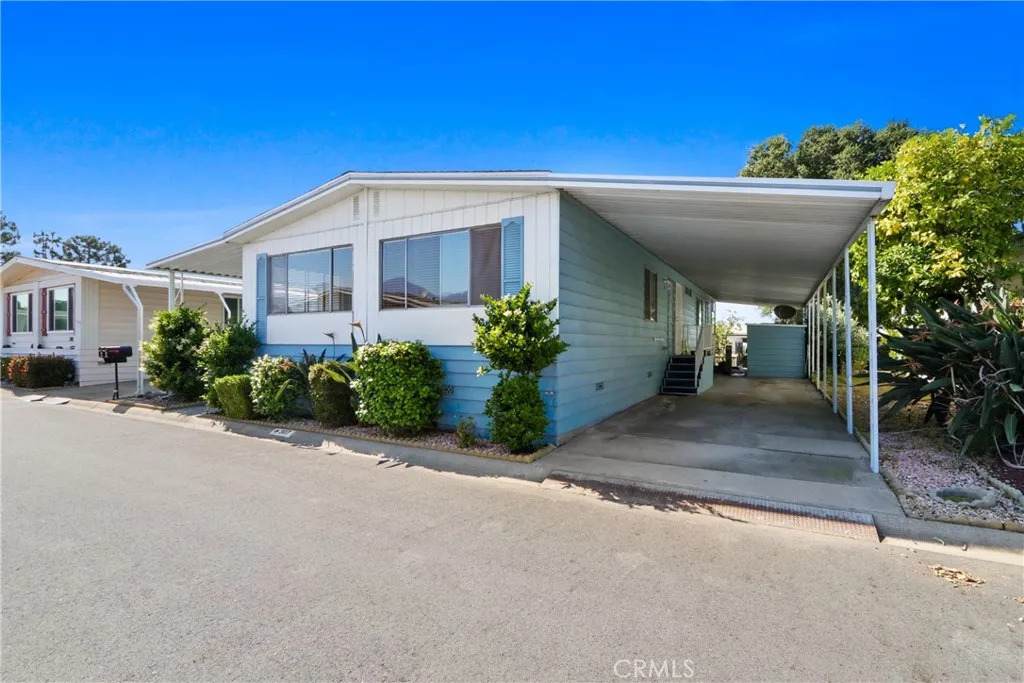
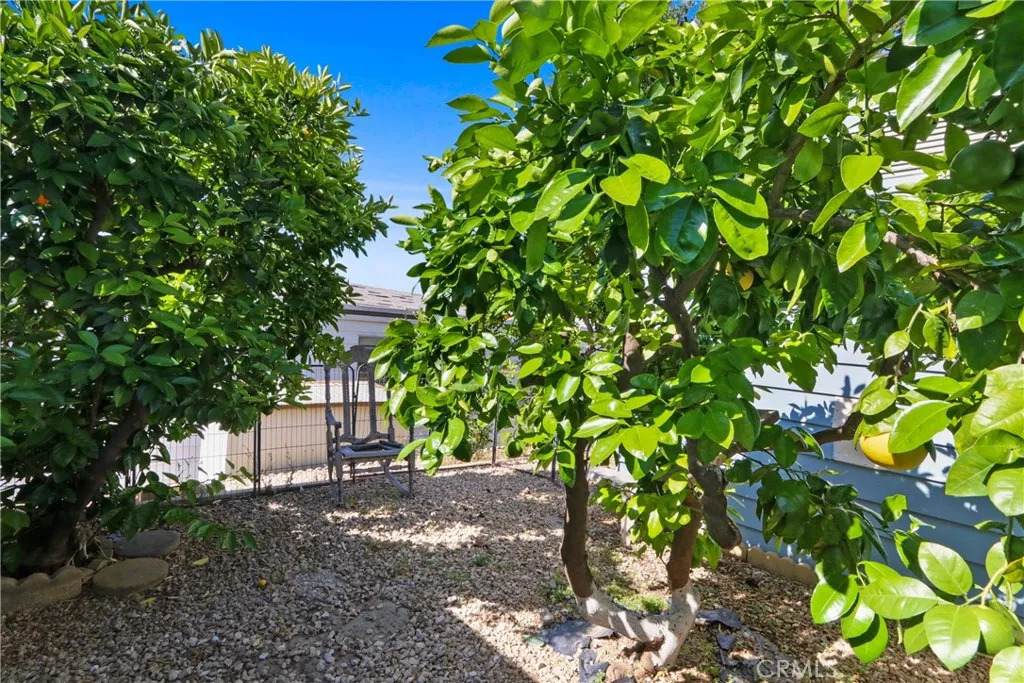
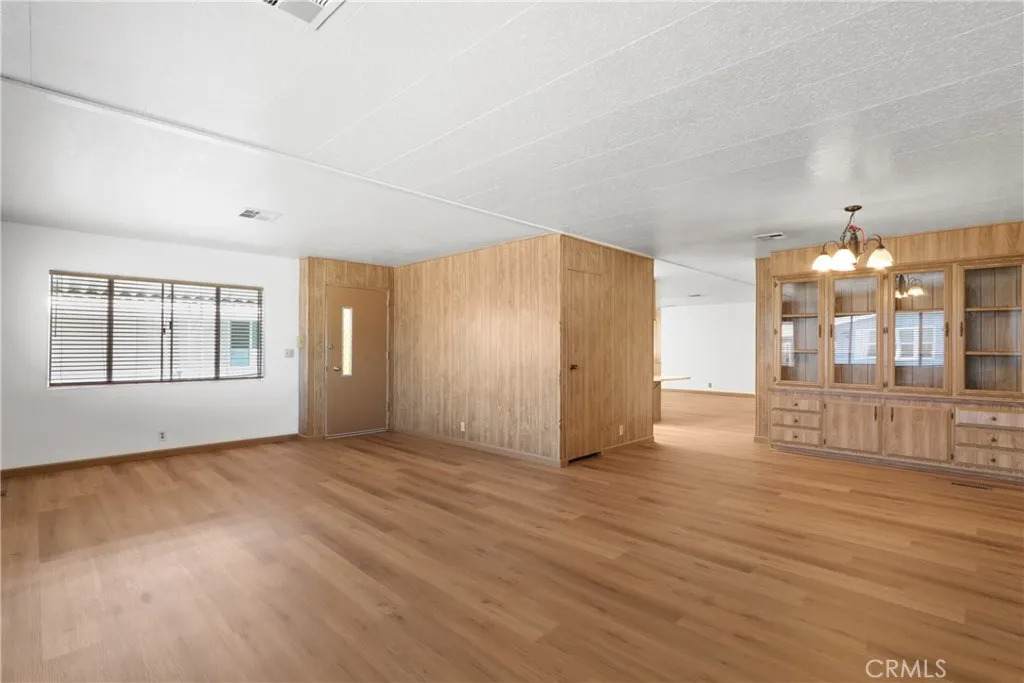
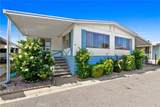
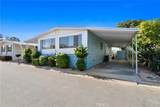
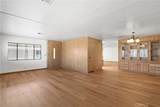
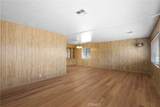
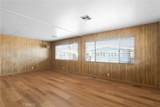
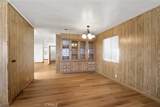
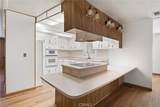
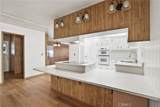
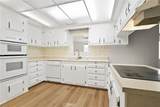
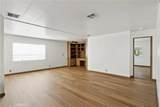
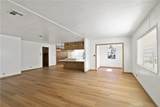
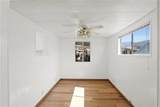
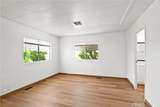
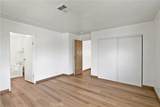
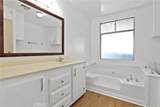
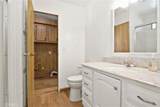
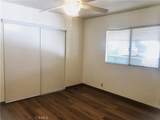
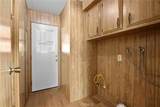
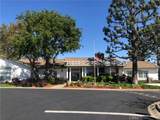
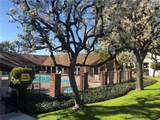
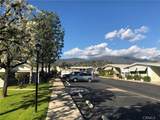
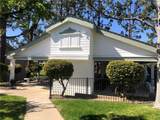
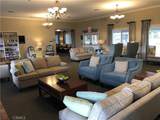
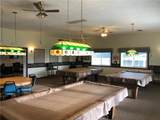
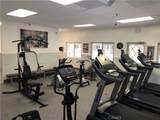
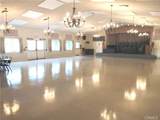
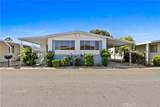
NEW PRICE IMPROVEMENT! **Triple-Wide Beauty in Twin Oaks 55+ Community! ** Spacious 2-bedroom, 1.75-bath home offering approximately 1,790 sq. ft. (60x24)+(10x35) of comfortable living space with a large open floor plan. The expansive living and dining areas feature a built-in china cabinet, perfect for entertaining. The separate family room includes a built-in desk area with shelving, plus an additional bonus room ideal for an office, craft room, or potential 3rd bedroom with the addition of a closet. The large primary suite offers a vanity area, separate soaking tub, and walk-in shower. The secondary bedroom features direct access to a bathroom that also connects conveniently to the laundry room. The laundry room provides easy access to the extended carport and storage shed. Recent updates include new vinyl flooring, fresh interior paint throughout most of the home, and ceiling fans. Enjoy the backyard space with fruit trees and room for gardening or creating your own private patio retreat. Located in the desirable Twin Oaks community, residents enjoy resort-style amenities including a clubhouse with a full kitchen, card room, fitness center, swimming pool, spa, BBQ area, RV storage, and a variety of planned social activities. Conveniently close to shopping, dining, hospitals, airports, public transportation, and major freeways. Experience comfort, convenience, and vibrant senior living in this wonderful community. Schedule your private showing today! (*New space rent is $810.75 per month. - Home is on registration.*)
-
2BEDS
-
N/AACRES
-
1BATHS
-
01/2 BATHS
-
1,790SQFT
-
$122$/SQFT
School Ratings & Info
Description
NEW PRICE IMPROVEMENT! **Triple-Wide Beauty in Twin Oaks 55+ Community! ** Spacious 2-bedroom, 1.75-bath home offering approximately 1,790 sq. ft. (60x24)+(10x35) of comfortable living space with a large open floor plan. The expansive living and dining areas feature a built-in china cabinet, perfect for entertaining. The separate family room includes a built-in desk area with shelving, plus an additional bonus room ideal for an office, craft room, or potential 3rd bedroom with the addition of a closet. The large primary suite offers a vanity area, separate soaking tub, and walk-in shower. The secondary bedroom features direct access to a bathroom that also connects conveniently to the laundry room. The laundry room provides easy access to the extended carport and storage shed. Recent updates include new vinyl flooring, fresh interior paint throughout most of the home, and ceiling fans. Enjoy the backyard space with fruit trees and room for gardening or creating your own private patio retreat. Located in the desirable Twin Oaks community, residents enjoy resort-style amenities including a clubhouse with a full kitchen, card room, fitness center, swimming pool, spa, BBQ area, RV storage, and a variety of planned social activities. Conveniently close to shopping, dining, hospitals, airports, public transportation, and major freeways. Experience comfort, convenience, and vibrant senior living in this wonderful community. Schedule your private showing today! (*New space rent is $810.75 per month. - Home is on registration.*)
 This information is deemed reliable but not guaranteed. You should rely on this information only to decide whether or not to further investigate a particular property. BEFORE MAKING ANY OTHER DECISION, YOU SHOULD PERSONALLY INVESTIGATE THE FACTS (e.g. square footage and lot size) with the assistance of an appropriate professional. You may use this information only to identify properties you may be interested in investigating further. All uses except for personal, non-commercial use in accordance with the foregoing purpose are prohibited. Redistribution or copying of this information, any photographs or video tours is strictly prohibited. This information is derived from the Internet Data Exchange (IDX) service provided by San Diego MLS. Displayed property listings may be held by a brokerage firm other than the broker and/or agent responsible for this display. The information and any photographs and video tours and the compilation from which they are derived is protected by copyright. Compilation © 2026 San Diego MLS, Inc. Licensed in the state of California.