


Description
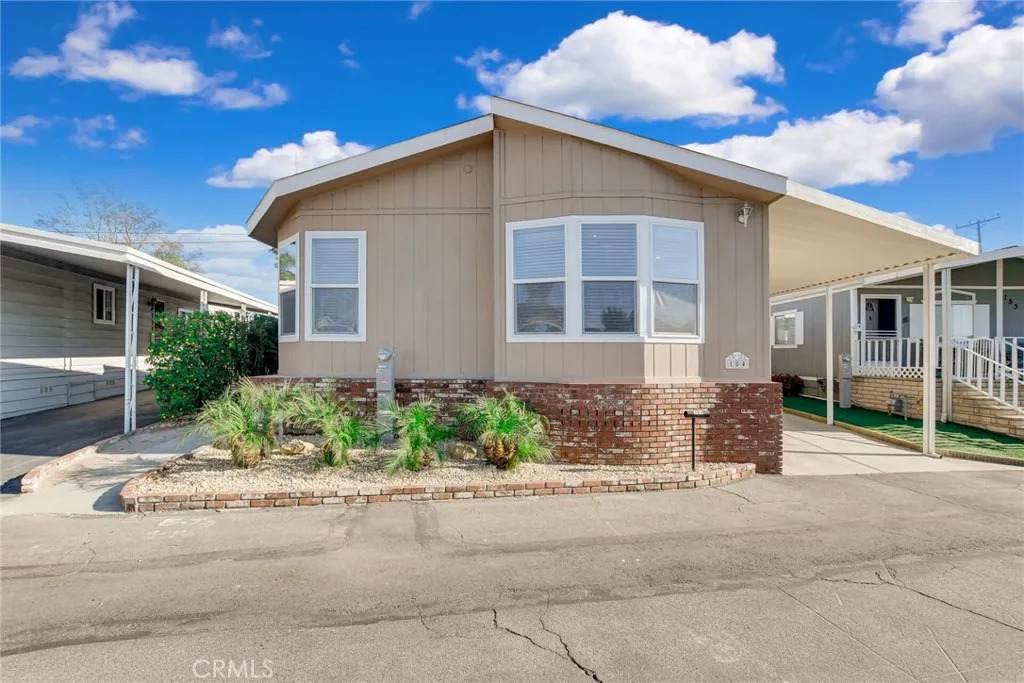
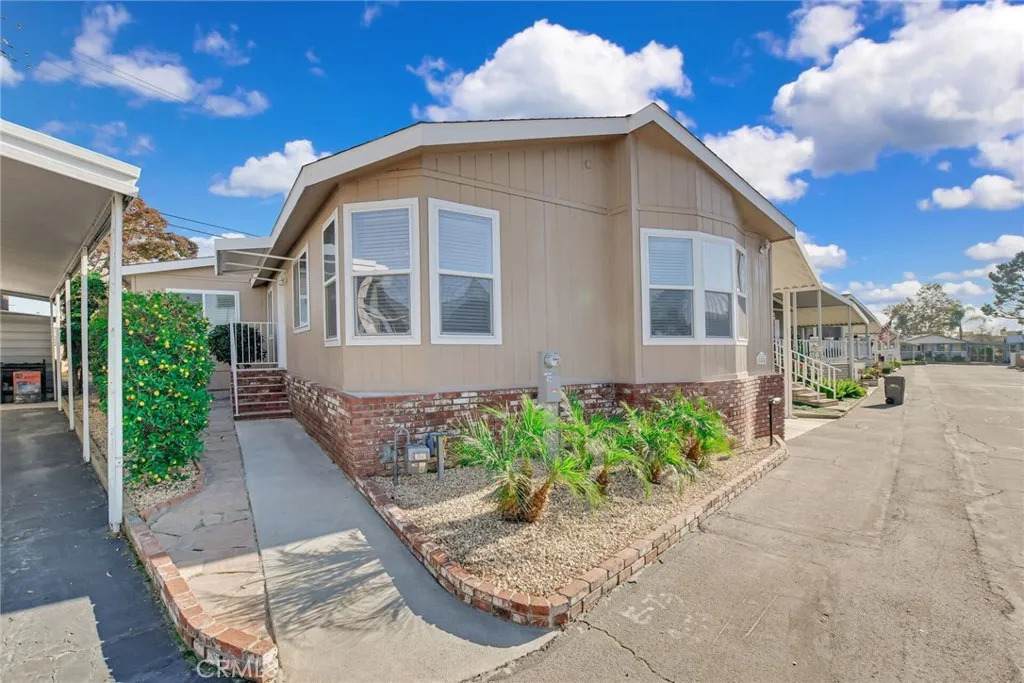
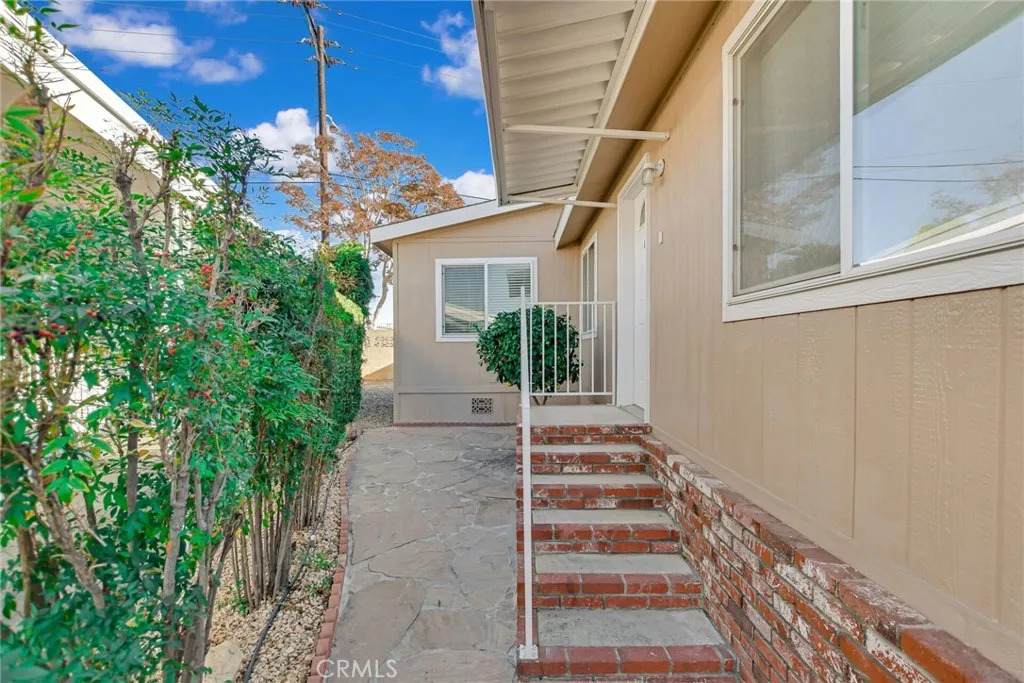
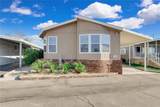
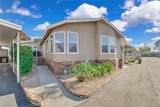
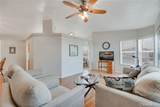
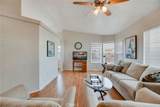
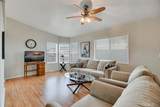
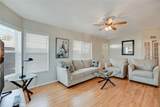
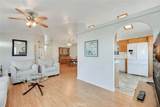
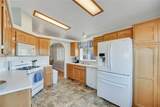
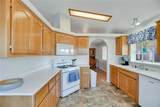
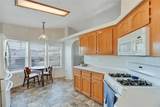
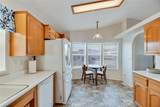
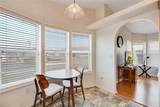
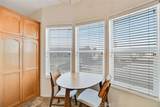
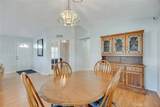
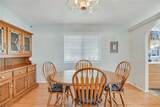
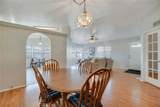
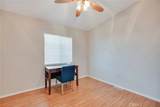
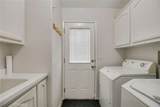
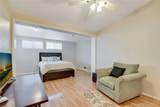
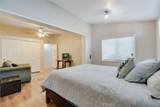
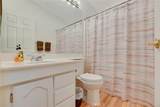
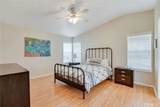
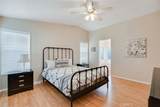
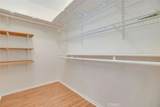
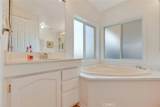
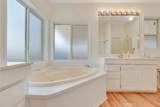
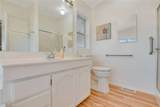
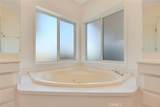
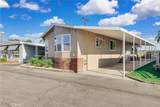
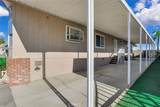
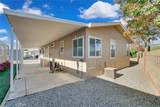
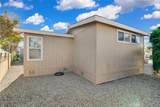
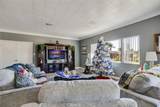
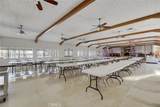
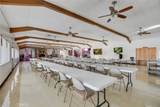
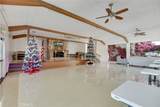
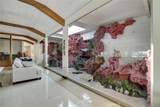
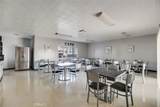
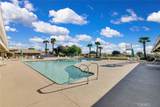
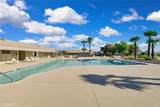
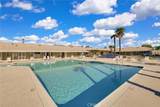
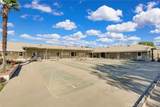
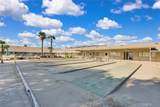
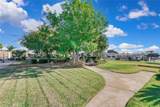
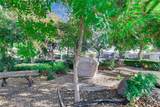
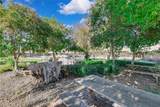
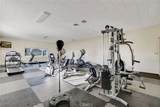
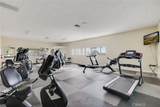
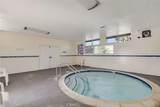
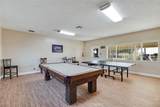
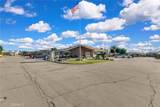
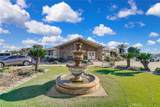
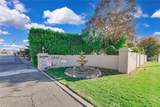
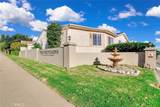
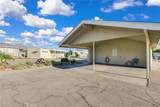
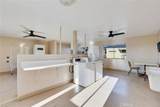
Spacious, well-maintained and ready for its next owner! This approximately 1,600 sq. ft. 2-bedroom, 2-bath home with a separate den/office is located in The Fountains, a 55/45+ community in La Verne. The open layout, high ceilings and generous living areas give the home a bright, spacious feel, while the secondary bedroom features a permitted approximately 160 sq. ft. expansion (approx. 10' x 16') for even more usable space. The large kitchen offers a bay window, eating area and included French-door refrigerator. Additional highlights include laminate flooring, waterproof restroom flooring, a separate laundry room with sink, dual-pane windows, newer toilets and a 100 AMP electrical panel. Major improvements are already done, including a roof replaced approximately July 2023 and a recently completed partial driveway replacement. Enjoy views of the San Gabriel Mountains from areas of the property, an Italian lemon tree and an extra-wide street offering convenient vehicle access and parking. The Fountains offers a clubhouse, banquet room, kitchen facilities, swimming pool, spa, shuffleboard area, gym and dog park. Furniture and personal property are included with the sale, excluding seller-specified items, making this an excellent opportunity for a buyer looking for an easier move. With its spacious floor plan, additional den/office, permitted expansion and recent improvements, this home offers an excellent combination of space, flexibility and value. Come see it in person and discover everything it has to offer! Buyer must be approved by Park Management. Seller may consider s
-
2BEDS
-
N/AACRES
-
2BATHS
-
01/2 BATHS
-
1,600SQFT
-
$147$/SQFT
School Ratings & Info
Description
Spacious, well-maintained and ready for its next owner! This approximately 1,600 sq. ft. 2-bedroom, 2-bath home with a separate den/office is located in The Fountains, a 55/45+ community in La Verne. The open layout, high ceilings and generous living areas give the home a bright, spacious feel, while the secondary bedroom features a permitted approximately 160 sq. ft. expansion (approx. 10' x 16') for even more usable space. The large kitchen offers a bay window, eating area and included French-door refrigerator. Additional highlights include laminate flooring, waterproof restroom flooring, a separate laundry room with sink, dual-pane windows, newer toilets and a 100 AMP electrical panel. Major improvements are already done, including a roof replaced approximately July 2023 and a recently completed partial driveway replacement. Enjoy views of the San Gabriel Mountains from areas of the property, an Italian lemon tree and an extra-wide street offering convenient vehicle access and parking. The Fountains offers a clubhouse, banquet room, kitchen facilities, swimming pool, spa, shuffleboard area, gym and dog park. Furniture and personal property are included with the sale, excluding seller-specified items, making this an excellent opportunity for a buyer looking for an easier move. With its spacious floor plan, additional den/office, permitted expansion and recent improvements, this home offers an excellent combination of space, flexibility and value. Come see it in person and discover everything it has to offer! Buyer must be approved by Park Management. Seller may consider s
 This information is deemed reliable but not guaranteed. You should rely on this information only to decide whether or not to further investigate a particular property. BEFORE MAKING ANY OTHER DECISION, YOU SHOULD PERSONALLY INVESTIGATE THE FACTS (e.g. square footage and lot size) with the assistance of an appropriate professional. You may use this information only to identify properties you may be interested in investigating further. All uses except for personal, non-commercial use in accordance with the foregoing purpose are prohibited. Redistribution or copying of this information, any photographs or video tours is strictly prohibited. This information is derived from the Internet Data Exchange (IDX) service provided by San Diego MLS. Displayed property listings may be held by a brokerage firm other than the broker and/or agent responsible for this display. The information and any photographs and video tours and the compilation from which they are derived is protected by copyright. Compilation © 2026 San Diego MLS, Inc. Licensed in the state of California.