


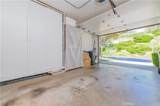
Description
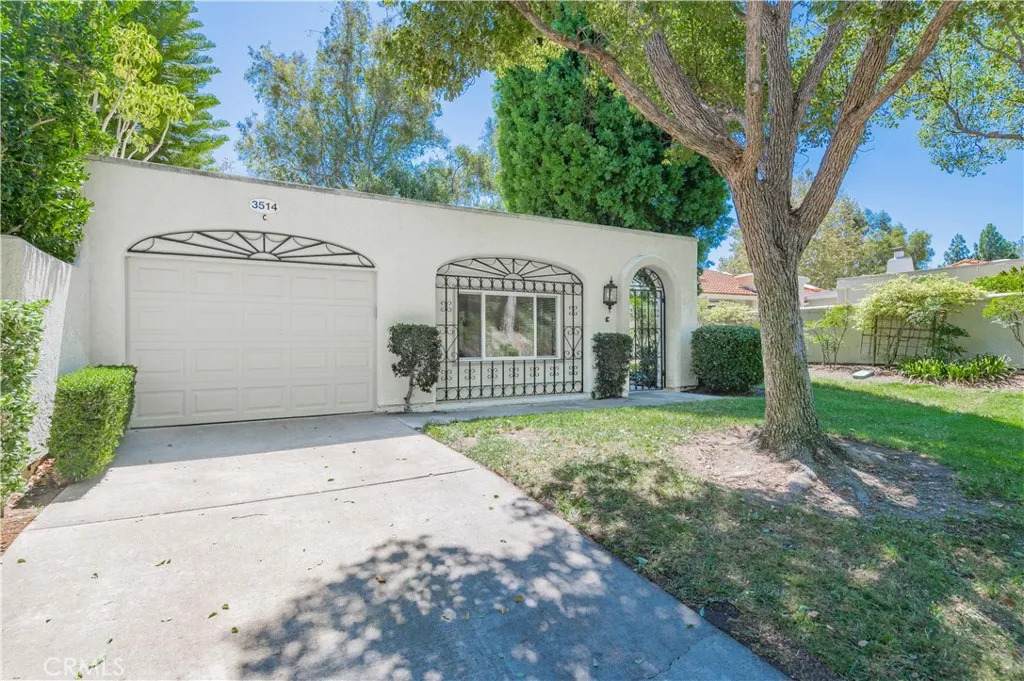
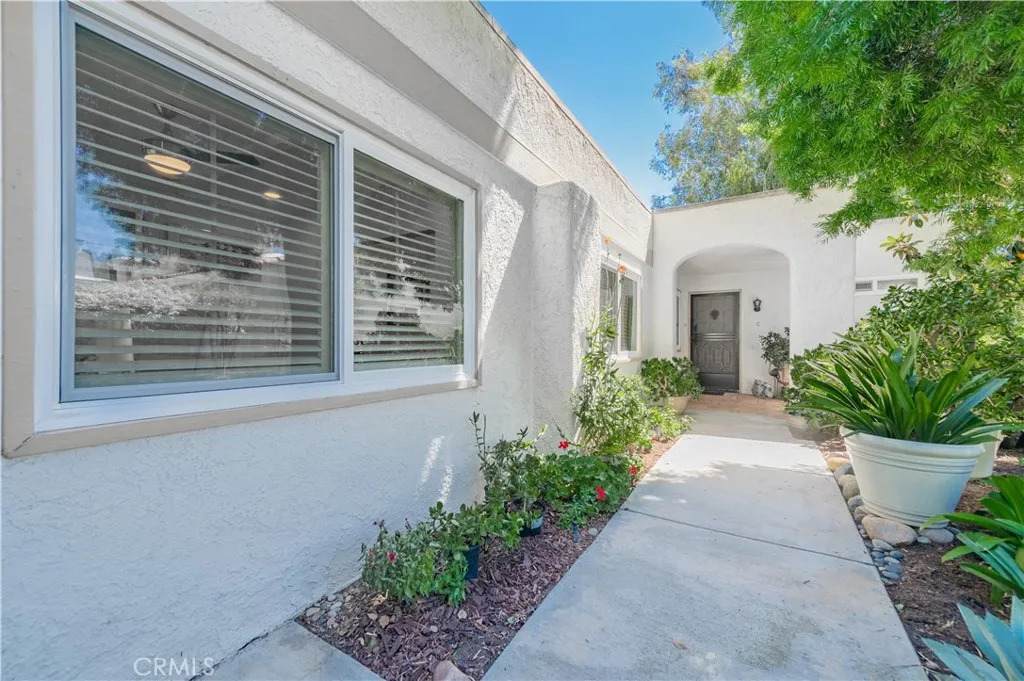
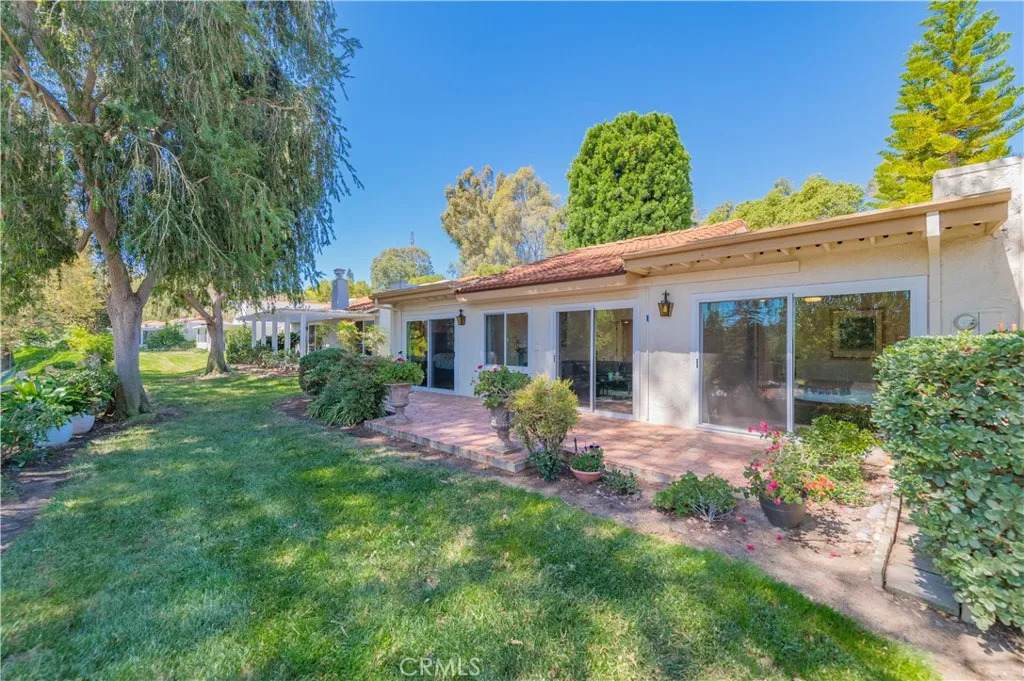
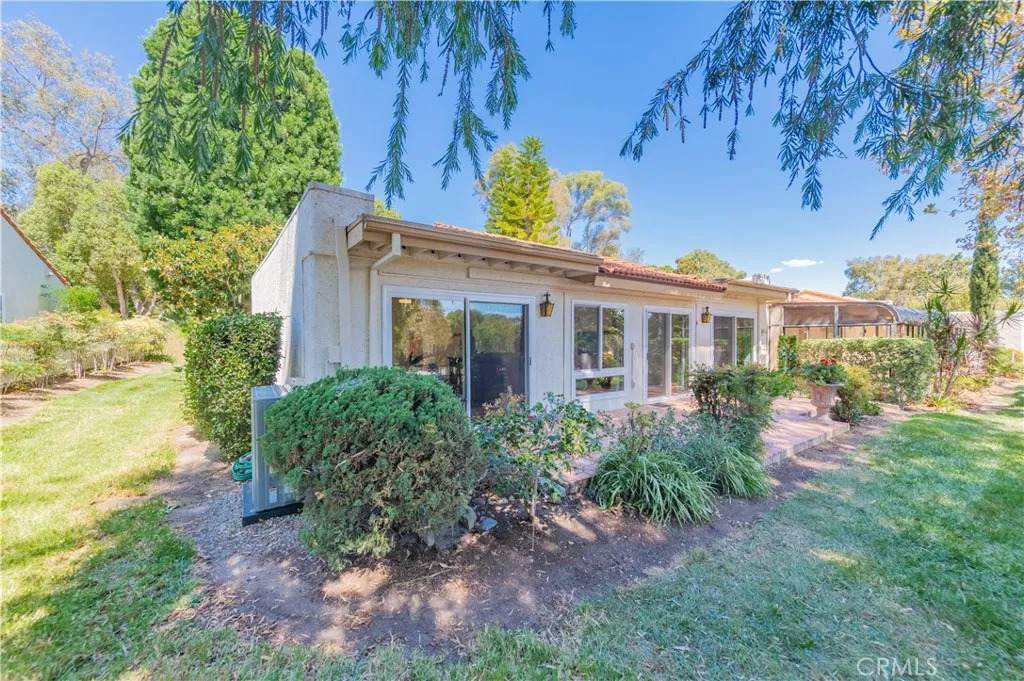
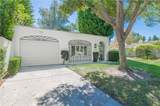
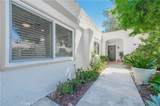
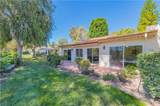
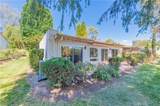
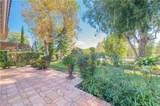
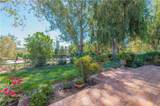
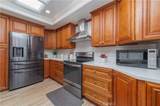
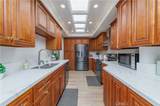
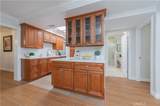
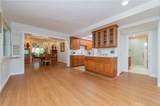
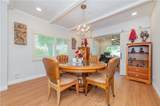
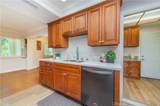
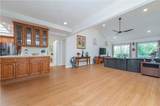
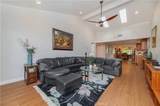
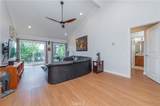
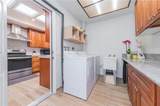
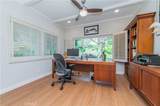
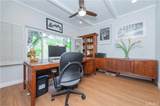
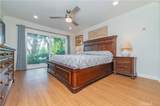
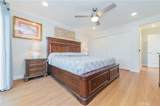
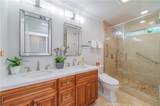
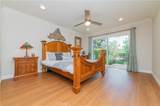
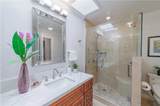
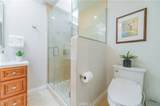
Beautifully nestled in the highly desirable Laguna Woods Village 55+ community, this popular Casa Rosa model offers comfortable single-level living with two spacious primary suites and thoughtful upgrades throughout. The enclosed front patio has been transformed into a versatile den, craft room, music room, or home office and features elegant double barn doors. The inviting living room features a dramatic high cathedral ceiling, two skylights, recessed lighting, and ceiling fans, creating a bright and airy atmosphere. Two sliding glass doors open to the serene patio, where mature trees provide a peaceful, private setting and beautiful panoramic viewsperfect for relaxing, reading, or enjoying your morning coffee. The remodeled kitchen is both stylish and functional, featuring quartz countertops, dark oak cabinetry, stainless steel appliances, a vented range hood, skylight, recessed lighting, and durable vinyl flooring. Conveniently located adjacent to the kitchen is a separate laundry room with a utility sink and abundant storage. Both spacious bedroom suites feature large sliding glass doors overlooking the views of the hills and mature trees, bringing in natural light and creating a tranquil retreat. The primary bathroom offers a double-sink vanity and a large walk-in shower beautifully updated with stone, a built-in seat, handheld and rain shower heads, and two grab bars for added convenience and safety. The second bathroom also features a skylight, rimless glass shower door, built-in seating, grab bar, handheld shower head, and rain shower head. A convenient attached sin
-
2BEDS
-
12.42ACRES
-
2BATHS
-
01/2 BATHS
-
1,643SQFT
-
$809$/SQFT
School Ratings & Info
Description
Beautifully nestled in the highly desirable Laguna Woods Village 55+ community, this popular Casa Rosa model offers comfortable single-level living with two spacious primary suites and thoughtful upgrades throughout. The enclosed front patio has been transformed into a versatile den, craft room, music room, or home office and features elegant double barn doors. The inviting living room features a dramatic high cathedral ceiling, two skylights, recessed lighting, and ceiling fans, creating a bright and airy atmosphere. Two sliding glass doors open to the serene patio, where mature trees provide a peaceful, private setting and beautiful panoramic viewsperfect for relaxing, reading, or enjoying your morning coffee. The remodeled kitchen is both stylish and functional, featuring quartz countertops, dark oak cabinetry, stainless steel appliances, a vented range hood, skylight, recessed lighting, and durable vinyl flooring. Conveniently located adjacent to the kitchen is a separate laundry room with a utility sink and abundant storage. Both spacious bedroom suites feature large sliding glass doors overlooking the views of the hills and mature trees, bringing in natural light and creating a tranquil retreat. The primary bathroom offers a double-sink vanity and a large walk-in shower beautifully updated with stone, a built-in seat, handheld and rain shower heads, and two grab bars for added convenience and safety. The second bathroom also features a skylight, rimless glass shower door, built-in seating, grab bar, handheld shower head, and rain shower head. A convenient attached sin
 This information is deemed reliable but not guaranteed. You should rely on this information only to decide whether or not to further investigate a particular property. BEFORE MAKING ANY OTHER DECISION, YOU SHOULD PERSONALLY INVESTIGATE THE FACTS (e.g. square footage and lot size) with the assistance of an appropriate professional. You may use this information only to identify properties you may be interested in investigating further. All uses except for personal, non-commercial use in accordance with the foregoing purpose are prohibited. Redistribution or copying of this information, any photographs or video tours is strictly prohibited. This information is derived from the Internet Data Exchange (IDX) service provided by San Diego MLS. Displayed property listings may be held by a brokerage firm other than the broker and/or agent responsible for this display. The information and any photographs and video tours and the compilation from which they are derived is protected by copyright. Compilation © 2026 San Diego MLS, Inc. Licensed in the state of California.