


Description
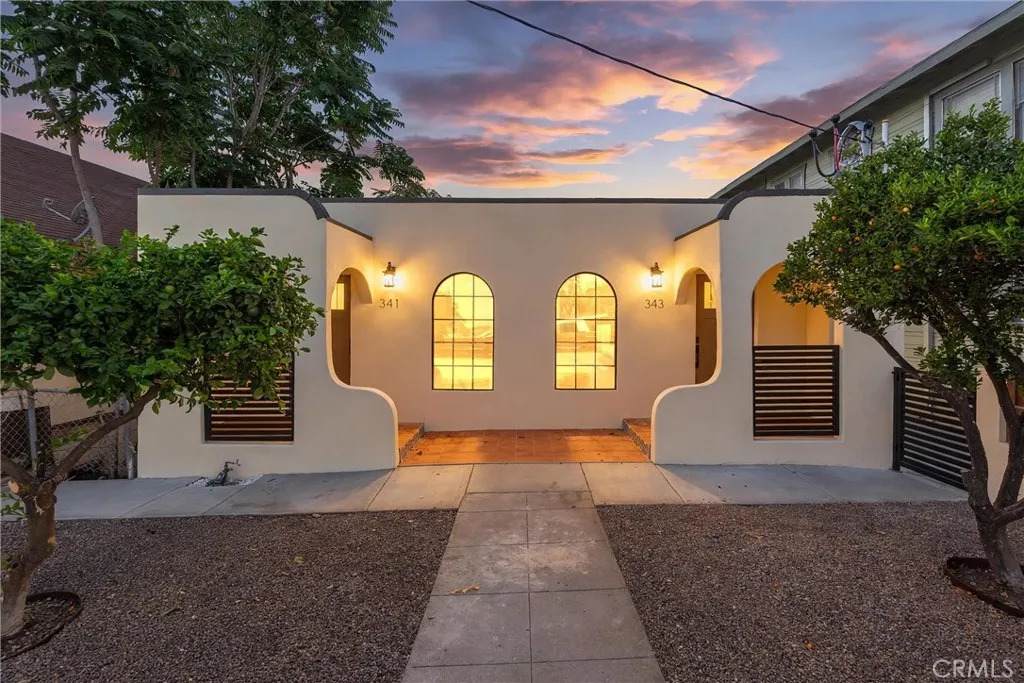
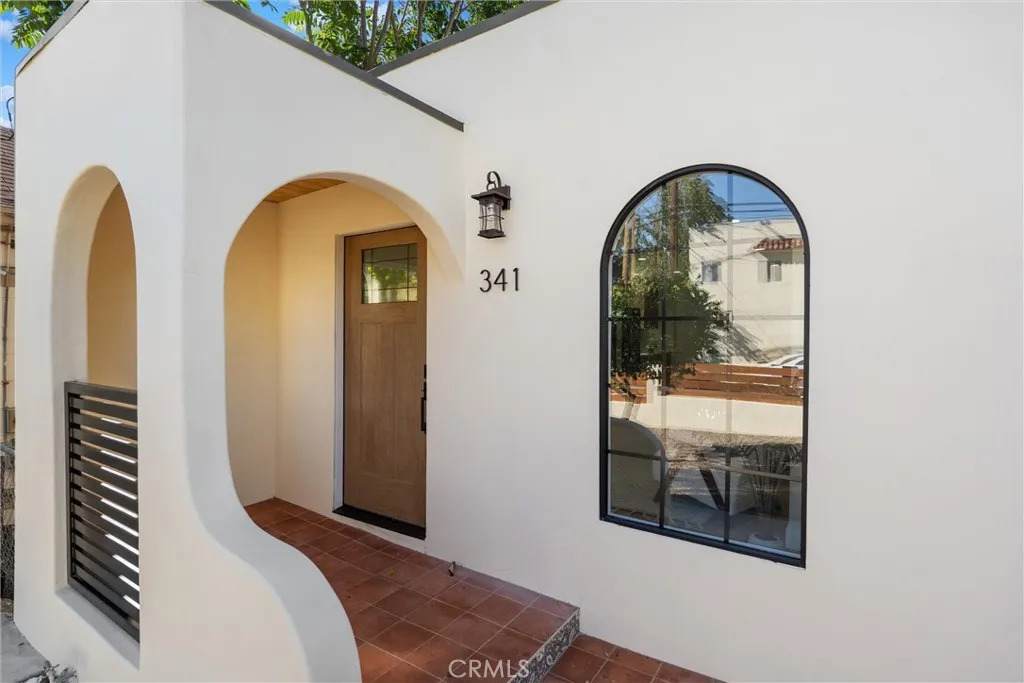
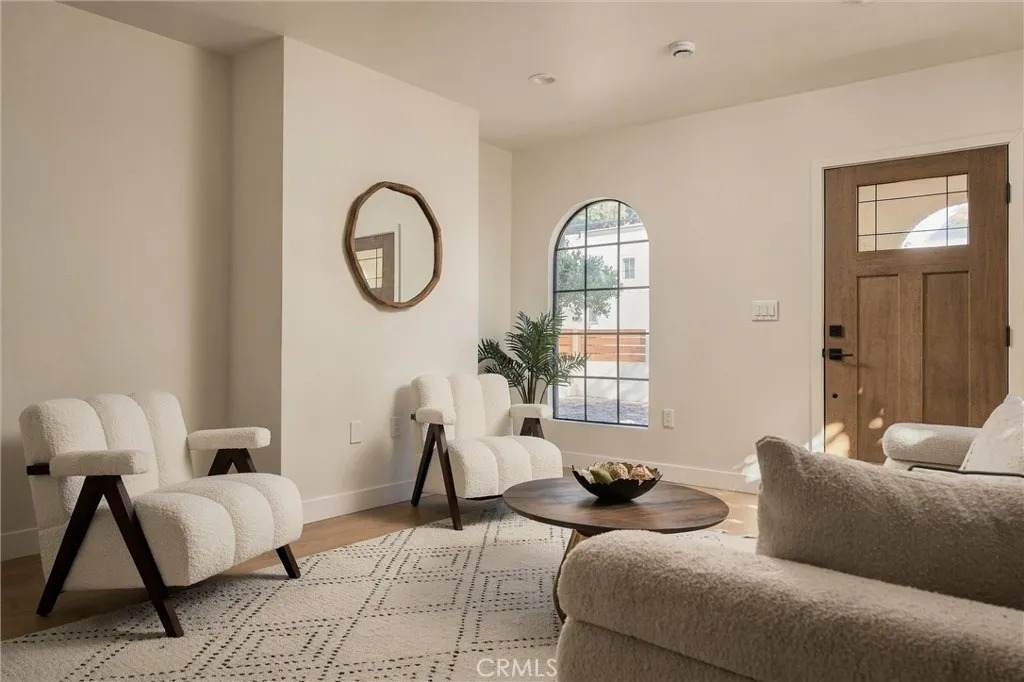
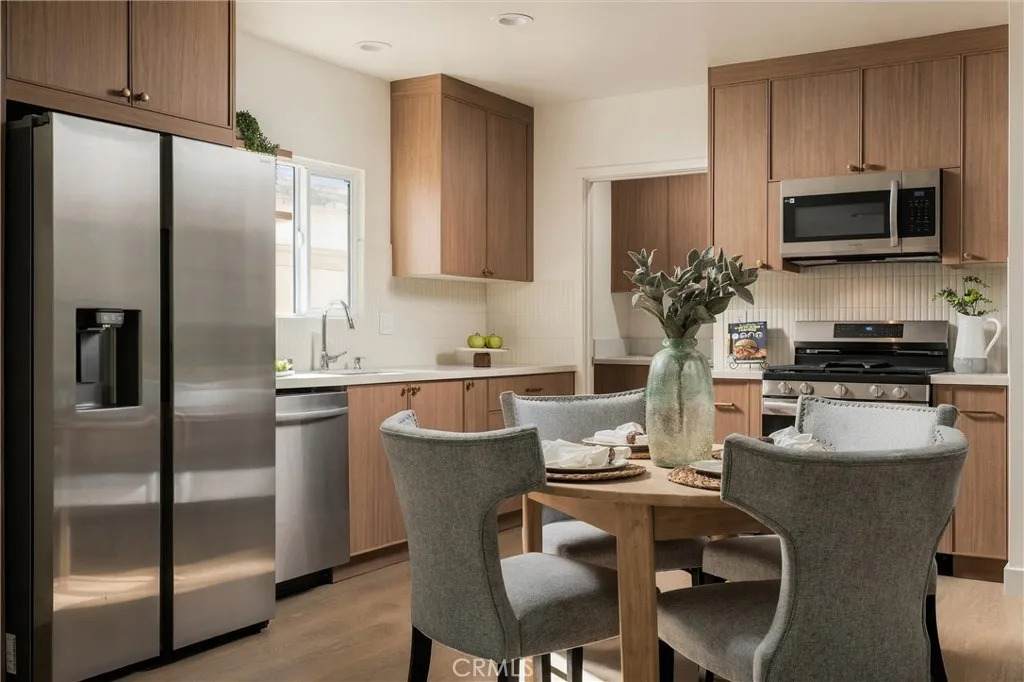
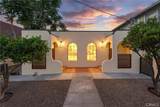
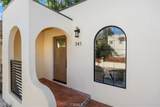
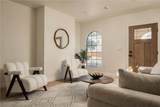
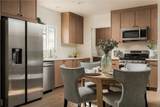
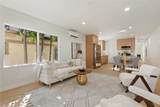
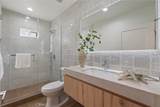
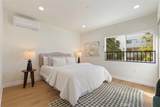
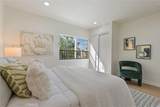
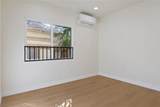
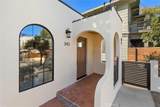
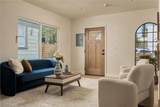
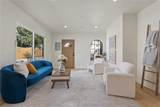
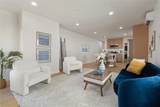
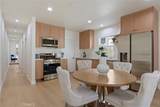
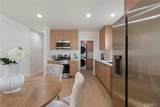
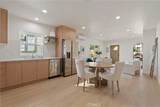
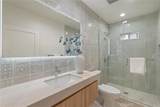
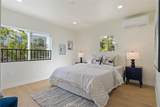
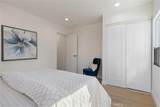
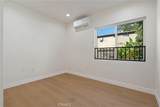
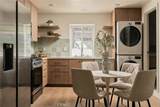
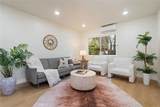
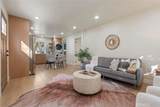
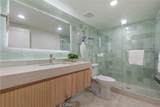
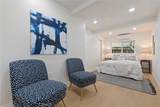
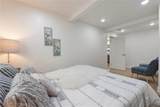
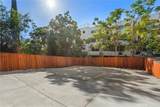
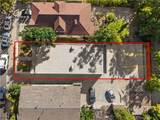
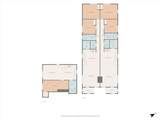
Welcome to 341 Douglas St, where classic Los Angeles character meets thoughtful modern living and where your home can offer so much more than just a place to live. The Spanish inspired faade, graceful arches, warm exterior lighting, mature greenery, and distinct entrances create the charm of a classic LA residence with remarkable flexibility inside. Step through the front door and the feeling is bright, warm, and inviting. Natural light fills the living spaces, complemented by warm wood-tone cabinetry, modern kitchens, stainless-steel appliances, beautifully updated bathrooms, SPC flooring, MINI-SPLIT HVAC, in-unit laundry, and designer-curated finishes throughout. What makes 341 Douglas truly unique is the way it lives. The property offers THREE DISTINCT RESIDENCES: Duplex homes, each with 2 bedrooms and 1.5 baths, plus a separate 1-bed, 1-bath ADU for a combined 5 bedrooms + 4 bathrooms across approximately 2,492 SF. The residences are individually addressed as 341, 343, and 341 1/2 Douglas St., creating separation and privacy within one property. Imagine enjoying your own beautifully renovated residence while having additional space for rental-income potential, guests, a separate household, or changing needs over time. Its a home you can enjoy today while creating options for tomorrow. The renovation goes far beyond cosmetic updates. Major improvements include new sewer and water lines, 400-amp electrical service with new wiring, new roof, framing reinforcement, windows and doors, stucco, insulation, kitchens, bathrooms, flooring, appliances, landscaping, fencing, metal
-
5BEDS
-
0.13ACRES
-
3BATHS
-
21/2 BATHS
-
2,492SQFT
-
$632$/SQFT
School Ratings & Info
Description
Welcome to 341 Douglas St, where classic Los Angeles character meets thoughtful modern living and where your home can offer so much more than just a place to live. The Spanish inspired faade, graceful arches, warm exterior lighting, mature greenery, and distinct entrances create the charm of a classic LA residence with remarkable flexibility inside. Step through the front door and the feeling is bright, warm, and inviting. Natural light fills the living spaces, complemented by warm wood-tone cabinetry, modern kitchens, stainless-steel appliances, beautifully updated bathrooms, SPC flooring, MINI-SPLIT HVAC, in-unit laundry, and designer-curated finishes throughout. What makes 341 Douglas truly unique is the way it lives. The property offers THREE DISTINCT RESIDENCES: Duplex homes, each with 2 bedrooms and 1.5 baths, plus a separate 1-bed, 1-bath ADU for a combined 5 bedrooms + 4 bathrooms across approximately 2,492 SF. The residences are individually addressed as 341, 343, and 341 1/2 Douglas St., creating separation and privacy within one property. Imagine enjoying your own beautifully renovated residence while having additional space for rental-income potential, guests, a separate household, or changing needs over time. Its a home you can enjoy today while creating options for tomorrow. The renovation goes far beyond cosmetic updates. Major improvements include new sewer and water lines, 400-amp electrical service with new wiring, new roof, framing reinforcement, windows and doors, stucco, insulation, kitchens, bathrooms, flooring, appliances, landscaping, fencing, metal
 This information is deemed reliable but not guaranteed. You should rely on this information only to decide whether or not to further investigate a particular property. BEFORE MAKING ANY OTHER DECISION, YOU SHOULD PERSONALLY INVESTIGATE THE FACTS (e.g. square footage and lot size) with the assistance of an appropriate professional. You may use this information only to identify properties you may be interested in investigating further. All uses except for personal, non-commercial use in accordance with the foregoing purpose are prohibited. Redistribution or copying of this information, any photographs or video tours is strictly prohibited. This information is derived from the Internet Data Exchange (IDX) service provided by San Diego MLS. Displayed property listings may be held by a brokerage firm other than the broker and/or agent responsible for this display. The information and any photographs and video tours and the compilation from which they are derived is protected by copyright. Compilation © 2026 San Diego MLS, Inc. Licensed in the state of California.