




Description
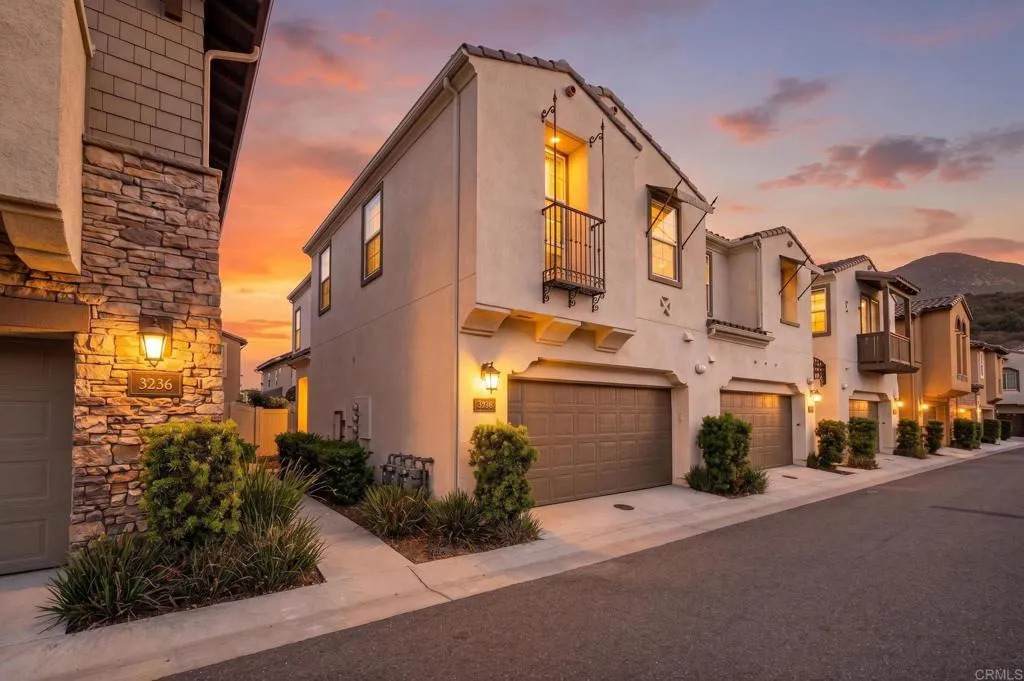
Experience the best of modern Carlsbad living at 3240 Crecida Way, a beautifully appointed residence where contemporary design, thoughtful upgrades, and an exceptional resort-inspired community come together. Built in 2021 and located within The Preserve, this 3-bedroom, 2.5-bath townhome offers a sophisticated yet effortless lifestyle just a short drive from Carlsbad Village and the coastline. Step inside to a bright, open interior defined by soaring ceilings, abundant natural light, and an inviting sense of space. Upgraded luxury vinyl plank flooring flows throughout the main level, creating a polished backdrop for both everyday living and entertaining. The kitchen anchors the open-concept living space with stainless steel appliances, generous cabinetry, a large center island, and an upgraded herringbone backsplash that adds a distinctive designer touch. Built-in surround sound further elevates the space, making it equally suited for relaxed evenings at home or entertaining family and friends. Upstairs, the primary suite offers a private retreat complete with its own balcony, an expansive walk-in closet, and a beautifully proportioned primary bath featuring an oversized walk-in shower. Two additional bedrooms provide comfortable space for family and guests, while the separate loft adds tremendous versatility as a home office, media lounge, playroom, or secondary living area. A dedicated upstairs laundry room with a utility sink makes everyday living exceptionally convenient. Outside, the private backyard has been thoughtfully designed for low-maintenance enjoyment with ar
-
3BEDS
-
11.72ACRES
-
2BATHS
-
11/2 BATHS
-
1,835SQFT
-
$572$/SQFT
School Information
Description
Experience the best of modern Carlsbad living at 3240 Crecida Way, a beautifully appointed residence where contemporary design, thoughtful upgrades, and an exceptional resort-inspired community come together. Built in 2021 and located within The Preserve, this 3-bedroom, 2.5-bath townhome offers a sophisticated yet effortless lifestyle just a short drive from Carlsbad Village and the coastline. Step inside to a bright, open interior defined by soaring ceilings, abundant natural light, and an inviting sense of space. Upgraded luxury vinyl plank flooring flows throughout the main level, creating a polished backdrop for both everyday living and entertaining. The kitchen anchors the open-concept living space with stainless steel appliances, generous cabinetry, a large center island, and an upgraded herringbone backsplash that adds a distinctive designer touch. Built-in surround sound further elevates the space, making it equally suited for relaxed evenings at home or entertaining family and friends. Upstairs, the primary suite offers a private retreat complete with its own balcony, an expansive walk-in closet, and a beautifully proportioned primary bath featuring an oversized walk-in shower. Two additional bedrooms provide comfortable space for family and guests, while the separate loft adds tremendous versatility as a home office, media lounge, playroom, or secondary living area. A dedicated upstairs laundry room with a utility sink makes everyday living exceptionally convenient. Outside, the private backyard has been thoughtfully designed for low-maintenance enjoyment with ar
 This information is deemed reliable but not guaranteed. You should rely on this information only to decide whether or not to further investigate a particular property. BEFORE MAKING ANY OTHER DECISION, YOU SHOULD PERSONALLY INVESTIGATE THE FACTS (e.g. square footage and lot size) with the assistance of an appropriate professional. You may use this information only to identify properties you may be interested in investigating further. All uses except for personal, non-commercial use in accordance with the foregoing purpose are prohibited. Redistribution or copying of this information, any photographs or video tours is strictly prohibited. This information is derived from the Internet Data Exchange (IDX) service provided by San Diego MLS. Displayed property listings may be held by a brokerage firm other than the broker and/or agent responsible for this display. The information and any photographs and video tours and the compilation from which they are derived is protected by copyright. Compilation © 2026 San Diego MLS, Inc. Licensed in the state of California.