






Skip To Content

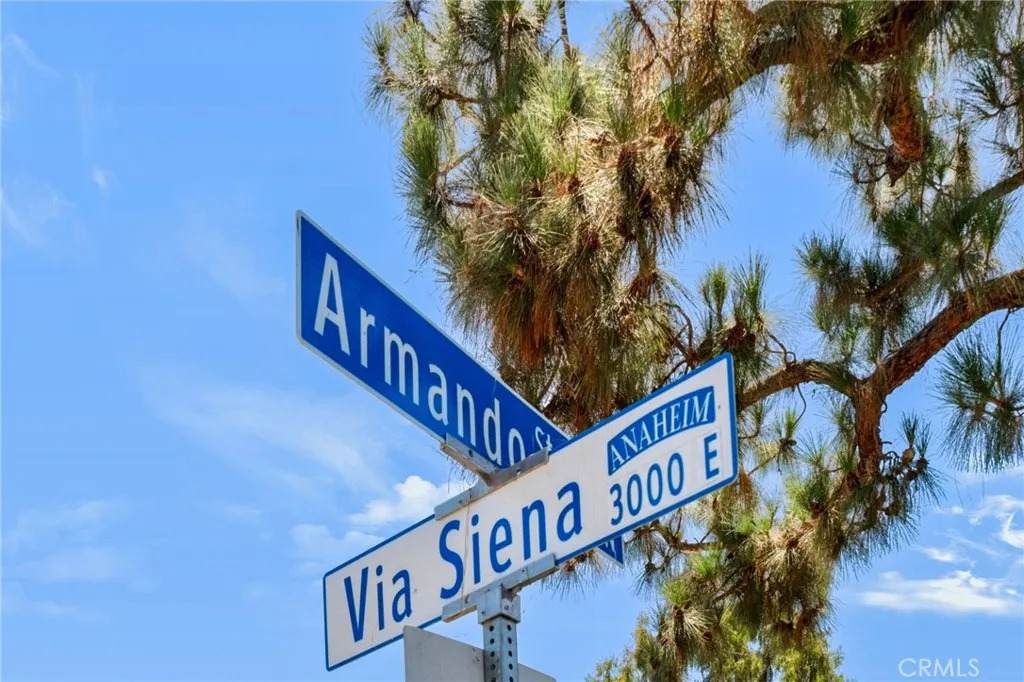
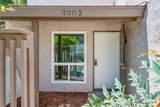
3002 E Via Siena

Anaheim, CA 92806
  • $659,900
  • STATUS: Pending
  • ON SITE: 108 Days
  • ID#: PW26142616
Pending
UPDATED: 112 min ago
$659,900
  • 3
    BEDS
  • 0.04
    ACRES
  • 2
    BATHS
  • 0
    1/2 BATHS
  • 1,180
    SQFT
  • $559
    $/SQFT
Neighborhood:
Type:
Condo
Built:
1974
County:

School Ratings & Info

Description

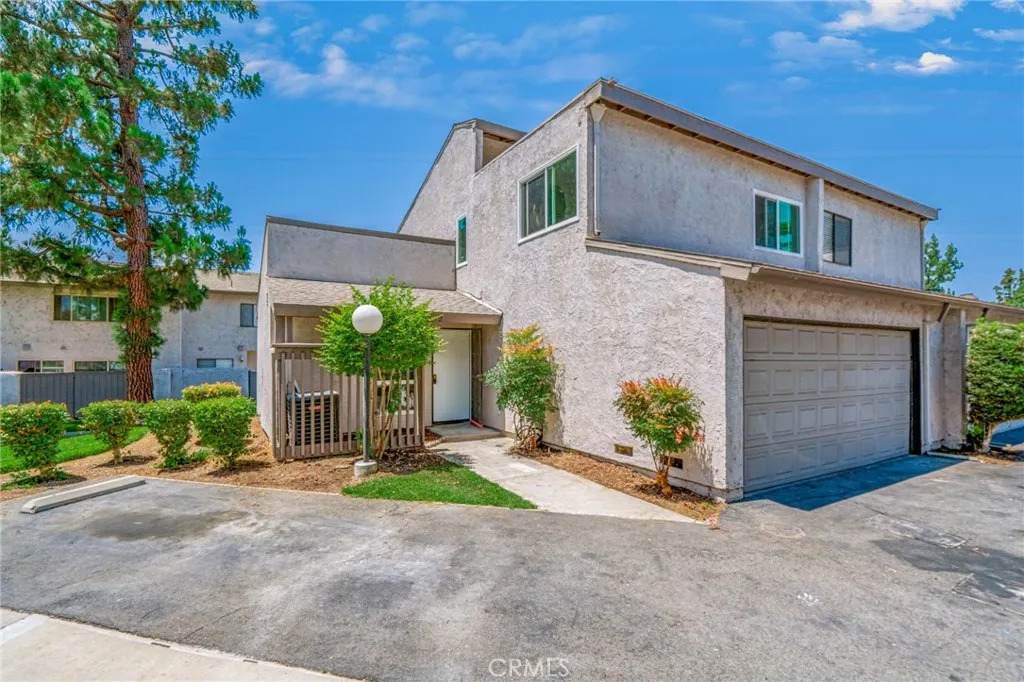
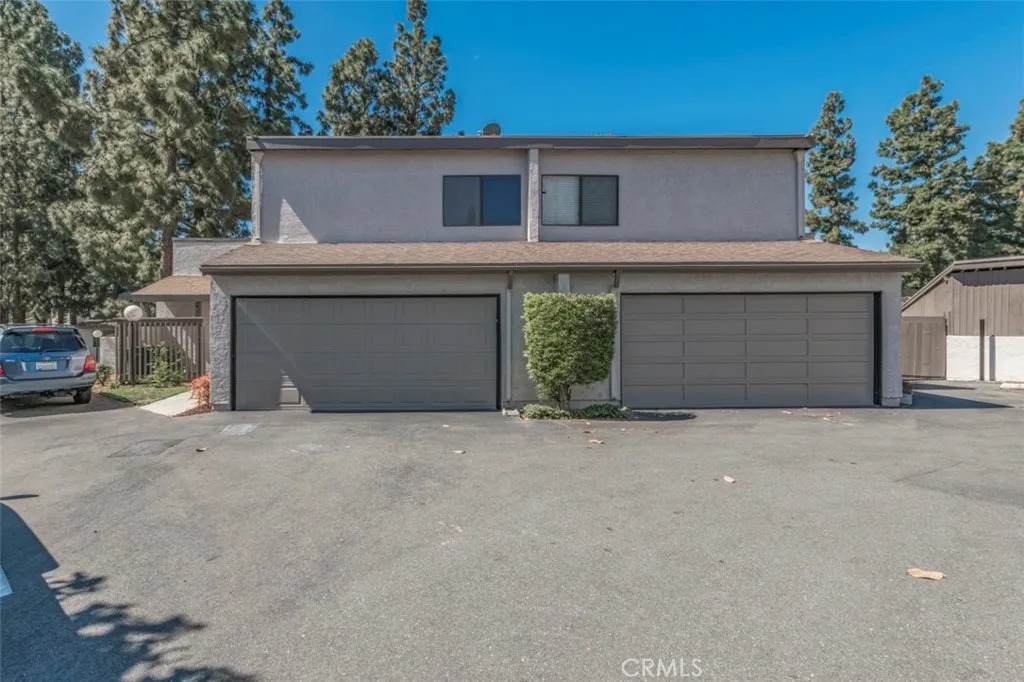
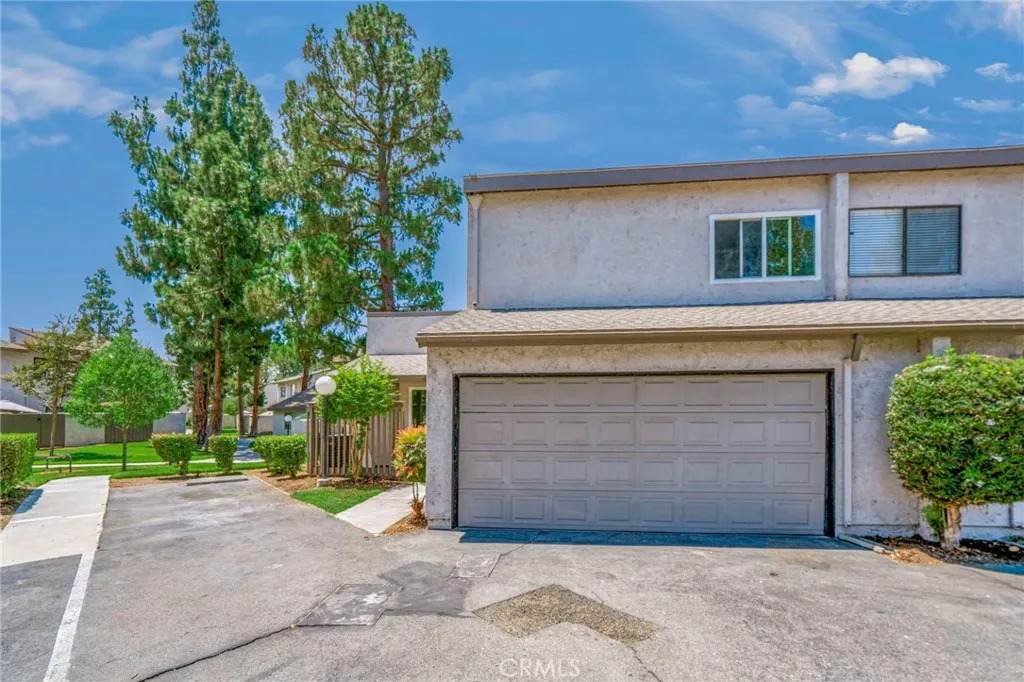
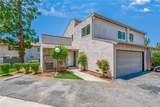
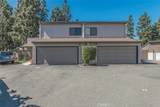
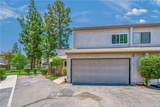
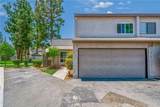
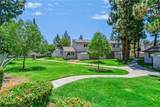
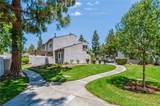
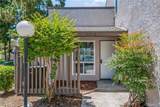
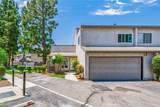
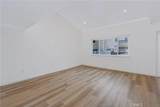
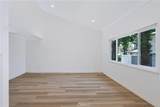
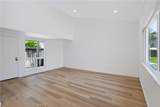
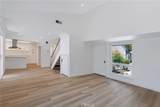
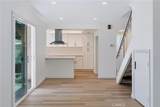
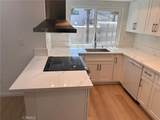
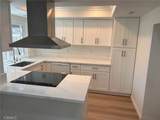
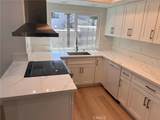
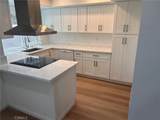
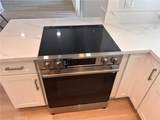
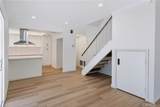
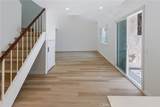
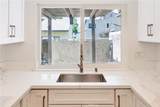
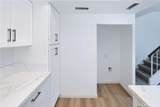
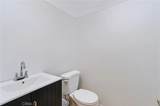
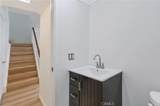
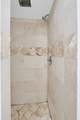
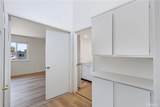
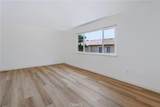
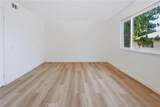
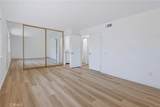
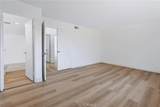
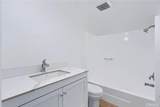
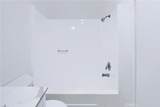
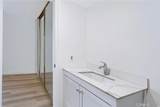
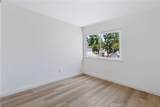
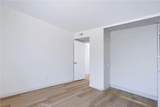
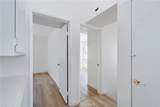
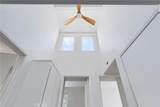
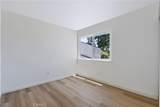
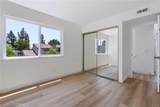
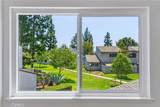
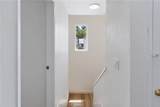
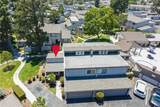
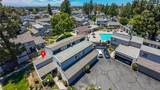
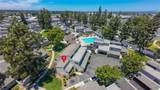
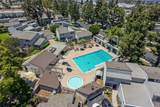
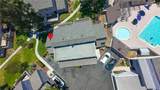
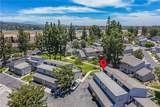
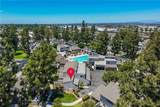
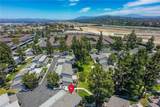
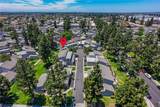
Welcome to this beautifully remodeled 3-bedroom, 2-bathroom townhome located in desirable East Anaheim! This end unit home features a stunning new kitchen with modern cabinetry, new appliances, and stylish finishes. Enjoy new waterproof laminate flooring throughout, along with new dual-pane windows and a sliding glass door that provide energy efficiency and abundant natural light. Step outside to a spacious private patio with a covered patio areaperfect for relaxing, entertaining, or outdoor dining. The attached two-car garage offers direct access to the home for added convenience. Additional features include central air conditioning, a newer roof, and quality upgrades throughout. Located within the highly regarded Placentia-Yorba Linda Unified School District, this exceptional home offers comfort, style, and a prime East Anaheim location close to shopping, dining, parks, and major freeways. Dont miss this wonderful opportunity to own a turnkey home in one of Anaheims most desirable neighborhoods!

Monthly Payment Calculator


San Diego MLS logo This information is deemed reliable but not guaranteed. You should rely on this information only to decide whether or not to further investigate a particular property. BEFORE MAKING ANY OTHER DECISION, YOU SHOULD PERSONALLY INVESTIGATE THE FACTS (e.g. square footage and lot size) with the assistance of an appropriate professional. You may use this information only to identify properties you may be interested in investigating further. All uses except for personal, non-commercial use in accordance with the foregoing purpose are prohibited. Redistribution or copying of this information, any photographs or video tours is strictly prohibited. This information is derived from the Internet Data Exchange (IDX) service provided by San Diego MLS. Displayed property listings may be held by a brokerage firm other than the broker and/or agent responsible for this display. The information and any photographs and video tours and the compilation from which they are derived is protected by copyright. Compilation © 2026 San Diego MLS, Inc. Licensed in the state of California.
www.talechiaandassociates.com/homes/178325880
Print Image

3002 E Via Siena Anaheim, CA 92806

  • Price: $659,900
  • Status: Pending
  • On Site: 108 Days
  • Updated: 112 min ago
  • ID#: PW26142616
3
Beds
2
Baths
0
½ Baths
0.04
Acres
1,180
SQFT
$559
$/SQFT
1974
Built
Neighborhood:
Oc - Anaheim (92806)
County:
Orange
Area:
Oc - Anaheim (92806)
Property Description
Welcome to this beautifully remodeled 3-bedroom, 2-bathroom townhome located in desirable East Anaheim! This end unit home features a stunning new kitchen with modern cabinetry, new appliances, and stylish finishes. Enjoy new waterproof laminate flooring throughout, along with new dual-pane windows and a sliding glass door that provide energy efficiency and abundant natural light. Step outside to a spacious private patio with a covered patio areaperfect for relaxing, entertaining, or outdoor dining. The attached two-car garage offers direct access to the home for added convenience. Additional features include central air conditioning, a newer roof, and quality upgrades throughout. Located within the highly regarded Placentia-Yorba Linda Unified School District, this exceptional home offers comfort, style, and a prime East Anaheim location close to shopping, dining, parks, and major freeways. Dont miss this wonderful opportunity to own a turnkey home in one of Anaheims most desirable neighborhoods!
Exterior Features

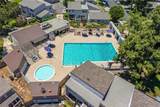
Architectural Style Contemporary Construction Materials StuccoFrameGlass Entry Level 1 Fencing Stucco Wall Parking Features Direct Garage AccessGarage - Single Door Parking Total 2 Patio And Porch Features CoveredSlab Pool Features Association Roof CompositionFlat Spa Features N/K View N/K

Interior Features

Appliances DishwasherDisposal Bathrooms Total 2 Common Walls 1 common wall Cooling Central Forced Air Fireplace Features N/K Flooring LaminateLinoleum/Vinyl Heating Forced Air Unit Levels 2 Story Searchable Rooms KitchenLiving RoomAll Bedrooms Up

Property Features

Accessibility Features Doors - Swing In Assessments Unknown Association Amenities Pool Association Fee 475 Association Fee Frequency Monthly Association Fee Includes Limited Insurance Building Area Total 1180 CFDMello Roos Fee 404 CFDMello Roos Fee Reflct Year List AOR Pacific West Listing Terms CashExchangeFHAVACash To New Loan Lot Size 1-3999 SF Monthly Total Fees 508 Prop Restrictions Known CC&R's Property Condition Updated/Remodeled Property Sub Type All Other Attached Sale Rent For Sale Security Features Carbon Monoxide Detectors Sewer Public SewerSewer Paid Site Cul-De-SacSidewalks Special Listing Conditions Standard Stories 2 Subdivision Name Villa Frontera (VLFT) Utilities Electricity ConnectedSewer ConnectedWater Connected Water Source Public

San Diego MLS logo Listing provided courtesy of Shawn Shahbazi of NextHome Pacific Estates: 714-227-2101. Listing information © 2026 San Diego MLS Inc. Source:


San Diego MLS logo This information is deemed reliable but not guaranteed. You should rely on this information only to decide whether or not to further investigate a particular property. BEFORE MAKING ANY OTHER DECISION, YOU SHOULD PERSONALLY INVESTIGATE THE FACTS (e.g. square footage and lot size) with the assistance of an appropriate professional. You may use this information only to identify properties you may be interested in investigating further. All uses except for personal, non-commercial use in accordance with the foregoing purpose are prohibited. Redistribution or copying of this information, any photographs or video tours is strictly prohibited. This information is derived from the Internet Data Exchange (IDX) service provided by San Diego MLS. Displayed property listings may be held by a brokerage firm other than the broker and/or agent responsible for this display. The information and any photographs and video tours and the compilation from which they are derived is protected by copyright. Compilation © 2026 San Diego MLS, Inc. Licensed in the state of California.
 
https://bt-photos.global.ssl.fastly.net/sandiego/orig_boomver_4_306756599-1.jpg https://bt-photos.global.ssl.fastly.net/sandiego/orig_boomver_4_306756599-1.jpg https://bt-photos.global.ssl.fastly.net/sandiego/orig_boomver_4_306756599-1.jpg
Logo
COMPASS
16909 Via De Santa Fe Suite 100
Rancho Santa Fe CA, 92067