










Description
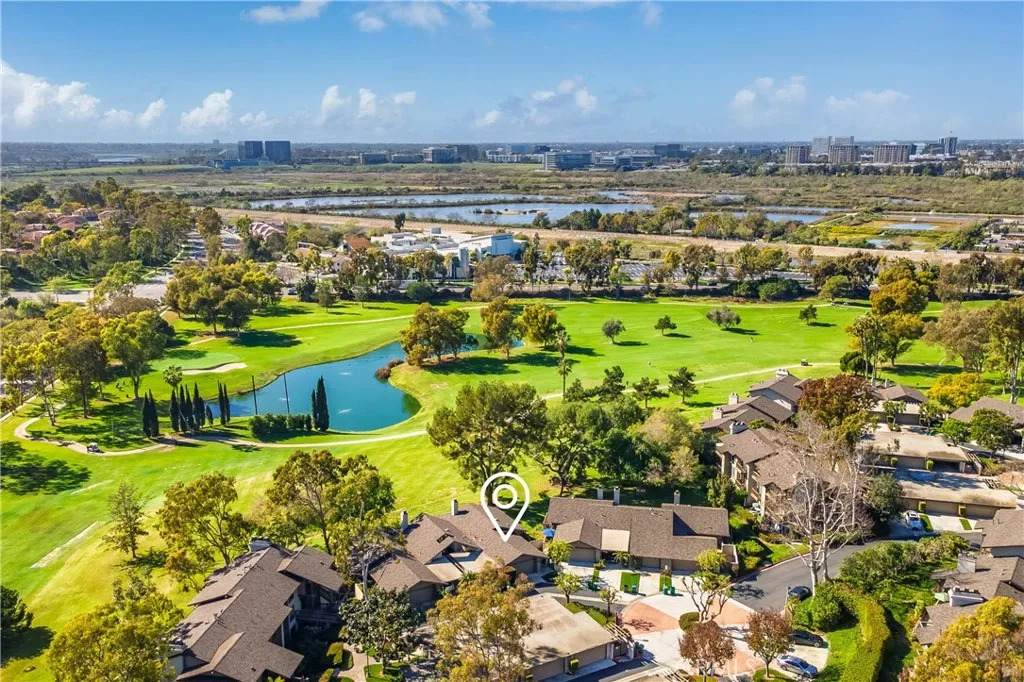
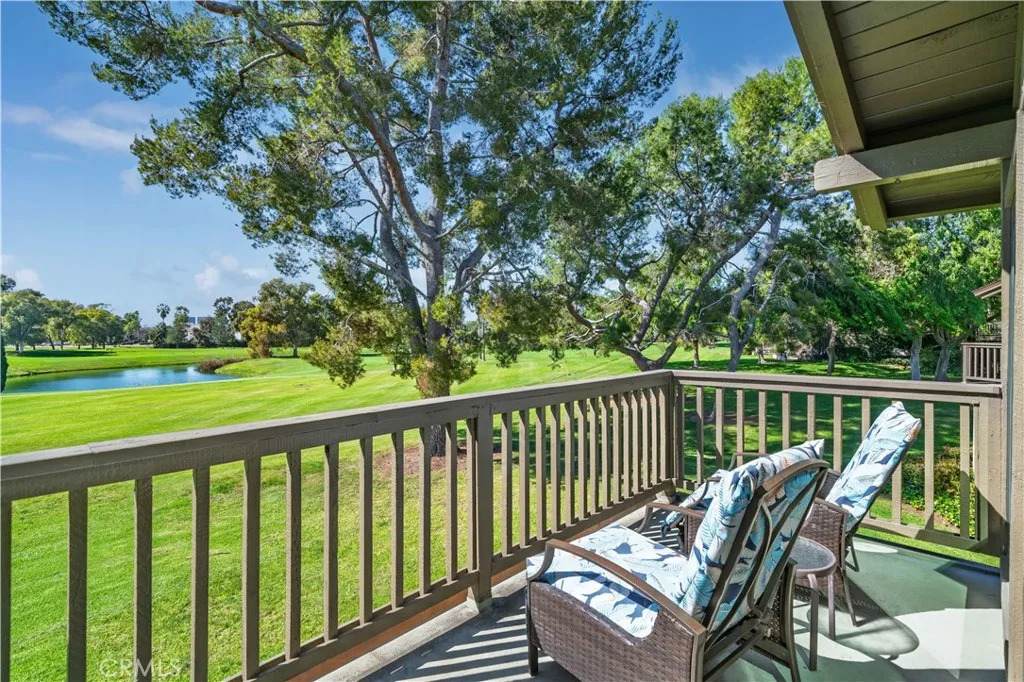
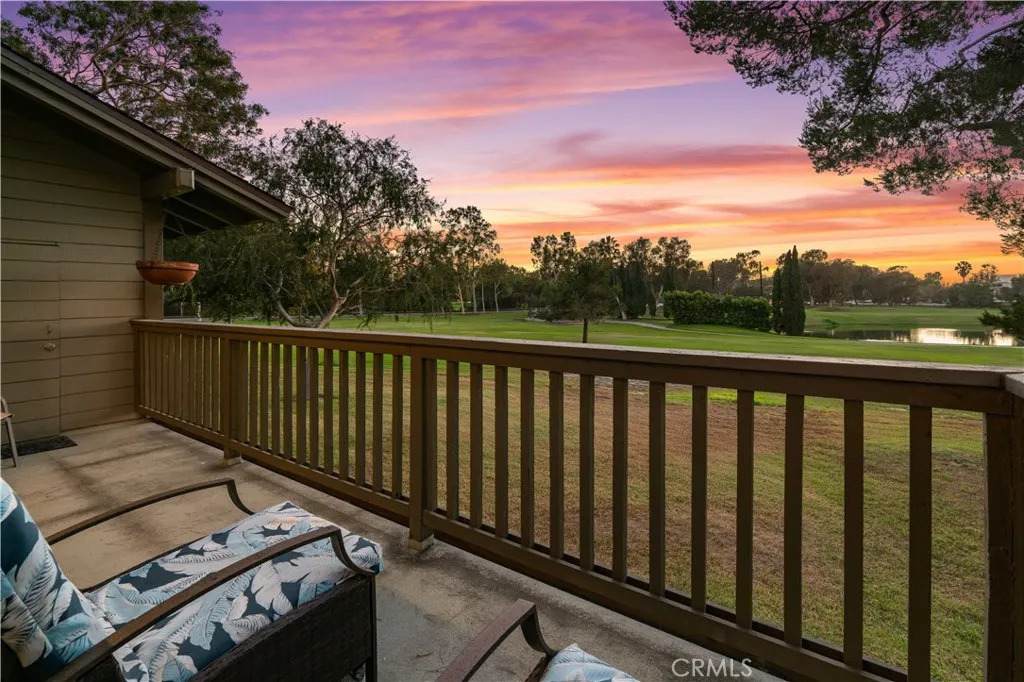
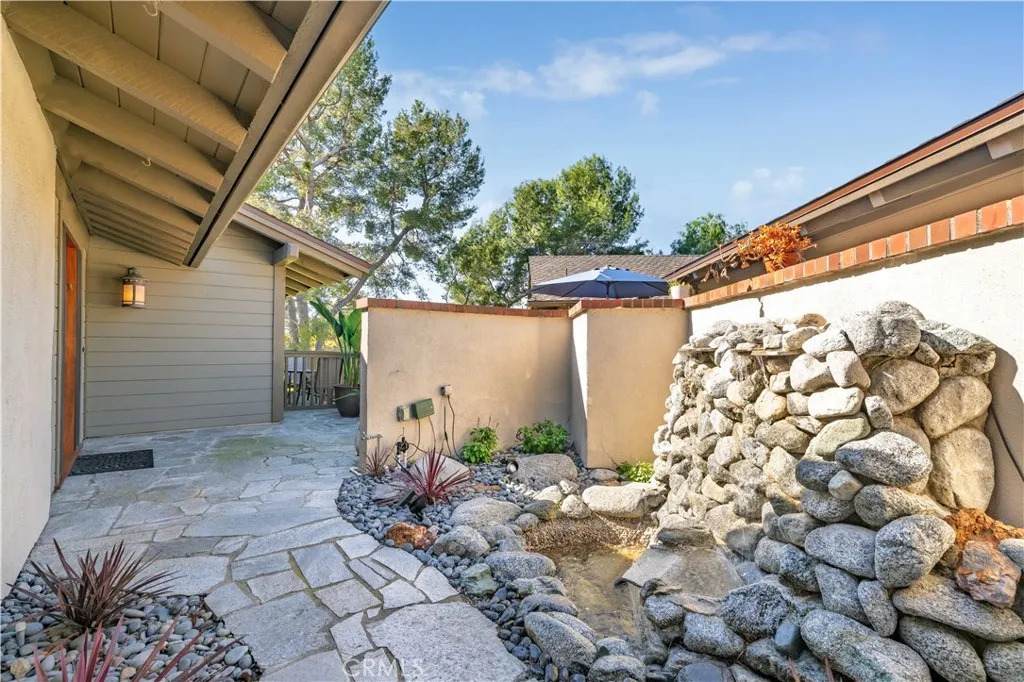
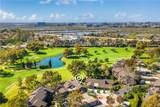
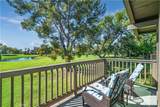
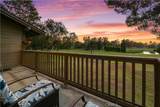
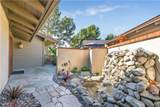
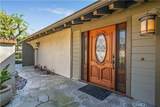
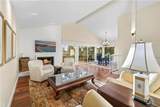
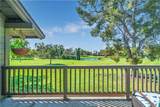
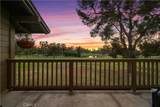
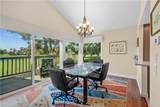
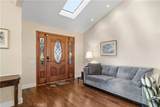
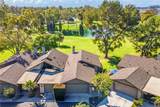
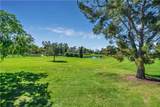
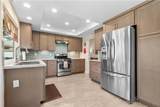
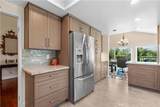
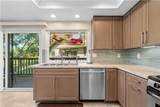
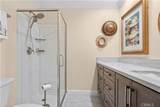
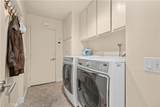
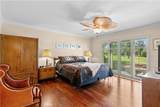
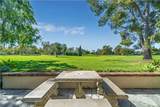
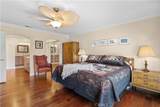
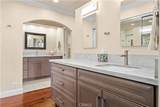
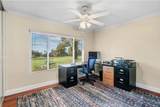
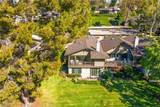
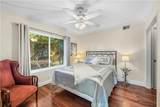
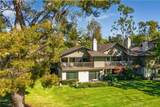
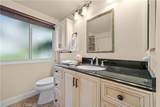
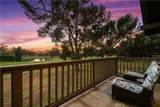
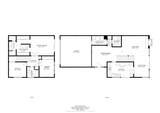
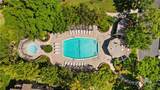
Beautifully remodeled turnkey???????????????????????????????????????? home on a private cul-de-sac, ideally located near the 6th and 7th fairways with panoramic golf course, pond, city skyline, and sunset views. A charming gated courtyard with fountain and rock waterfall welcomes you to the front door, where the skylit entry room serves as flexible living space ideal for a playroom, office, or guest area. The open-concept interior features cathedral ceilings, recessed lighting, dual-pane windows, hardwood flooring throughout (with tile flooring in the kitchen, bathrooms, and laundry room). The living room flows seamlessly to the dining area and gourmet kitchen, complete with Quartzite countertops and custom cabinetry. Sliding glass doors from both the dining room and kitchen lead to separate outdoor decks, perfect for indoor-outdoor entertaining and quiet relaxation surrounded by lush greenery. The primary suite offers tranquil golf course views and direct access to a private patio, along with a spacious ensuite bath featuring dual vanity areas, a walk-in shower, and a privacy door to the toilet. The secondary rear bedroom also enjoys expansive golf views and functions well as a home office. Additional highlights include ceiling fans in all bedrooms, a finished storage area accessed through the downstairs front bedroom closet, an indoor laundry area, a direct-access two-car garage with EV charger, and access to two community pools and spas. Recent improvements include a remodeled kitchen and bathrooms, dual-pane windows, and a new roof with tenting completed in early 2023. HOA dues include water, trash, and exter
-
3BEDS
-
5.66ACRES
-
3BATHS
-
01/2 BATHS
-
1,969SQFT
-
$698$/SQFT
School Ratings & Info
Description
Beautifully remodeled turnkey???????????????????????????????????????? home on a private cul-de-sac, ideally located near the 6th and 7th fairways with panoramic golf course, pond, city skyline, and sunset views. A charming gated courtyard with fountain and rock waterfall welcomes you to the front door, where the skylit entry room serves as flexible living space ideal for a playroom, office, or guest area. The open-concept interior features cathedral ceilings, recessed lighting, dual-pane windows, hardwood flooring throughout (with tile flooring in the kitchen, bathrooms, and laundry room). The living room flows seamlessly to the dining area and gourmet kitchen, complete with Quartzite countertops and custom cabinetry. Sliding glass doors from both the dining room and kitchen lead to separate outdoor decks, perfect for indoor-outdoor entertaining and quiet relaxation surrounded by lush greenery. The primary suite offers tranquil golf course views and direct access to a private patio, along with a spacious ensuite bath featuring dual vanity areas, a walk-in shower, and a privacy door to the toilet. The secondary rear bedroom also enjoys expansive golf views and functions well as a home office. Additional highlights include ceiling fans in all bedrooms, a finished storage area accessed through the downstairs front bedroom closet, an indoor laundry area, a direct-access two-car garage with EV charger, and access to two community pools and spas. Recent improvements include a remodeled kitchen and bathrooms, dual-pane windows, and a new roof with tenting completed in early 2023. HOA dues include water, trash, and exter
 This information is deemed reliable but not guaranteed. You should rely on this information only to decide whether or not to further investigate a particular property. BEFORE MAKING ANY OTHER DECISION, YOU SHOULD PERSONALLY INVESTIGATE THE FACTS (e.g. square footage and lot size) with the assistance of an appropriate professional. You may use this information only to identify properties you may be interested in investigating further. All uses except for personal, non-commercial use in accordance with the foregoing purpose are prohibited. Redistribution or copying of this information, any photographs or video tours is strictly prohibited. This information is derived from the Internet Data Exchange (IDX) service provided by San Diego MLS. Displayed property listings may be held by a brokerage firm other than the broker and/or agent responsible for this display. The information and any photographs and video tours and the compilation from which they are derived is protected by copyright. Compilation © 2026 San Diego MLS, Inc. Licensed in the state of California.