
Skip To Content

2928 Plum Drive

Ontario, CA 91761
  • $589,000
  • STATUS: Active
  • ON SITE: 15 Days
  • ID#: TR26213641
UPDATED: 100 min ago
$589,000
  • 3
    BEDS
  • 0.03
    ACRES
  • 2
    BATHS
  • 1
    1/2 BATHS
  • 1,201
    SQFT
  • $490
    $/SQFT
Neighborhood:
Type:
Townhouse
Built:
1989
County:

School Ratings & Info

Description

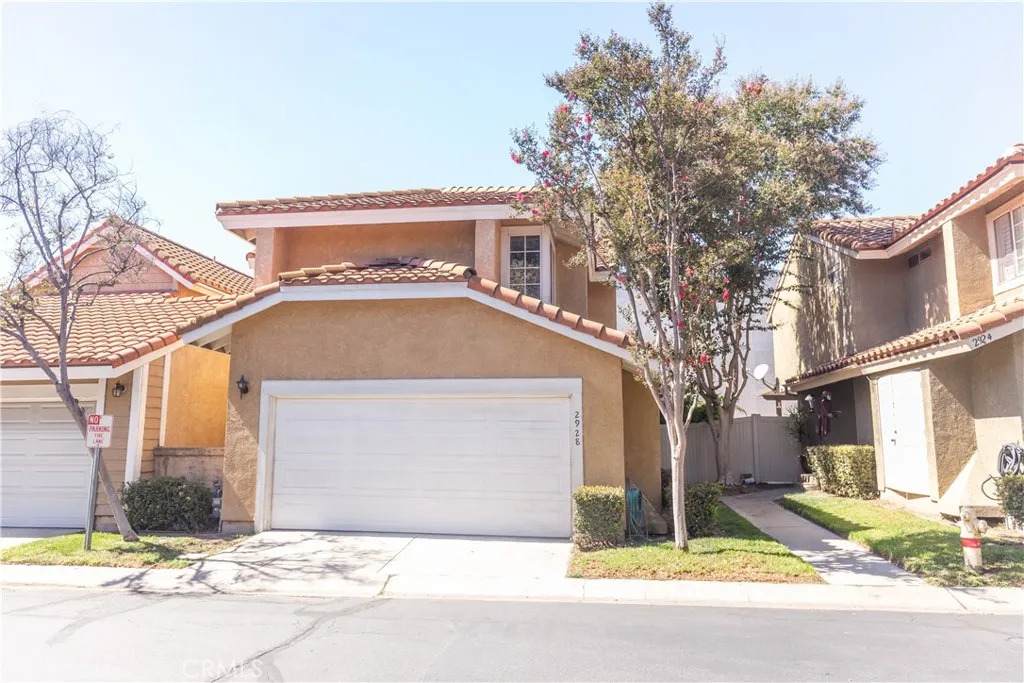
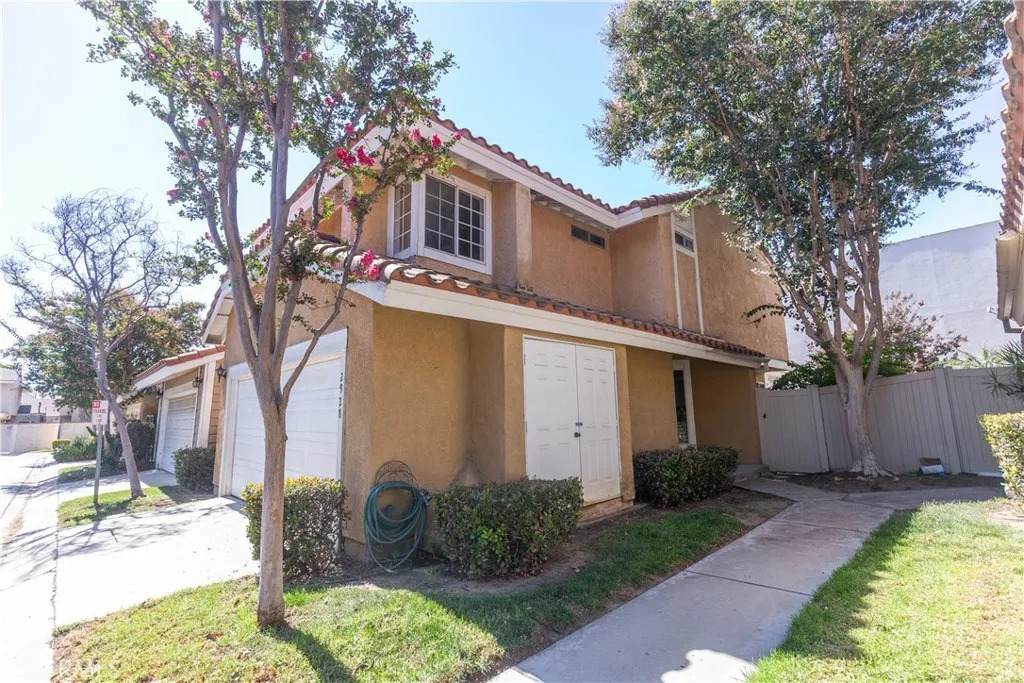
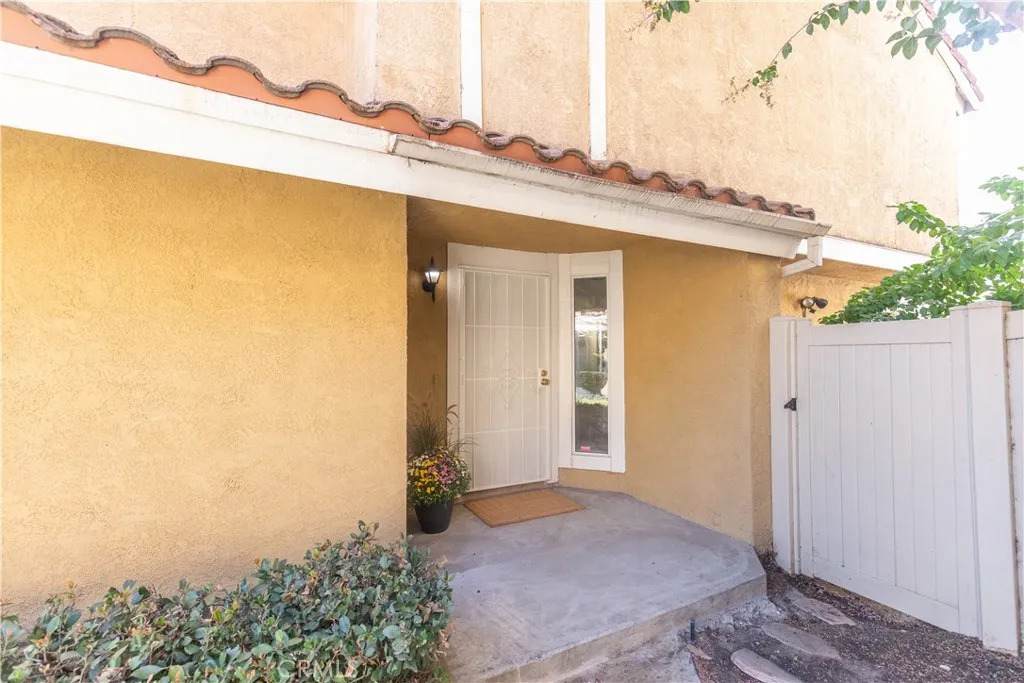
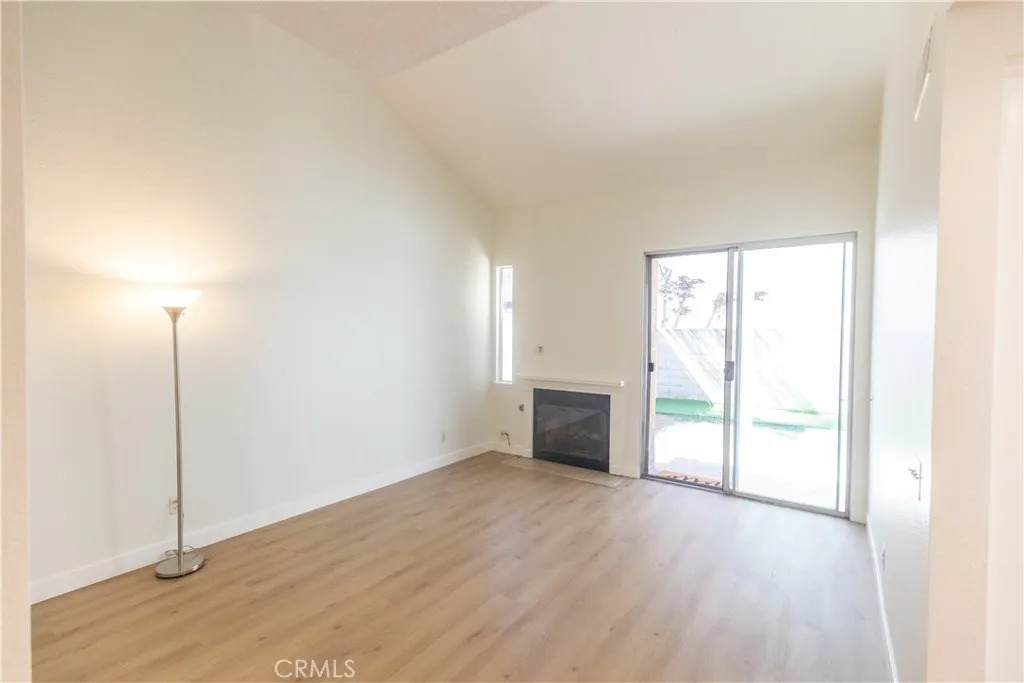
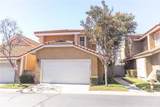
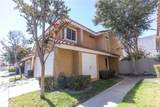
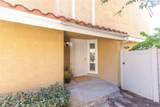
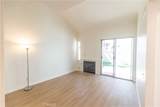
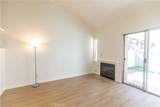
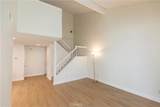
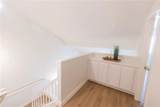
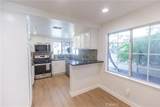
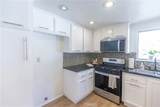
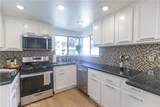
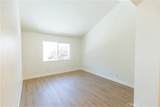
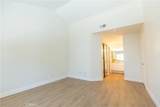
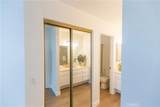
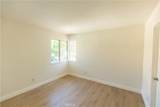
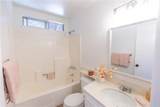
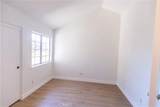
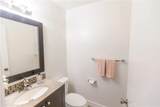
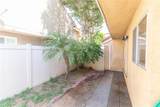
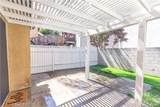
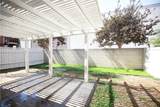
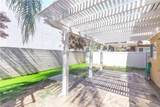
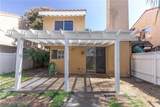
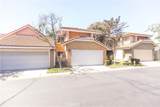
LOOKING FOR A "PLUM DEAL"? YOU FOUND IT HERE! Welcome to 2928 Plum Drive, ideally located in Ontario near the Chino border. This charming 3-bedroom, 2.5-bathroom home has been refreshed and is ready for you to move right in! Recent updates include NEW interior paint throughout, NEW LVP flooring and baseboards, and NEW kitchen appliances. The kitchen offers plenty of storage and opens to the living areas, where you'll enjoy a cozy gas fireplaceperfect for relaxing on those chilly evenings. Step outside to your private backyard featuring a covered patio, providing a great space for outdoor dining, entertaining, or simply enjoying your morning coffee. HOA covers water, sewer, trash, front yard maintenance and the community pool. Conveniently located just minutes from shopping, restaurants, parks, and freeway access, this home offers both comfort and convenience. Plus, it's located within the Chino Valley Unified School District. Come see why 2928 Plum Drive is a Plum perfect place to call home!

Monthly Payment Calculator


San Diego MLS logo This information is deemed reliable but not guaranteed. You should rely on this information only to decide whether or not to further investigate a particular property. BEFORE MAKING ANY OTHER DECISION, YOU SHOULD PERSONALLY INVESTIGATE THE FACTS (e.g. square footage and lot size) with the assistance of an appropriate professional. You may use this information only to identify properties you may be interested in investigating further. All uses except for personal, non-commercial use in accordance with the foregoing purpose are prohibited. Redistribution or copying of this information, any photographs or video tours is strictly prohibited. This information is derived from the Internet Data Exchange (IDX) service provided by San Diego MLS. Displayed property listings may be held by a brokerage firm other than the broker and/or agent responsible for this display. The information and any photographs and video tours and the compilation from which they are derived is protected by copyright. Compilation © 2026 San Diego MLS, Inc. Licensed in the state of California.
www.talechiaandassociates.com/homes/181692938
Print Image

2928 Plum Drive Ontario, CA 91761

  • Price: $589,000
  • Status: Active
  • On Site: 15 Days
  • Updated: 100 min ago
  • ID#: TR26213641
3
Beds
2
Baths
1
½ Baths
0.03
Acres
1,201
SQFT
$490
$/SQFT
1989
Built
Neighborhood:
Ontario (91761)
County:
San Bernardino
Area:
Ontario (91761)
Property Description
LOOKING FOR A "PLUM DEAL"? YOU FOUND IT HERE! Welcome to 2928 Plum Drive, ideally located in Ontario near the Chino border. This charming 3-bedroom, 2.5-bathroom home has been refreshed and is ready for you to move right in! Recent updates include NEW interior paint throughout, NEW LVP flooring and baseboards, and NEW kitchen appliances. The kitchen offers plenty of storage and opens to the living areas, where you'll enjoy a cozy gas fireplaceperfect for relaxing on those chilly evenings. Step outside to your private backyard featuring a covered patio, providing a great space for outdoor dining, entertaining, or simply enjoying your morning coffee. HOA covers water, sewer, trash, front yard maintenance and the community pool. Conveniently located just minutes from shopping, restaurants, parks, and freeway access, this home offers both comfort and convenience. Plus, it's located within the Chino Valley Unified School District. Come see why 2928 Plum Drive is a Plum perfect place to call home!
Exterior Features

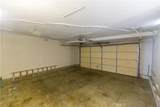
Entry Level 1 Fencing Wood Parking Features Direct Garage AccessGarageGarage - Two Door Parking Total 2 Pool Features N/K View N/K

Interior Features

Appliances DishwasherGas StoveGas Range Bathrooms Total 3 Common Walls No Common Walls Cooling Central Forced Air Fireplace Features FP in Living Room Flooring LaminateLinoleum/Vinyl Heating Forced Air Unit Interior Features Stone Counters Laundry Features Gas & Electric Dryer HU Levels 2 Story Searchable Rooms KitchenLiving RoomAll Bedrooms Up

Property Features

Assessments Special Assessments Association Amenities Pet RulesPool Association Fee 375 Association Fee Frequency Monthly Association Fee Includes Exterior (Landscaping)Trash PickupWater Building Area Total 1201 CFDMello Roos Fee 30 CFDMello Roos Fee Reflct Year List AOR Tri-Counties Listing Terms CashConventional Lot Size 1-3999 SF Miscellaneous Suburban Monthly Total Fees 377 Number Of Units In Community 66 Prop Restrictions Known CC&R's Property Sub Type Townhome Sale Rent For Sale Security Features Carbon Monoxide Detectors Sewer Public Sewer Site Sidewalks Special Listing Conditions Standard Stories 2 Utilities Cable AvailableElectricity ConnectedNatural Gas ConnectedPhone ConnectedWater Connected Water Source Public

San Diego MLS logo Listing provided courtesy of Cynthia Ruiz of RE/MAX Galaxy: 909-973-9677. Listing information © 2026 San Diego MLS Inc. Source:


San Diego MLS logo This information is deemed reliable but not guaranteed. You should rely on this information only to decide whether or not to further investigate a particular property. BEFORE MAKING ANY OTHER DECISION, YOU SHOULD PERSONALLY INVESTIGATE THE FACTS (e.g. square footage and lot size) with the assistance of an appropriate professional. You may use this information only to identify properties you may be interested in investigating further. All uses except for personal, non-commercial use in accordance with the foregoing purpose are prohibited. Redistribution or copying of this information, any photographs or video tours is strictly prohibited. This information is derived from the Internet Data Exchange (IDX) service provided by San Diego MLS. Displayed property listings may be held by a brokerage firm other than the broker and/or agent responsible for this display. The information and any photographs and video tours and the compilation from which they are derived is protected by copyright. Compilation © 2026 San Diego MLS, Inc. Licensed in the state of California.
 
https://bt-photos.global.ssl.fastly.net/sandiego/orig_boomver_2_307089166-1.jpg https://bt-photos.global.ssl.fastly.net/sandiego/orig_boomver_2_307089166-1.jpg https://bt-photos.global.ssl.fastly.net/sandiego/orig_boomver_2_307089166-1.jpg
Logo
COMPASS
16909 Via De Santa Fe Suite 100
Rancho Santa Fe CA, 92067