
Skip To Content

2854 Avella

San Diego, CA 92108
  • $1,149,000
  • STATUS: Active
  • ON SITE: 15 Days
  • ID#: 260023888
UPDATED: 115 min ago
$1,149,000
  • 3
    BEDS
  • N/A
    ACRES
  • 2
    BATHS
  • 1
    1/2 BATHS
  • 1,512
    SQFT
  • $760
    $/SQFT
Neighborhood:
Type:
Townhouse
Built:
2021
County:

School Ratings & Info

Description

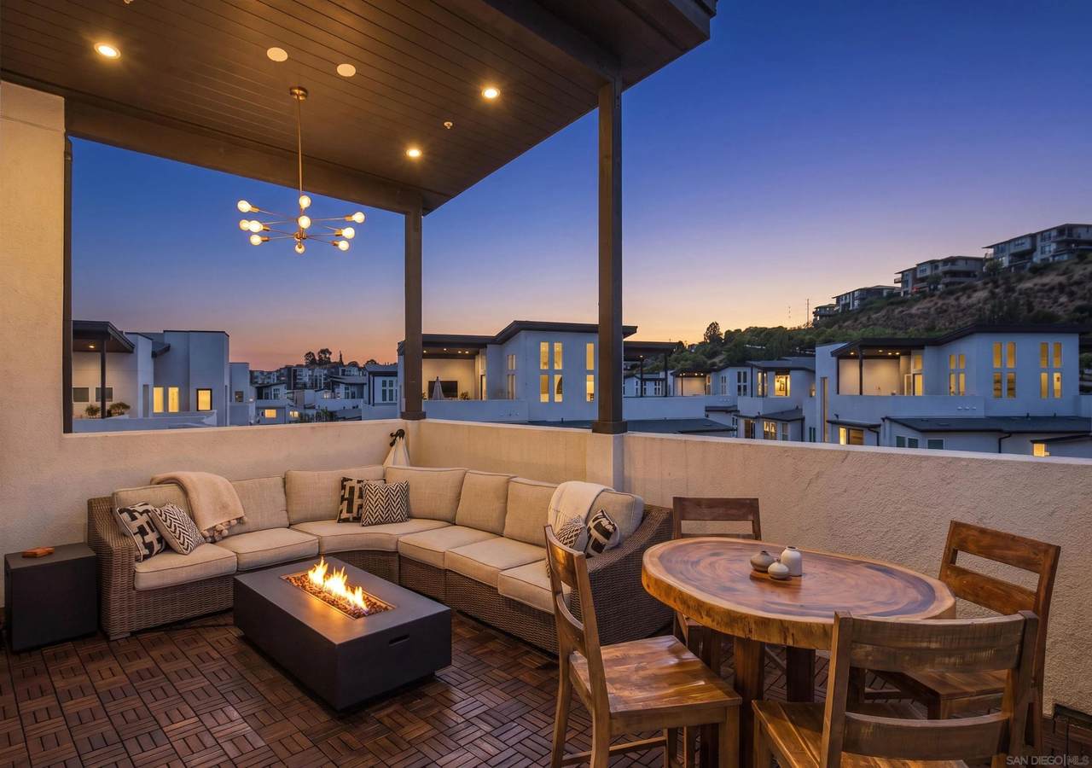
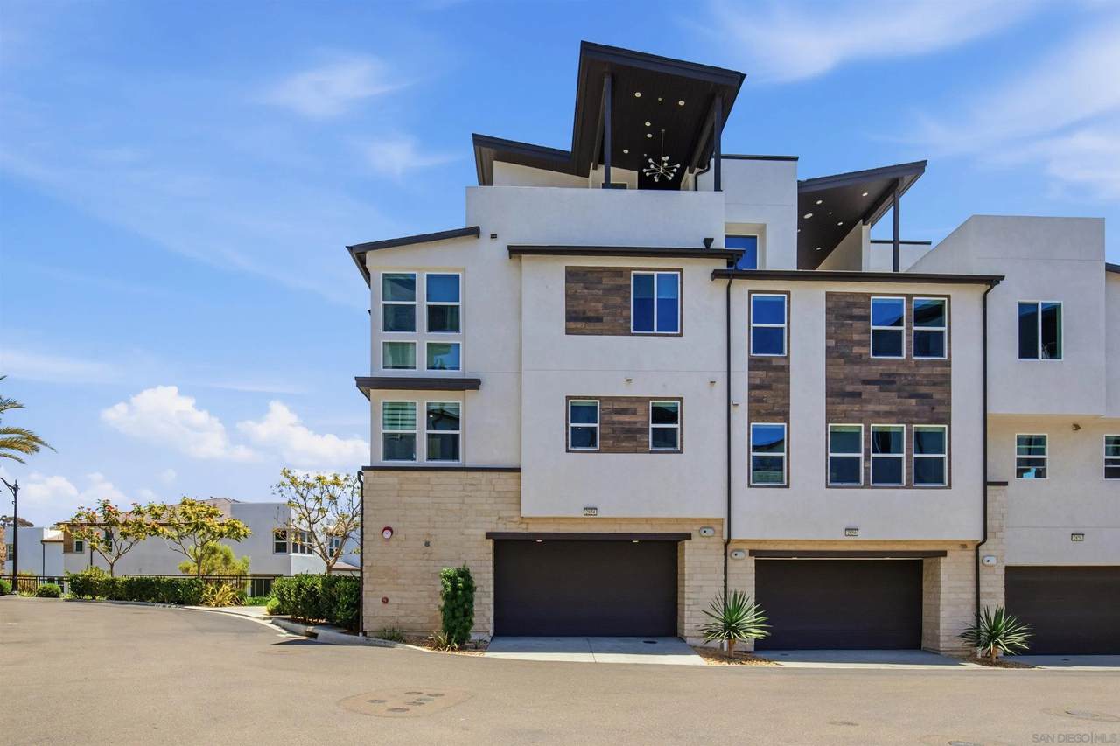
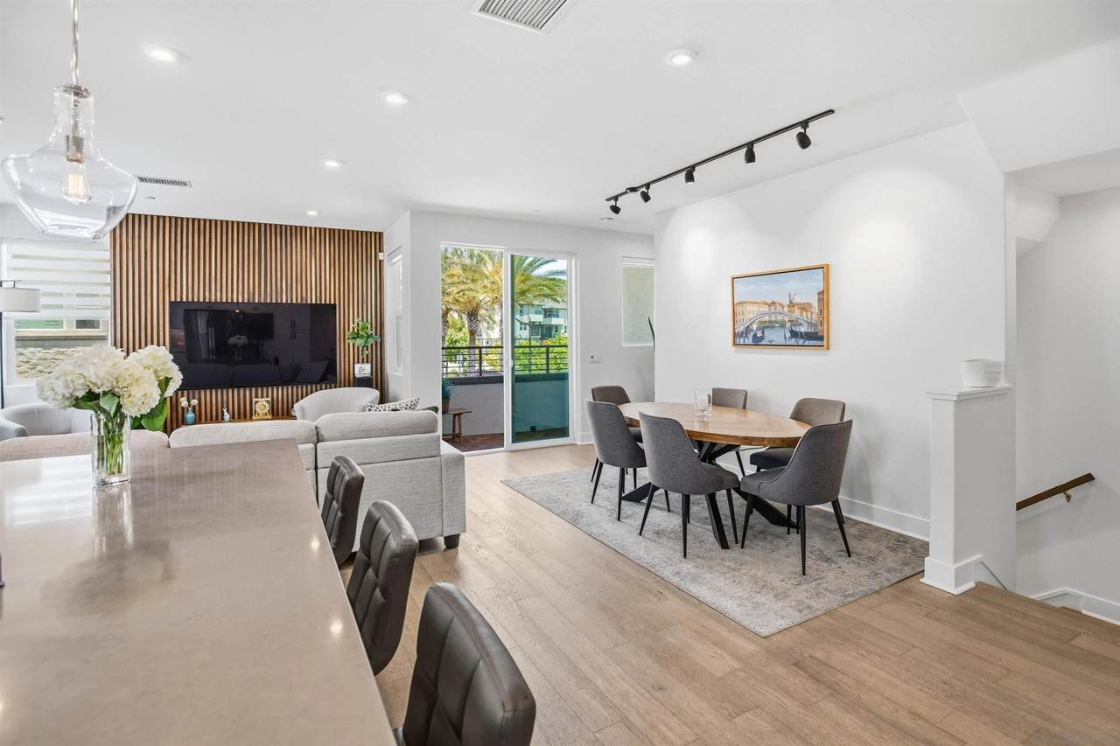
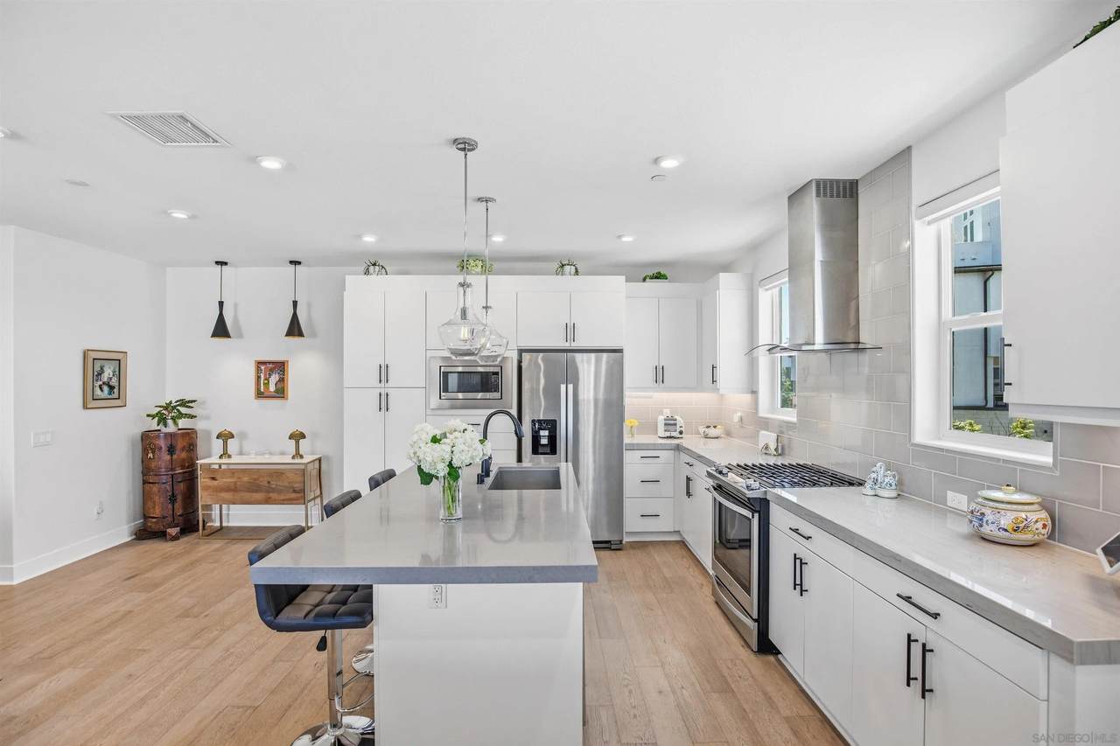
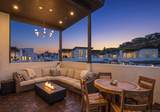
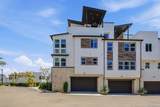
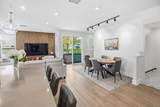
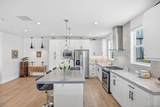
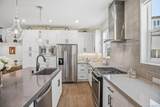
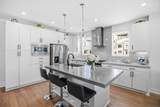
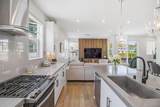
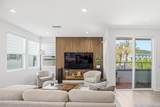
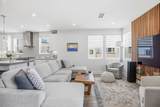
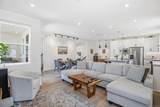
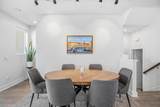
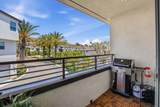
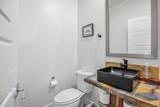
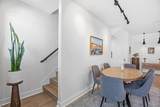
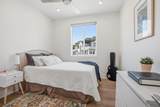
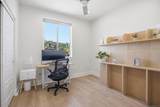
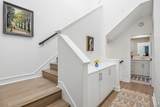
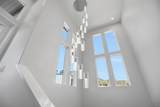
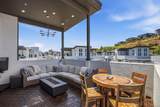
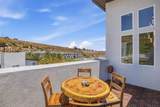
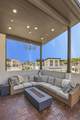
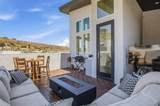
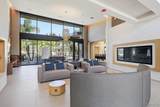
Former model homes rarely become available, and 2854 Avella Circle is no exception. Located in the highly sought after Avella neighborhood of Civita, this corner residence combines designer finishes, abundant natural light, and a functional floorplan with beautiful sunset views. From the striking wood slat feature wall to the expansive rooftop patio, every space has been thoughtfully designed to elevate everyday living. This move in ready 3 bedroom, 2.5 bathroom home offers approximately 1,512 square feet of modern living space and has been freshly painted throughout. As a former model home, it showcases thoughtfully selected finishes and upgrades, including a stunning designer wood slat accent wall that creates a beautiful focal point in the main living area. Large windows fill the home with natural light, while remote power shades provide added comfort and convenience. The open concept layout seamlessly connects the kitchen, dining, and living spaces, creating an ideal setting for both entertaining and everyday living. The expansive rooftop patio serves as an additional outdoor living space, featuring a partially covered design that provides welcome shade while still capturing beautiful sunset views. Whether you're lounging with friends, watching TV outdoors, or entertaining under the San Diego sky, this versatile space offers the perfect extension of the home.

Monthly Payment Calculator


San Diego MLS logo This information is deemed reliable but not guaranteed. You should rely on this information only to decide whether or not to further investigate a particular property. BEFORE MAKING ANY OTHER DECISION, YOU SHOULD PERSONALLY INVESTIGATE THE FACTS (e.g. square footage and lot size) with the assistance of an appropriate professional. You may use this information only to identify properties you may be interested in investigating further. All uses except for personal, non-commercial use in accordance with the foregoing purpose are prohibited. Redistribution or copying of this information, any photographs or video tours is strictly prohibited. This information is derived from the Internet Data Exchange (IDX) service provided by San Diego MLS. Displayed property listings may be held by a brokerage firm other than the broker and/or agent responsible for this display. The information and any photographs and video tours and the compilation from which they are derived is protected by copyright. Compilation © 2026 San Diego MLS, Inc. Licensed in the state of California.
www.talechiaandassociates.com/homes/181717388
Print Image

2854 Avella San Diego, CA 92108

  • Price: $1,149,000
  • Status: Active
  • On Site: 15 Days
  • Updated: 115 min ago
  • ID#: 260023888
3
Beds
2
Baths
1
½ Baths
N/A
Acres
1,512
SQFT
$760
$/SQFT
2021
Built
Neighborhood:
Civita
County:
San Diego
Area:
Mission Valley (92108)
Property Description
Former model homes rarely become available, and 2854 Avella Circle is no exception. Located in the highly sought after Avella neighborhood of Civita, this corner residence combines designer finishes, abundant natural light, and a functional floorplan with beautiful sunset views. From the striking wood slat feature wall to the expansive rooftop patio, every space has been thoughtfully designed to elevate everyday living. This move in ready 3 bedroom, 2.5 bathroom home offers approximately 1,512 square feet of modern living space and has been freshly painted throughout. As a former model home, it showcases thoughtfully selected finishes and upgrades, including a stunning designer wood slat accent wall that creates a beautiful focal point in the main living area. Large windows fill the home with natural light, while remote power shades provide added comfort and convenience. The open concept layout seamlessly connects the kitchen, dining, and living spaces, creating an ideal setting for both entertaining and everyday living. The expansive rooftop patio serves as an additional outdoor living space, featuring a partially covered design that provides welcome shade while still capturing beautiful sunset views. Whether you're lounging with friends, watching TV outdoors, or entertaining under the San Diego sky, this versatile space offers the perfect extension of the home.
Exterior Features

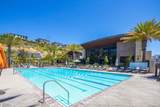
Architectural Style ModernSee Remarks Construction Materials StuccoOther/Remarks Entry Level 1 Fencing N/K Parking Features AttachedGarage Parking Total 2 Patio And Porch Features BalconyRoof Top Pool Features Below GroundCommunity/CommonLap Roof Other/Remarks Spa Features Community/Common View Evening LightsOther/RemarksNeighborhood Water Heater Type Tankless

Interior Features

Appliances DishwasherDisposalDryerFire SprinklersGarage Door OpenerMicrowaveRange/OvenRefrigeratorWasherFreezerVented Exhaust FanGas Cooking Bathrooms Total 3 Cooling Central Forced Air Fireplaces Total 0 Flooring Other/Remarks Heating Forced Air Unit Interior Features BalconyBathtubRecessed LightingShowerShower in Tub Laundry Features Other/Remarks Levels 3 Story Searchable Rooms Dining AreaKitchenLiving RoomPrimary BedroomAll Bedrooms UpEntryLaundryPrimary BathroomWalk-In Closet

Property Features

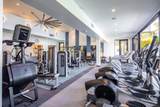
ADU No Age Restrictions N/K Association Amenities Club HouseControlled AccessGym/Ex RoomPet RulesSpaBarbecueFire PitPoolRec Multipurpose Room Association Fee 346 Association Fee Frequency Monthly Association Fee Includes Common Area MaintenanceExterior Bldg MaintenanceRoof MaintenanceOther/Remarks Attached Style Mid Rise Building Area Total 1512 CFDMello Roos Fee 0 Community Features BBQClubhouse/Rec RoomExercise RoomPet RestrictionsPlaygroundPoolRecreation AreaSpa/Hot TubOther/Remarks Elevator False Exclusive Use Yard False Heat Source Other/Remarks Home Owner Fee Reflects Month Irrigation Source Automatic Jurisdiction Incorporated List AOR San Diego Association of REALTOR Listing Terms CashConventionalFHAVA Lot Size 0 (Common Interest) Miscellaneous Gutters MLSArea Major Metro Monthly Total Fees 528 Number Of Units In Community 98 Optional Bedrooms 0 Other Fees 182 Pets Allowed Allowed w/Restrictions Prop Restrictions Known AnimalsCC&R's Property Sub Type Townhome Sale Rent For Sale Sewer Sewer Connected Short Sale False Special Listing Conditions N/K Stories 4 Subdivision Name Civita (CIVI) Telecommunications Cable (coaxial)Other/Remarks Utilities Cable ConnectedElectricity ConnectedNatural Gas ConnectedPhone ConnectedUnderground UtilitiesSewer ConnectedWater Connected Water Source Available Zoning R-1:SINGLE

San Diego MLS logo Listing provided courtesy of Karl Bublitz of Compass: 240-461-7361. Listing information © 2026 San Diego MLS Inc. Source:


San Diego MLS logo This information is deemed reliable but not guaranteed. You should rely on this information only to decide whether or not to further investigate a particular property. BEFORE MAKING ANY OTHER DECISION, YOU SHOULD PERSONALLY INVESTIGATE THE FACTS (e.g. square footage and lot size) with the assistance of an appropriate professional. You may use this information only to identify properties you may be interested in investigating further. All uses except for personal, non-commercial use in accordance with the foregoing purpose are prohibited. Redistribution or copying of this information, any photographs or video tours is strictly prohibited. This information is derived from the Internet Data Exchange (IDX) service provided by San Diego MLS. Displayed property listings may be held by a brokerage firm other than the broker and/or agent responsible for this display. The information and any photographs and video tours and the compilation from which they are derived is protected by copyright. Compilation © 2026 San Diego MLS, Inc. Licensed in the state of California.
 
https://bt-photos.global.ssl.fastly.net/sandiego/1280_boomver_1_260023888-1.jpg https://bt-photos.global.ssl.fastly.net/sandiego/1280_boomver_1_260023888-1.jpg https://bt-photos.global.ssl.fastly.net/sandiego/1280_boomver_1_260023888-1.jpg
Logo
COMPASS
16909 Via De Santa Fe Suite 100
Rancho Santa Fe CA, 92067