


Description
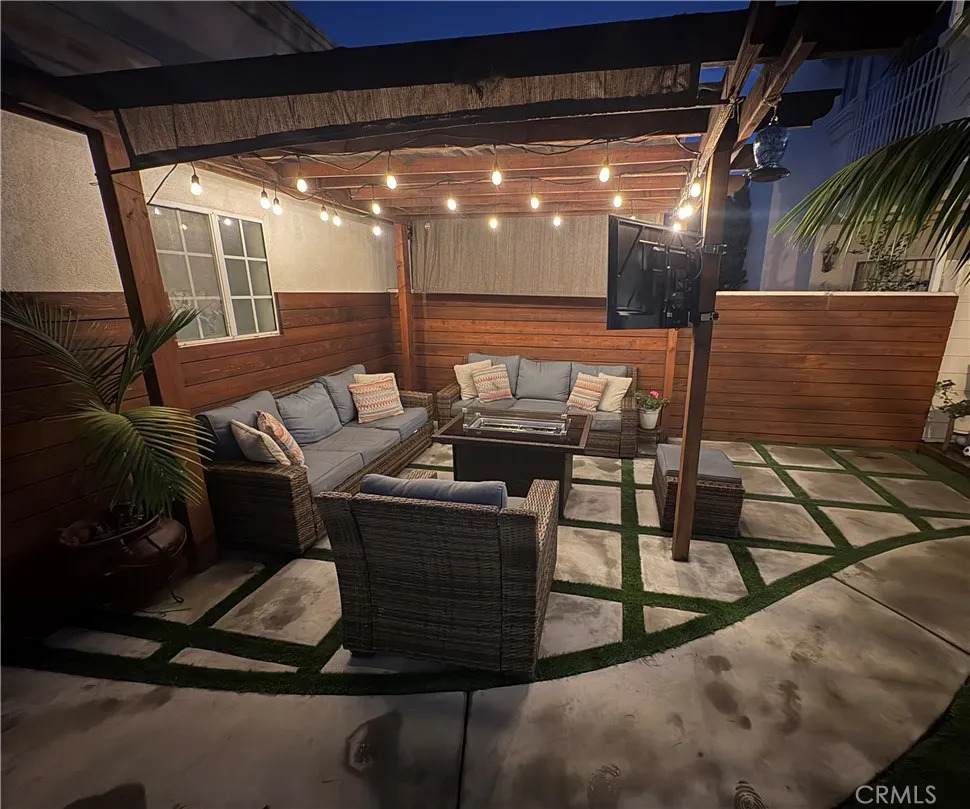
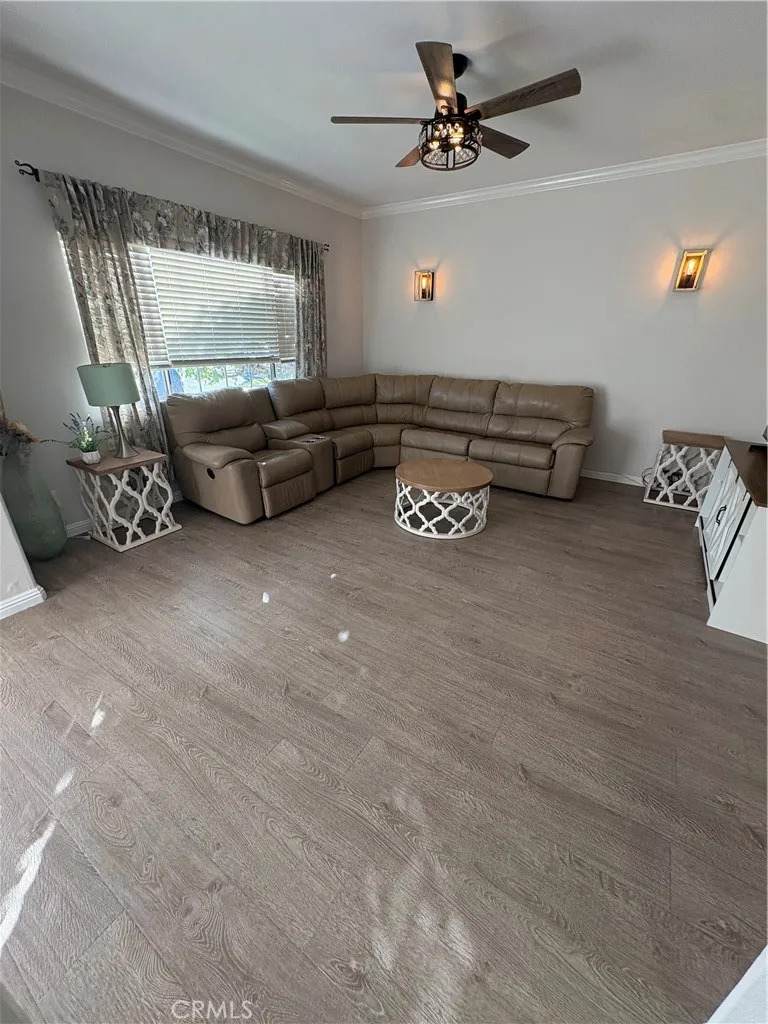
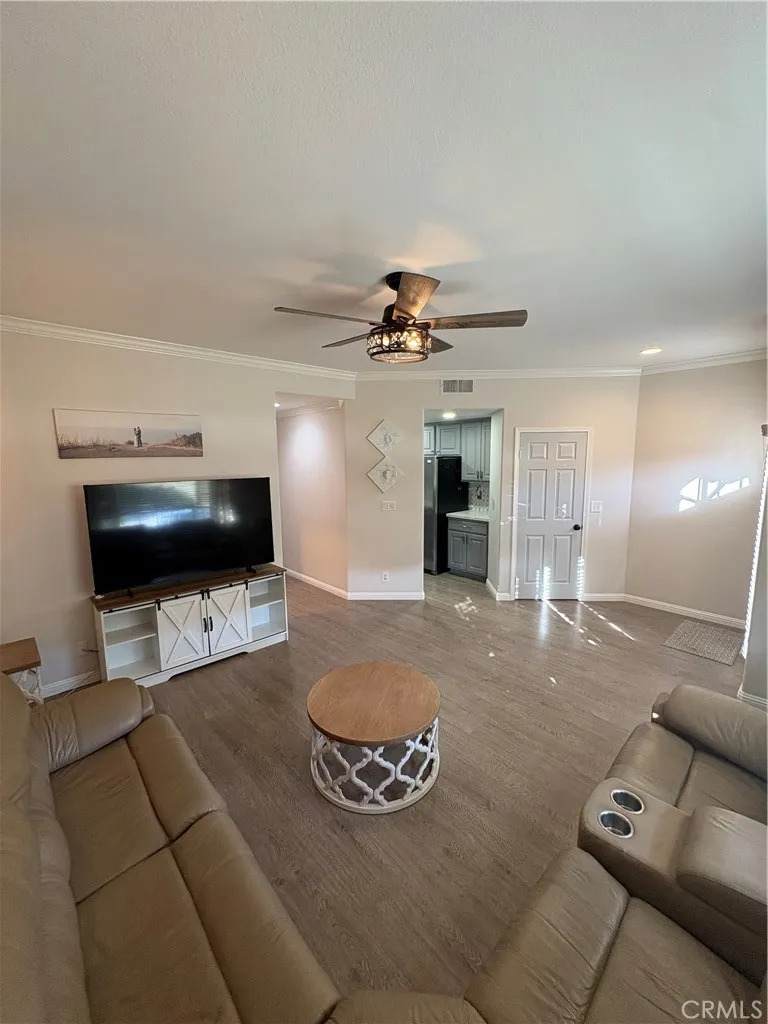
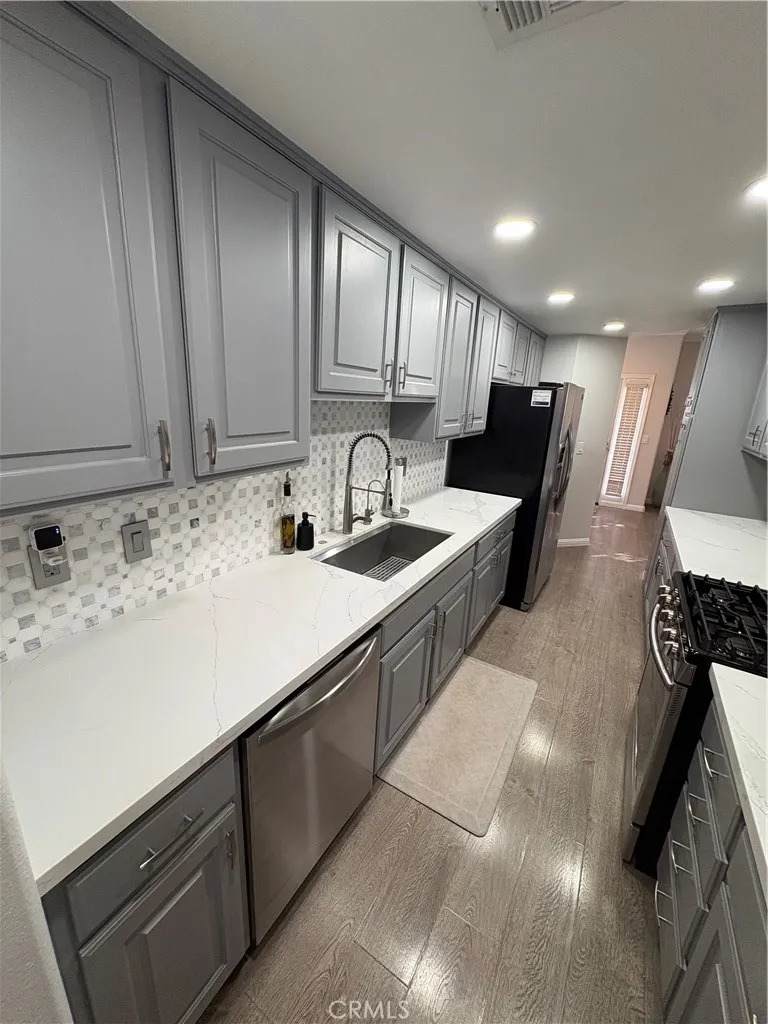
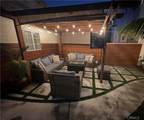
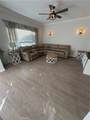
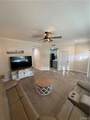
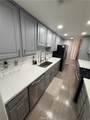
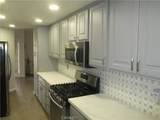
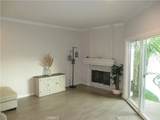
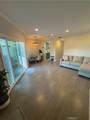
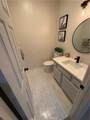
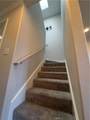
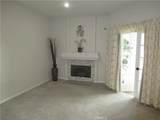
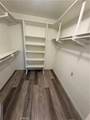
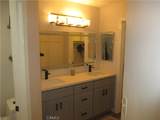
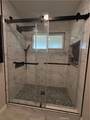
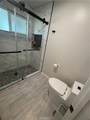
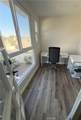
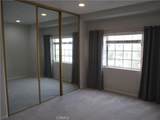
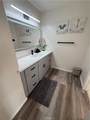
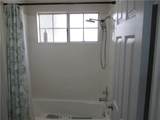
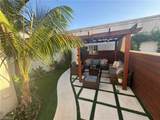
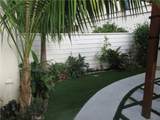
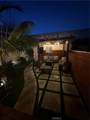
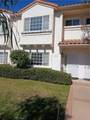
Welcome to this beautiful remodeled 2 bedroom, family room, 2.5 bathroom townhome offering 1683 sq. ft. of thoughtfully designed living space which has been extensively updated. The downstairs living area includes a living room, separate family room with fireplace, dining area and half bath providing plenty of room for both everyday living and entertaining. Also, downstairs is a completely remodeled kitchen featuring modern finishes and updated details. Upstairs features 2 primary bedrooms suites. The main primary suite is a true retreat, featuring a fireplace, large walk-in closet, and a completely remodeled bathroom with a modern walk-in shower. An enclosed balcony provides bonus space (62 sq. ft. not included in sq. footage) that can be used as a home office, study, etc. The second primary suite provides additional comfort and flexibility for family and guests. There is also a laundry room upstairs with room for a side by side washer and dryer. Step from the sliding glass door in the family room to a completely updated backyard featuring pavers, artificial turf, and a charming gazebo, creating a stylish and inviting outdoor space. Located in the Torrance Unified School District, this home offers access to nearby parks, restaurants, shopping, and entertainment. The thoughtful layout and numerous upgrades make this a truly move-in ready home great for everyday living and entertaining.
-
2BEDS
-
0.06ACRES
-
2BATHS
-
11/2 BATHS
-
1,683SQFT
-
$534$/SQFT
School Ratings & Info
Description
Welcome to this beautiful remodeled 2 bedroom, family room, 2.5 bathroom townhome offering 1683 sq. ft. of thoughtfully designed living space which has been extensively updated. The downstairs living area includes a living room, separate family room with fireplace, dining area and half bath providing plenty of room for both everyday living and entertaining. Also, downstairs is a completely remodeled kitchen featuring modern finishes and updated details. Upstairs features 2 primary bedrooms suites. The main primary suite is a true retreat, featuring a fireplace, large walk-in closet, and a completely remodeled bathroom with a modern walk-in shower. An enclosed balcony provides bonus space (62 sq. ft. not included in sq. footage) that can be used as a home office, study, etc. The second primary suite provides additional comfort and flexibility for family and guests. There is also a laundry room upstairs with room for a side by side washer and dryer. Step from the sliding glass door in the family room to a completely updated backyard featuring pavers, artificial turf, and a charming gazebo, creating a stylish and inviting outdoor space. Located in the Torrance Unified School District, this home offers access to nearby parks, restaurants, shopping, and entertainment. The thoughtful layout and numerous upgrades make this a truly move-in ready home great for everyday living and entertaining.
 This information is deemed reliable but not guaranteed. You should rely on this information only to decide whether or not to further investigate a particular property. BEFORE MAKING ANY OTHER DECISION, YOU SHOULD PERSONALLY INVESTIGATE THE FACTS (e.g. square footage and lot size) with the assistance of an appropriate professional. You may use this information only to identify properties you may be interested in investigating further. All uses except for personal, non-commercial use in accordance with the foregoing purpose are prohibited. Redistribution or copying of this information, any photographs or video tours is strictly prohibited. This information is derived from the Internet Data Exchange (IDX) service provided by San Diego MLS. Displayed property listings may be held by a brokerage firm other than the broker and/or agent responsible for this display. The information and any photographs and video tours and the compilation from which they are derived is protected by copyright. Compilation © 2026 San Diego MLS, Inc. Licensed in the state of California.