




Description
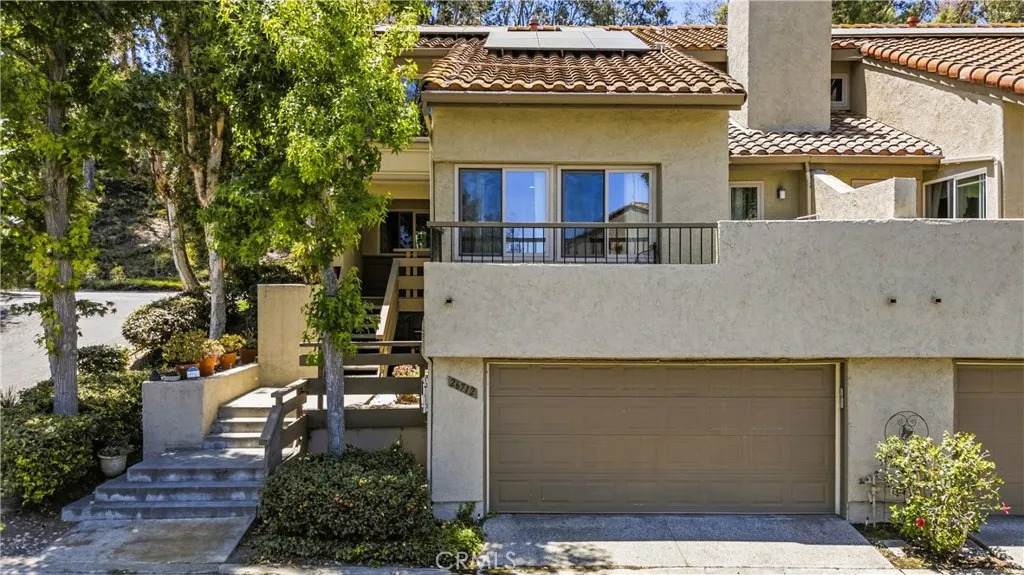
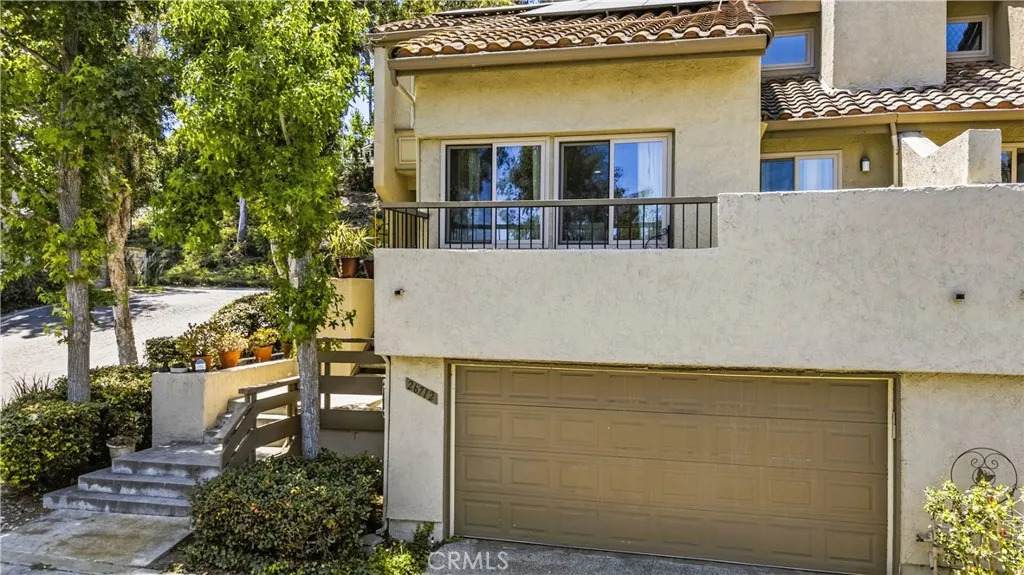
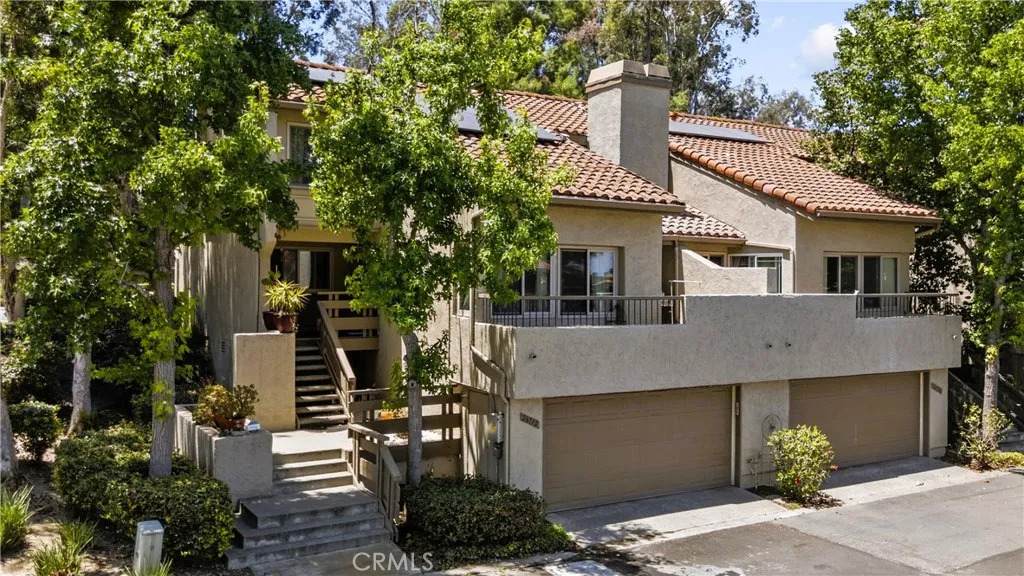
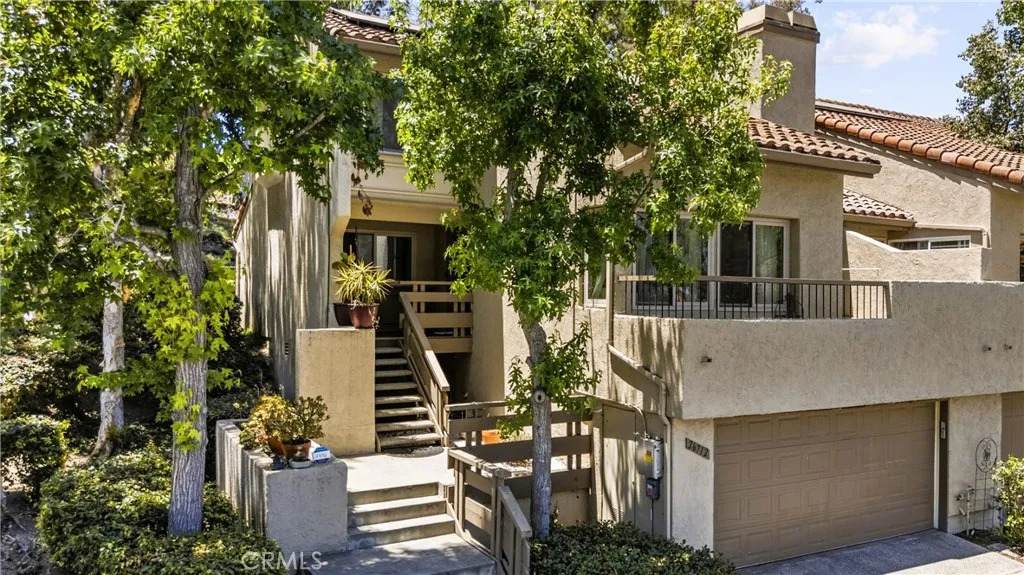
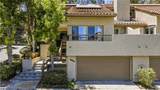
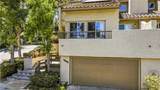
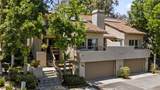
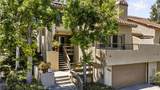
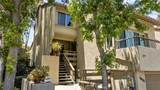
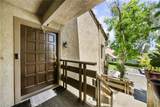
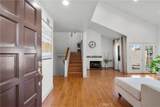
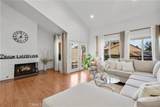
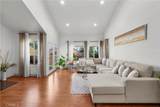
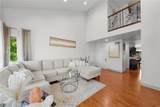
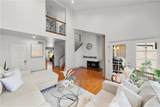
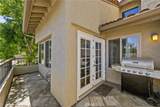
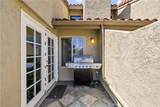
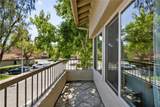
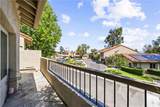
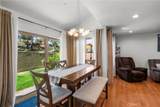
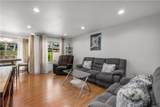
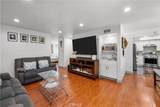
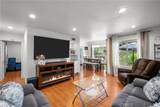
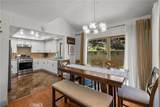
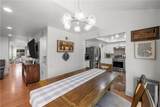
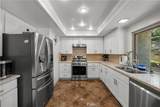
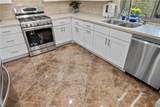
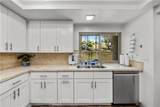
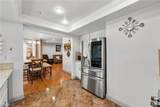
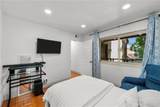
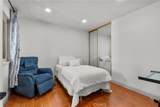
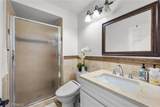
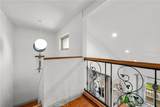
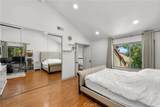
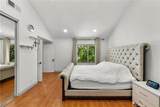
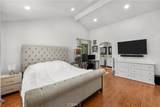
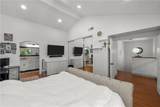
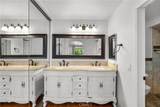
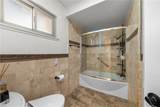
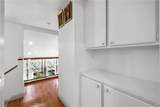
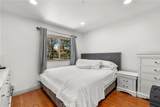
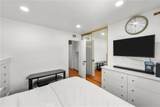
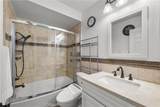
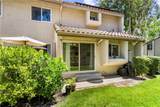
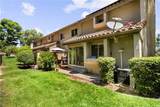
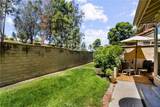
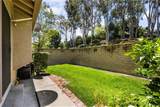
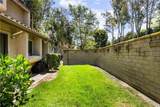
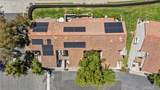
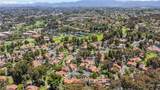
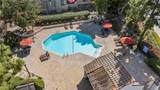
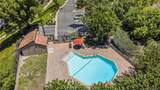
Beautifully Upgraded Corner-Unit La Mancha Home with Assumable FHA Loan at 2.6% with only 25yrs left on loan. This highly upgraded corner-unit La Mancha home offers 3 spacious bedrooms and 3 full bathrooms, making it one of the best values in the area. Even better, the property features owned solar and a rare opportunity to assume the sellers FHA loan at an incredible 2.6% interest rate (subject to lender approval), potentially providing significant savings compared to current market rates. The versatile floor plan includes a downstairs bedroom and beautifully remodeled full bathroom, perfect for guests, extended family, or a home office. Recent upgrades include Milgard dual-pane windows throughout, newer wood flooring, fresh paint, and an updated kitchen featuring white cabinetry, granite countertops, a custom tile backsplash, newer sink, and updated plumbing fixtures. The inviting living room boasts soaring vaulted ceilings, a cozy brick fireplace, and French doors that open to a private balcony with peaceful tree-lined and city views. The expansive family room and dining area include a wet bar and provide direct access to a large private backyard, ideal for entertaining or relaxing outdoors. Upstairs, the spacious primary suite features a newly remodeled bathroom with dual vanities and a beautifully updated shower. A generously sized secondary bedroom with mirrored closet doors and a remodeled hall bathroom complete the upper level. Additional highlights include an attached two-car garage, one assigned parking space, and access to the community pool. Conveniently located
-
3BEDS
-
0.05ACRES
-
3BATHS
-
01/2 BATHS
-
1,943SQFT
-
$479$/SQFT
School Ratings & Info
Description
Beautifully Upgraded Corner-Unit La Mancha Home with Assumable FHA Loan at 2.6% with only 25yrs left on loan. This highly upgraded corner-unit La Mancha home offers 3 spacious bedrooms and 3 full bathrooms, making it one of the best values in the area. Even better, the property features owned solar and a rare opportunity to assume the sellers FHA loan at an incredible 2.6% interest rate (subject to lender approval), potentially providing significant savings compared to current market rates. The versatile floor plan includes a downstairs bedroom and beautifully remodeled full bathroom, perfect for guests, extended family, or a home office. Recent upgrades include Milgard dual-pane windows throughout, newer wood flooring, fresh paint, and an updated kitchen featuring white cabinetry, granite countertops, a custom tile backsplash, newer sink, and updated plumbing fixtures. The inviting living room boasts soaring vaulted ceilings, a cozy brick fireplace, and French doors that open to a private balcony with peaceful tree-lined and city views. The expansive family room and dining area include a wet bar and provide direct access to a large private backyard, ideal for entertaining or relaxing outdoors. Upstairs, the spacious primary suite features a newly remodeled bathroom with dual vanities and a beautifully updated shower. A generously sized secondary bedroom with mirrored closet doors and a remodeled hall bathroom complete the upper level. Additional highlights include an attached two-car garage, one assigned parking space, and access to the community pool. Conveniently located
 This information is deemed reliable but not guaranteed. You should rely on this information only to decide whether or not to further investigate a particular property. BEFORE MAKING ANY OTHER DECISION, YOU SHOULD PERSONALLY INVESTIGATE THE FACTS (e.g. square footage and lot size) with the assistance of an appropriate professional. You may use this information only to identify properties you may be interested in investigating further. All uses except for personal, non-commercial use in accordance with the foregoing purpose are prohibited. Redistribution or copying of this information, any photographs or video tours is strictly prohibited. This information is derived from the Internet Data Exchange (IDX) service provided by San Diego MLS. Displayed property listings may be held by a brokerage firm other than the broker and/or agent responsible for this display. The information and any photographs and video tours and the compilation from which they are derived is protected by copyright. Compilation © 2026 San Diego MLS, Inc. Licensed in the state of California.