




Description
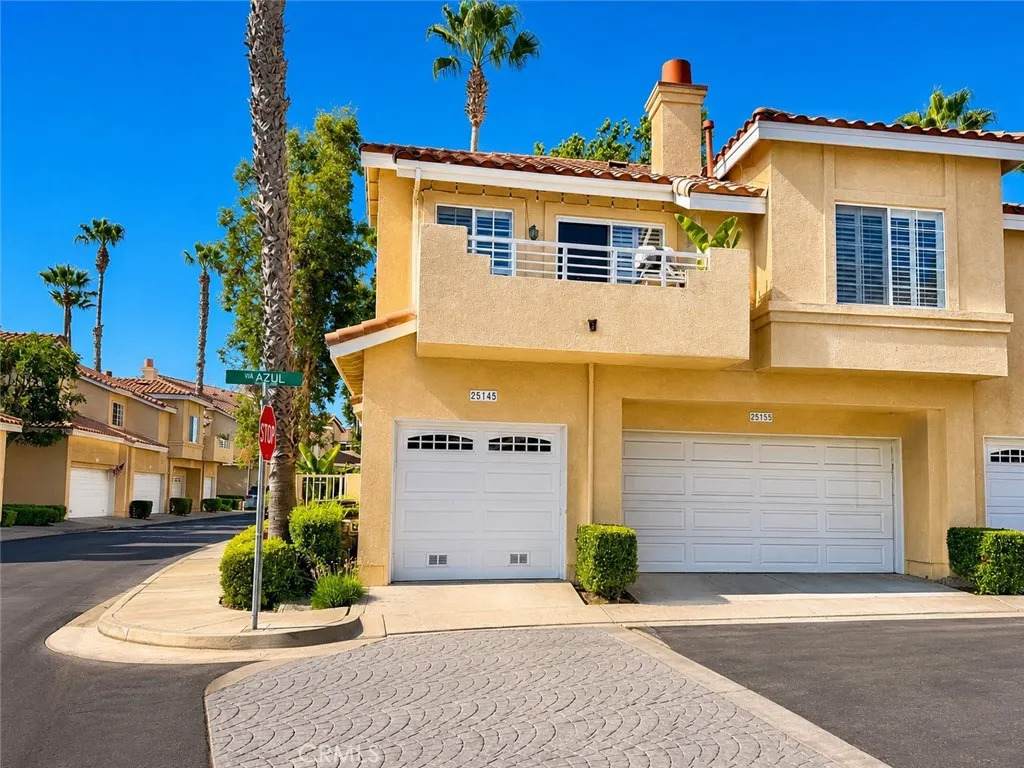
One of Del???????????????????????????????????????? Prado's larger 1-bedroom + den floor plans, with end-unit privacy, no one above or below, direct garage and new HVAC system. Lives as a one story spacious primary bedroom with a walk-in closet plus a roomy den that can be converted to a second bedroom. Highly desirable carriage-style end-unit condominium in the sought-after Del Prado II community of Laguna Niguel. Open and airy floor plan filled with natural light thanks to dramatic vaulted ceilings, oversized windows, and its premium end-unit location. It primarily lives as a single level home. Beautiful engineered wood flooring, fresh interior paint, and recessed lighting create a warm, contemporary atmosphere throughout. The living room centers around a cozy fireplace with TV pre-wiring and flows seamlessly into the dining area and a kitchen with newer appliances. The kitchen has been tastefully refreshed with a custom built-in window bench in the eating area and newer stainless steel appliances, including an upgraded gas range/oven, microwave, dishwasher, and refrigerator. The primary suite offers a walk-in closet, dual-sink vanity. The den provides possibilities as a home office, guest room, fitness space, or optional second sleeping area. Additional highlights include a full-size laundry with washer and dryer included, generous storage, and easy direct garage access for convenience. Residents enjoy access to two resort-style community pools, beautifully maintained greenbelts, and HOA services that include water, trash, and common area maintenance. Perfectly situated in the heart of Laguna Niguel, you'll enj
-
1BEDS
-
N/AACRES
-
1BATHS
-
01/2 BATHS
-
907SQFT
-
$606$/SQFT
School Ratings & Info
Description
One of Del???????????????????????????????????????? Prado's larger 1-bedroom + den floor plans, with end-unit privacy, no one above or below, direct garage and new HVAC system. Lives as a one story spacious primary bedroom with a walk-in closet plus a roomy den that can be converted to a second bedroom. Highly desirable carriage-style end-unit condominium in the sought-after Del Prado II community of Laguna Niguel. Open and airy floor plan filled with natural light thanks to dramatic vaulted ceilings, oversized windows, and its premium end-unit location. It primarily lives as a single level home. Beautiful engineered wood flooring, fresh interior paint, and recessed lighting create a warm, contemporary atmosphere throughout. The living room centers around a cozy fireplace with TV pre-wiring and flows seamlessly into the dining area and a kitchen with newer appliances. The kitchen has been tastefully refreshed with a custom built-in window bench in the eating area and newer stainless steel appliances, including an upgraded gas range/oven, microwave, dishwasher, and refrigerator. The primary suite offers a walk-in closet, dual-sink vanity. The den provides possibilities as a home office, guest room, fitness space, or optional second sleeping area. Additional highlights include a full-size laundry with washer and dryer included, generous storage, and easy direct garage access for convenience. Residents enjoy access to two resort-style community pools, beautifully maintained greenbelts, and HOA services that include water, trash, and common area maintenance. Perfectly situated in the heart of Laguna Niguel, you'll enj
 This information is deemed reliable but not guaranteed. You should rely on this information only to decide whether or not to further investigate a particular property. BEFORE MAKING ANY OTHER DECISION, YOU SHOULD PERSONALLY INVESTIGATE THE FACTS (e.g. square footage and lot size) with the assistance of an appropriate professional. You may use this information only to identify properties you may be interested in investigating further. All uses except for personal, non-commercial use in accordance with the foregoing purpose are prohibited. Redistribution or copying of this information, any photographs or video tours is strictly prohibited. This information is derived from the Internet Data Exchange (IDX) service provided by San Diego MLS. Displayed property listings may be held by a brokerage firm other than the broker and/or agent responsible for this display. The information and any photographs and video tours and the compilation from which they are derived is protected by copyright. Compilation © 2026 San Diego MLS, Inc. Licensed in the state of California.