



Skip To Content

25144 Steinbeck , F

Stevenson Ranch, CA 91381
  • $450,000
  • STATUS: Active Under Contract
  • ON SITE: 224 Days
  • ID#: DW26039310
Under Contract
$450,000
  • 2
    BEDS
  • 2.38
    ACRES
  • 2
    BATHS
  • 0
    1/2 BATHS
  • 963
    SQFT
  • $467
    $/SQFT
Neighborhood:
Type:
Condo
Built:
1990
County:

School Ratings & Info

Description

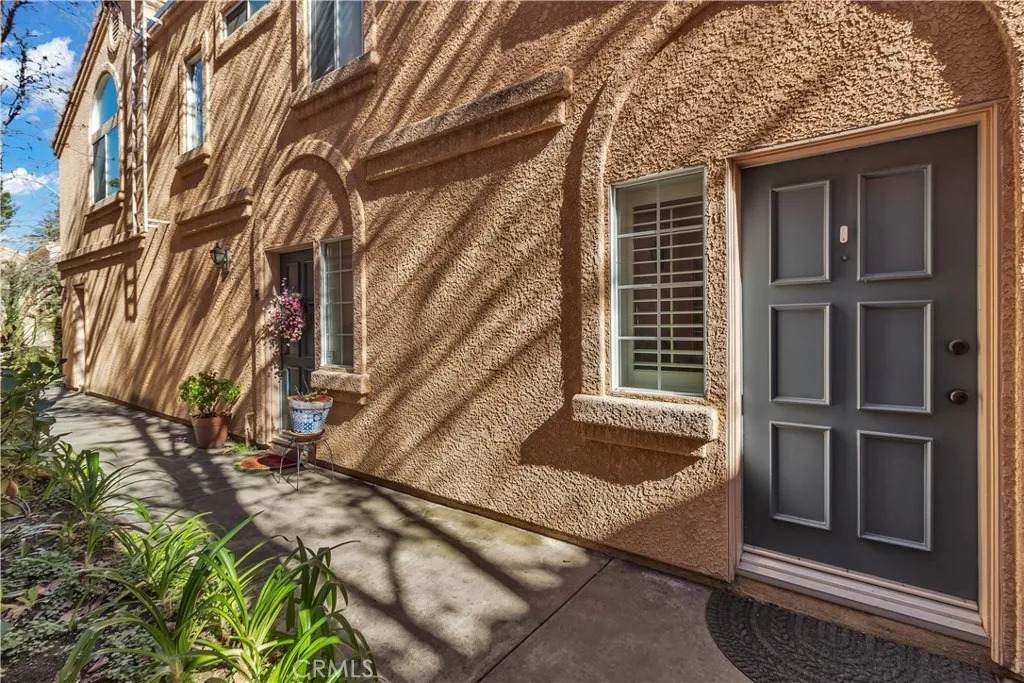
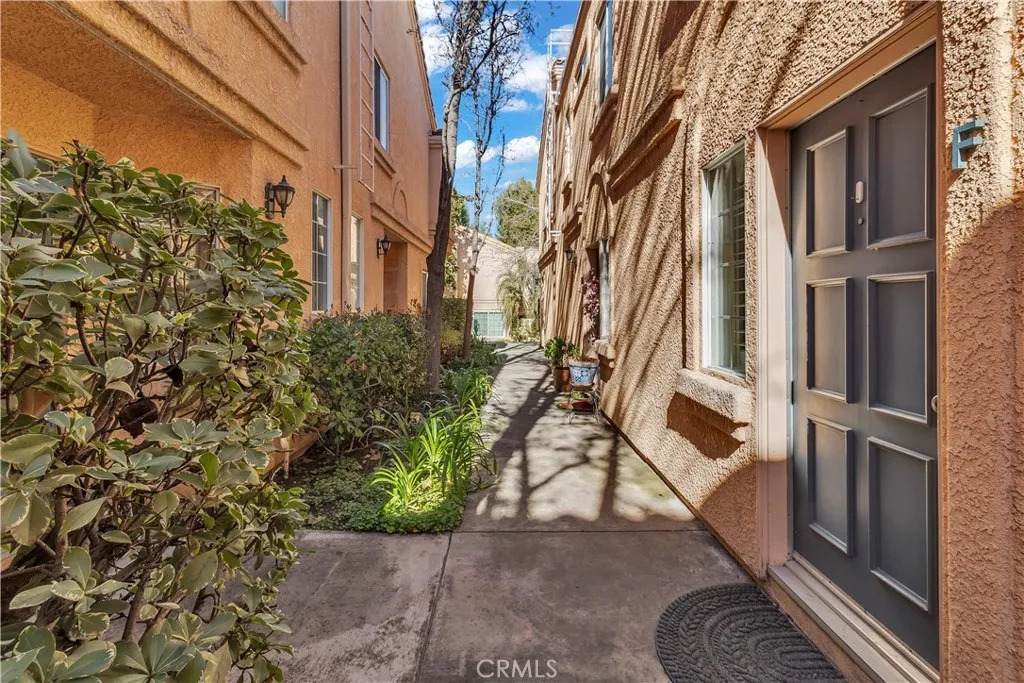
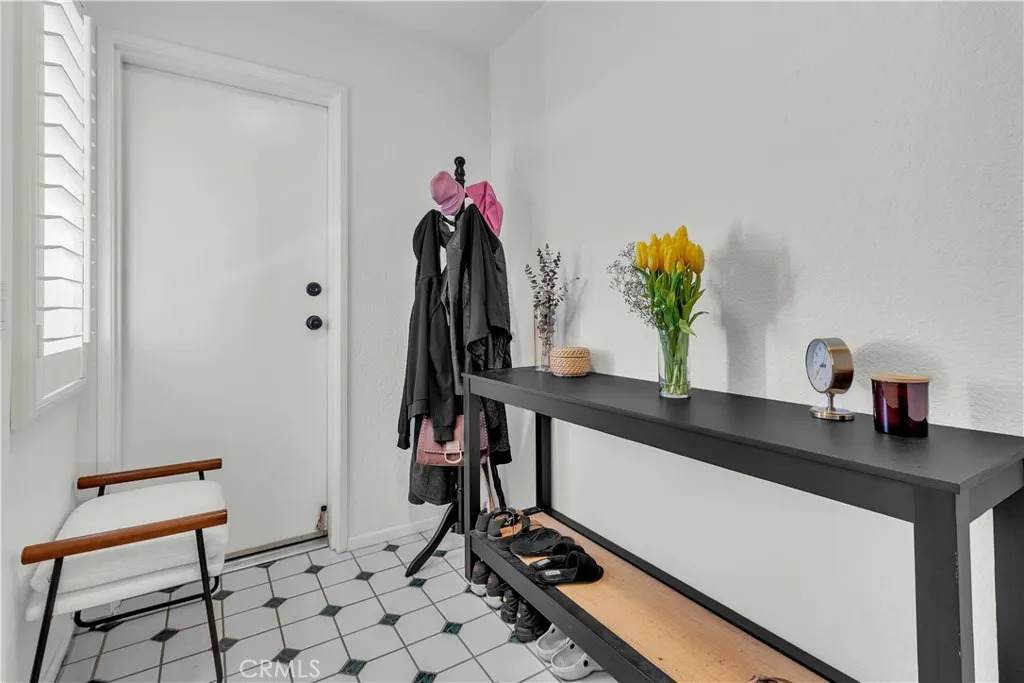
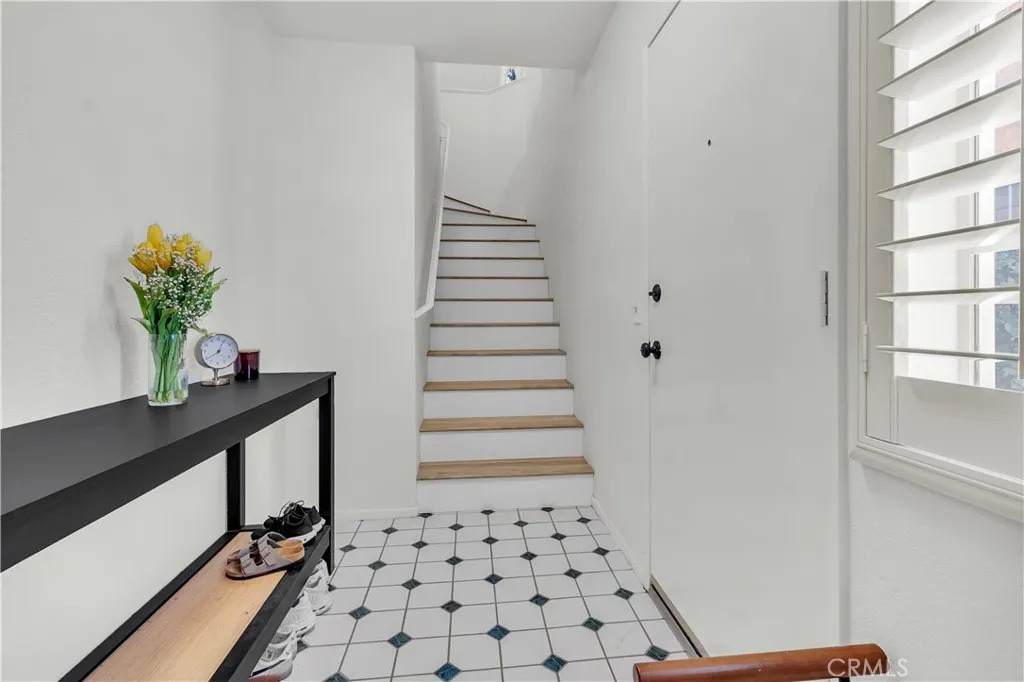
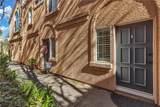
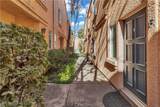
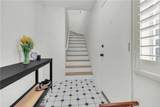
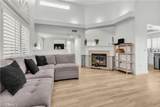
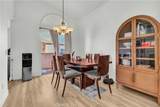
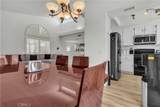
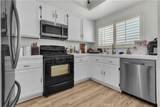
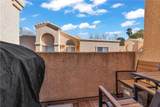
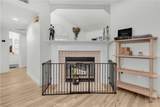
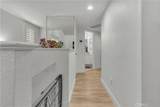
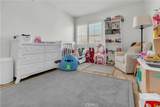
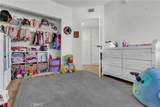
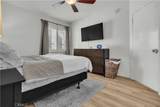
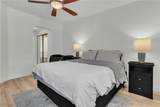
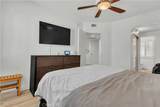
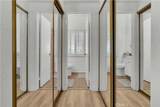
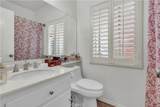
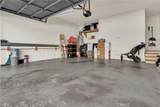
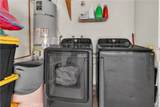
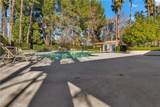
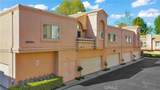
A perfect home move-in ready awaits you. As you enter this well manicured community, you can't help but notice all of the mature landscaping creating several shady green belts throughout the community. Conveniently located near great schools, shopping and the 5 freeway for commuters. Situated towards the back of the community, near ample shaded visitor parking, convenient for all of your guests. As you step into the foyer, you will notice the attached garage to the left and a stairway to the upper living area. The living area is spacious and features a cozy fireplace and nice size dining area. Located off the kitchen and balcony. A great area for entertaining family and friends as well as just hanging out after a long day. Down the hall find a hall bathroom, perfect for guests as well as the smaller bedroom. The master bathroom and master bedroom are a nice size en suite. This home features luxurious vinyl flooring and newer paint, shutters throughout, updated wide baseboards and lots of natural light. The HVAC was replaced in 2020 and the water heater in 2021.

Monthly Payment Calculator


San Diego MLS logo This information is deemed reliable but not guaranteed. You should rely on this information only to decide whether or not to further investigate a particular property. BEFORE MAKING ANY OTHER DECISION, YOU SHOULD PERSONALLY INVESTIGATE THE FACTS (e.g. square footage and lot size) with the assistance of an appropriate professional. You may use this information only to identify properties you may be interested in investigating further. All uses except for personal, non-commercial use in accordance with the foregoing purpose are prohibited. Redistribution or copying of this information, any photographs or video tours is strictly prohibited. This information is derived from the Internet Data Exchange (IDX) service provided by San Diego MLS. Displayed property listings may be held by a brokerage firm other than the broker and/or agent responsible for this display. The information and any photographs and video tours and the compilation from which they are derived is protected by copyright. Compilation © 2026 San Diego MLS, Inc. Licensed in the state of California.
www.talechiaandassociates.com/homes/173291806
Print Image

25144 Steinbeck , F Stevenson Ranch, CA 91381

  • Price: $450,000
  • Status: Active Under Contract
  • On Site: 224 Days
  • ID#: DW26039310
2
Beds
2
Baths
0
½ Baths
2.38
Acres
963
SQFT
$467
$/SQFT
1990
Built
Neighborhood:
Stevenson Ranch (91381)
County:
Los Angeles
Area:
Stevenson Ranch (91381)
Property Description
A perfect home move-in ready awaits you. As you enter this well manicured community, you can't help but notice all of the mature landscaping creating several shady green belts throughout the community. Conveniently located near great schools, shopping and the 5 freeway for commuters. Situated towards the back of the community, near ample shaded visitor parking, convenient for all of your guests. As you step into the foyer, you will notice the attached garage to the left and a stairway to the upper living area. The living area is spacious and features a cozy fireplace and nice size dining area. Located off the kitchen and balcony. A great area for entertaining family and friends as well as just hanging out after a long day. Down the hall find a hall bathroom, perfect for guests as well as the smaller bedroom. The master bathroom and master bedroom are a nice size en suite. This home features luxurious vinyl flooring and newer paint, shutters throughout, updated wide baseboards and lots of natural light. The HVAC was replaced in 2020 and the water heater in 2021.
Exterior Features

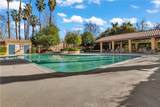
Architectural Style Traditional Construction Materials StuccoFrame Entry Level 1 Fencing N/K Parking Features Garage Parking Total 2 Patio And Porch Features N/K Pool Features Below GroundAssociation Roof Tile/Clay Spa Features Community/Common View Mountains/Hills

Interior Features

Appliances DishwasherDisposal Bathrooms Total 2 Common Walls 2+ common walls Cooling Central Forced Air Fireplace Features FP in Living Room Flooring Linoleum/VinylTile Heating Forced Air Unit Interior Features Balcony Levels 2 Story Searchable Rooms KitchenLiving RoomAll Bedrooms UpEntry

Property Features

Accessibility Features None Assessments Unknown Association Amenities Pool Association Fee 480 Association Fee Frequency Monthly Building Area Total 963 CFDMello Roos Fee 1692 CFDMello Roos Fee Reflct Year List AOR Downey Listing Terms Conventional Miscellaneous Storm Drains Monthly Total Fees 671 Number Of Units In Community 150 Other Fees 50 Property Condition Turnkey Property Sub Type Condominium Sale Rent For Sale Security Features Carbon Monoxide Detectors Sewer Public Sewer Short Sale True Site CurbsSidewalks Special Listing Conditions Need SS- No Lender Knwldg Stories 2 Subdivision Name Diamond Head (DMHD) Utilities Cable AvailableElectricity ConnectedNatural Gas ConnectedPhone ConnectedSewer ConnectedWater Connected Water Source Public

San Diego MLS logo Listing provided courtesy of Mario Zavala of Century 21 Allstars: 562-900-6149. Listing information © 2026 San Diego MLS Inc. Source:


San Diego MLS logo This information is deemed reliable but not guaranteed. You should rely on this information only to decide whether or not to further investigate a particular property. BEFORE MAKING ANY OTHER DECISION, YOU SHOULD PERSONALLY INVESTIGATE THE FACTS (e.g. square footage and lot size) with the assistance of an appropriate professional. You may use this information only to identify properties you may be interested in investigating further. All uses except for personal, non-commercial use in accordance with the foregoing purpose are prohibited. Redistribution or copying of this information, any photographs or video tours is strictly prohibited. This information is derived from the Internet Data Exchange (IDX) service provided by San Diego MLS. Displayed property listings may be held by a brokerage firm other than the broker and/or agent responsible for this display. The information and any photographs and video tours and the compilation from which they are derived is protected by copyright. Compilation © 2026 San Diego MLS, Inc. Licensed in the state of California.
 
https://bt-photos.global.ssl.fastly.net/sandiego/orig_boomver_4_306650339-1.jpg https://bt-photos.global.ssl.fastly.net/sandiego/orig_boomver_4_306650339-1.jpg https://bt-photos.global.ssl.fastly.net/sandiego/orig_boomver_4_306650339-1.jpg
Logo
COMPASS
16909 Via De Santa Fe Suite 100
Rancho Santa Fe CA, 92067