







Description
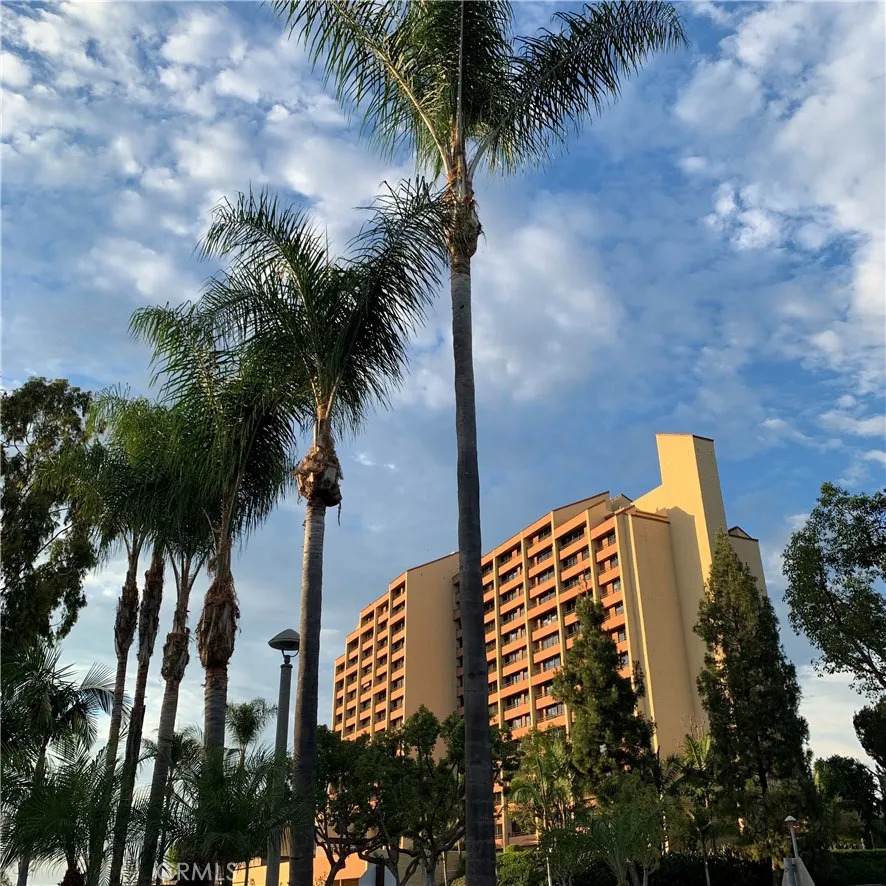
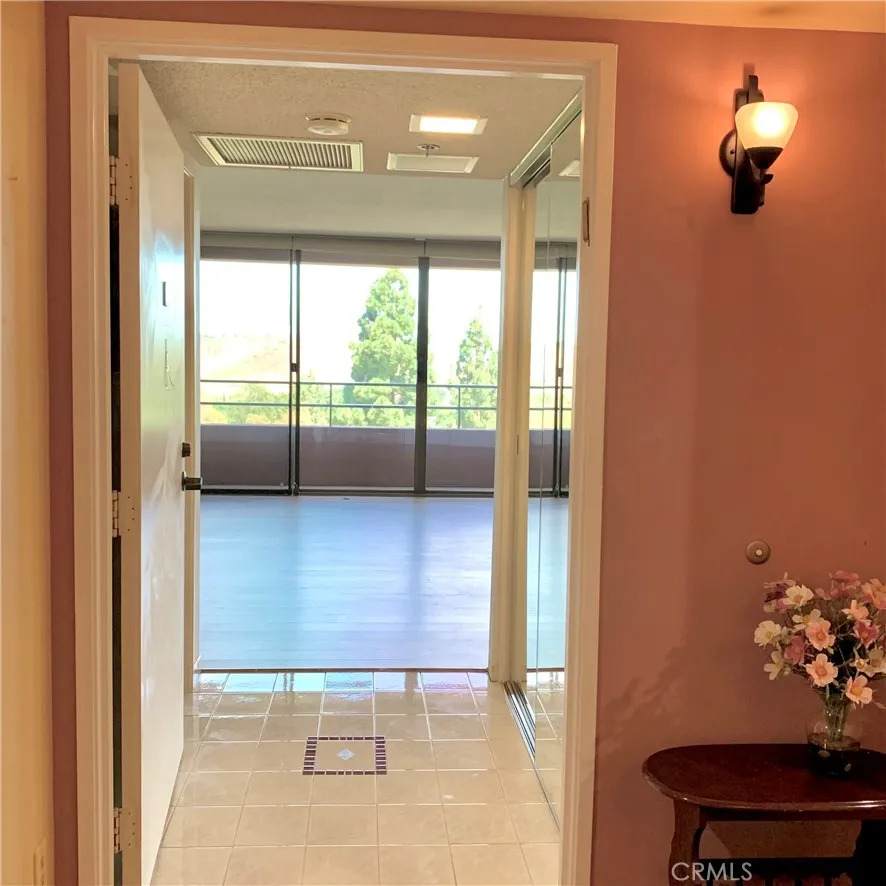
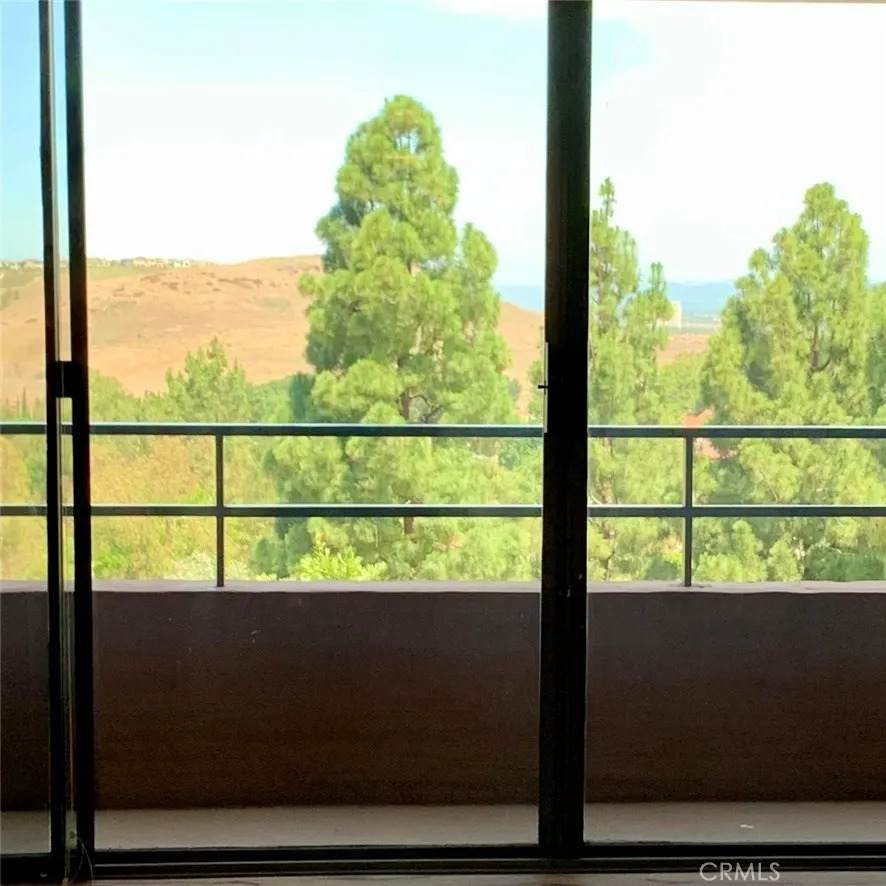
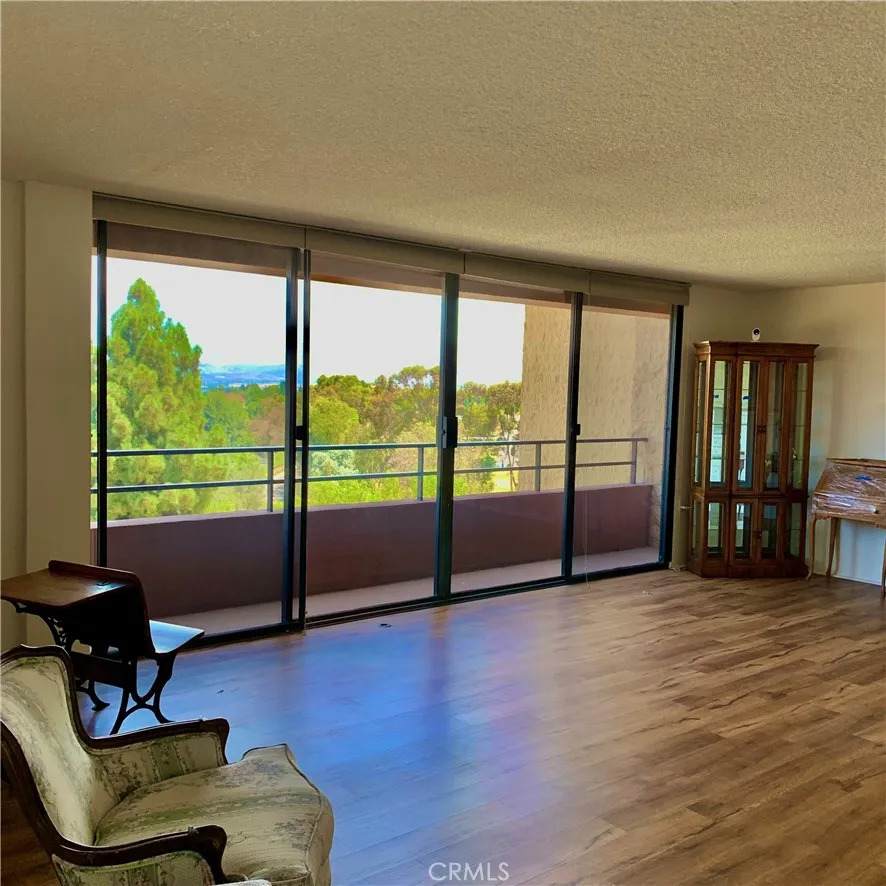
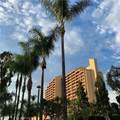
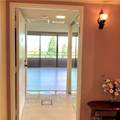
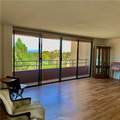
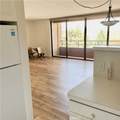
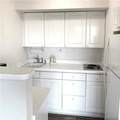
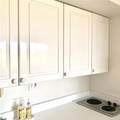
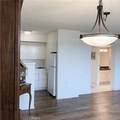
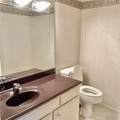
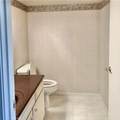
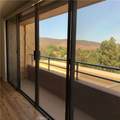
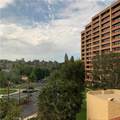
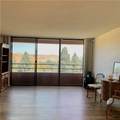
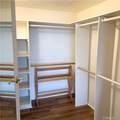
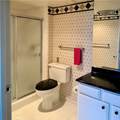
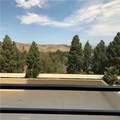
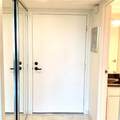
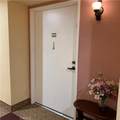
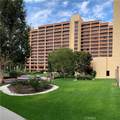
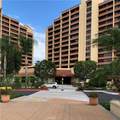
Spectacular North Facing Panoramic View upon entering this move-in ready condo on the fourth floor of the Towers, in building one. The wide formal entry has on one side mirrored sliding closet doors with an additional tandem closet for abundant storage. The other side is the spacious half bathroom with a long corian sink and counter top vanity. Light and bright the spacious living and dining area showcase expansive floor to ceiling heavy duty sliding glass doors that open to a long Juliette style covered balcony. The kitchenette has updated cabinetry. The lower cupboards contain slide-outs for convenience. A tall pony wall, formica counter tops, a two burner electric cook top, sink with disposal and refrigerator. The large primary suite has a walk-in closet. The bathroom has a tub size step-in shower and corian sink and counter top vanity. A ceiling heater with timer switch on the wall. The bedroom, bathroom and closet doors have wide full length mirrors. Floor to ceiling sliding doors that open to another Juliette style balcony. The Towers is constructed primarily of concrete, steel, and concrete block for maximum structural integrity. The floors are poured solid concrete slabs. The walls between condo units are solid concrete block, providing exceptional acoustic privacy. The Towers monthly assessment includes a $500 dining credit each month for breakfast, lunch, and dinner in the Crystal Dining Room or the Cafe Latitude 50, housekeeping every other week, utilities, cable TV, no charge laundry facilities, 24-hour desk services with package handling assistance, 24-hour ons
-
1BEDS
-
1093.4ACRES
-
1BATHS
-
11/2 BATHS
-
975SQFT
-
$70$/SQFT
School Ratings & Info
Description
Spectacular North Facing Panoramic View upon entering this move-in ready condo on the fourth floor of the Towers, in building one. The wide formal entry has on one side mirrored sliding closet doors with an additional tandem closet for abundant storage. The other side is the spacious half bathroom with a long corian sink and counter top vanity. Light and bright the spacious living and dining area showcase expansive floor to ceiling heavy duty sliding glass doors that open to a long Juliette style covered balcony. The kitchenette has updated cabinetry. The lower cupboards contain slide-outs for convenience. A tall pony wall, formica counter tops, a two burner electric cook top, sink with disposal and refrigerator. The large primary suite has a walk-in closet. The bathroom has a tub size step-in shower and corian sink and counter top vanity. A ceiling heater with timer switch on the wall. The bedroom, bathroom and closet doors have wide full length mirrors. Floor to ceiling sliding doors that open to another Juliette style balcony. The Towers is constructed primarily of concrete, steel, and concrete block for maximum structural integrity. The floors are poured solid concrete slabs. The walls between condo units are solid concrete block, providing exceptional acoustic privacy. The Towers monthly assessment includes a $500 dining credit each month for breakfast, lunch, and dinner in the Crystal Dining Room or the Cafe Latitude 50, housekeeping every other week, utilities, cable TV, no charge laundry facilities, 24-hour desk services with package handling assistance, 24-hour ons
 This information is deemed reliable but not guaranteed. You should rely on this information only to decide whether or not to further investigate a particular property. BEFORE MAKING ANY OTHER DECISION, YOU SHOULD PERSONALLY INVESTIGATE THE FACTS (e.g. square footage and lot size) with the assistance of an appropriate professional. You may use this information only to identify properties you may be interested in investigating further. All uses except for personal, non-commercial use in accordance with the foregoing purpose are prohibited. Redistribution or copying of this information, any photographs or video tours is strictly prohibited. This information is derived from the Internet Data Exchange (IDX) service provided by San Diego MLS. Displayed property listings may be held by a brokerage firm other than the broker and/or agent responsible for this display. The information and any photographs and video tours and the compilation from which they are derived is protected by copyright. Compilation © 2026 San Diego MLS, Inc. Licensed in the state of California.