






Description
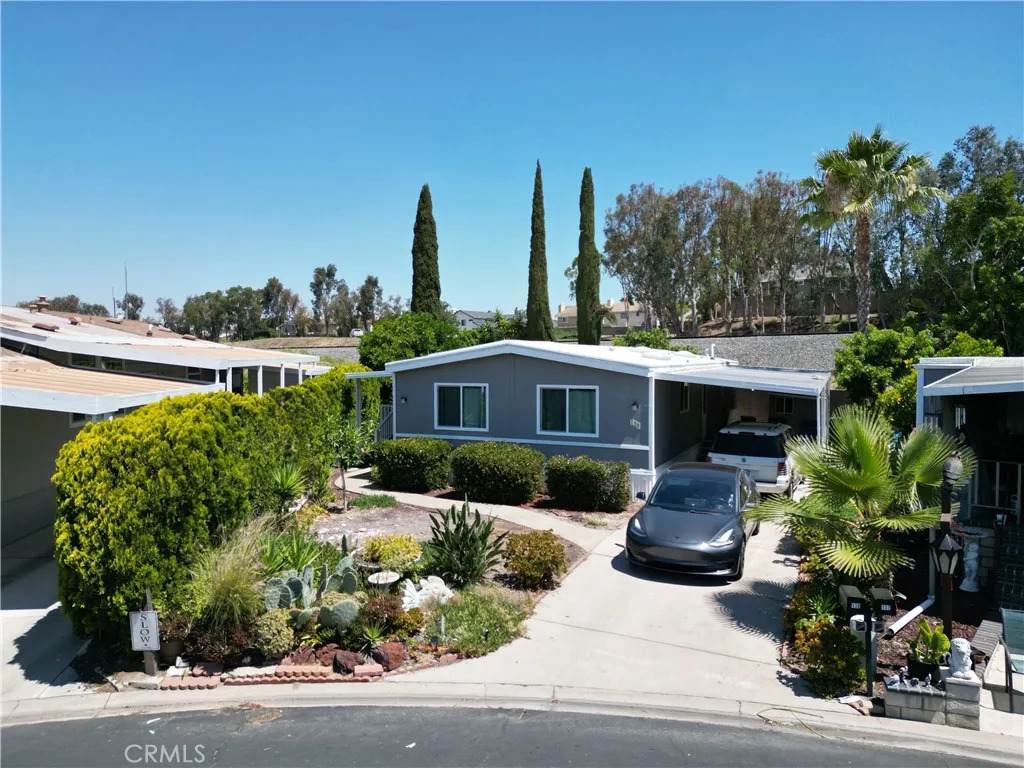
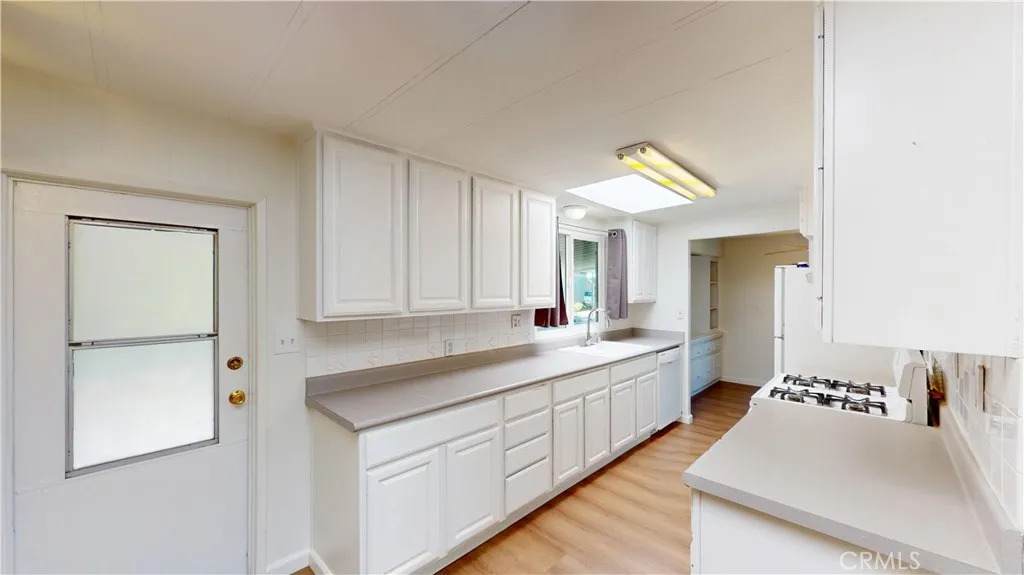
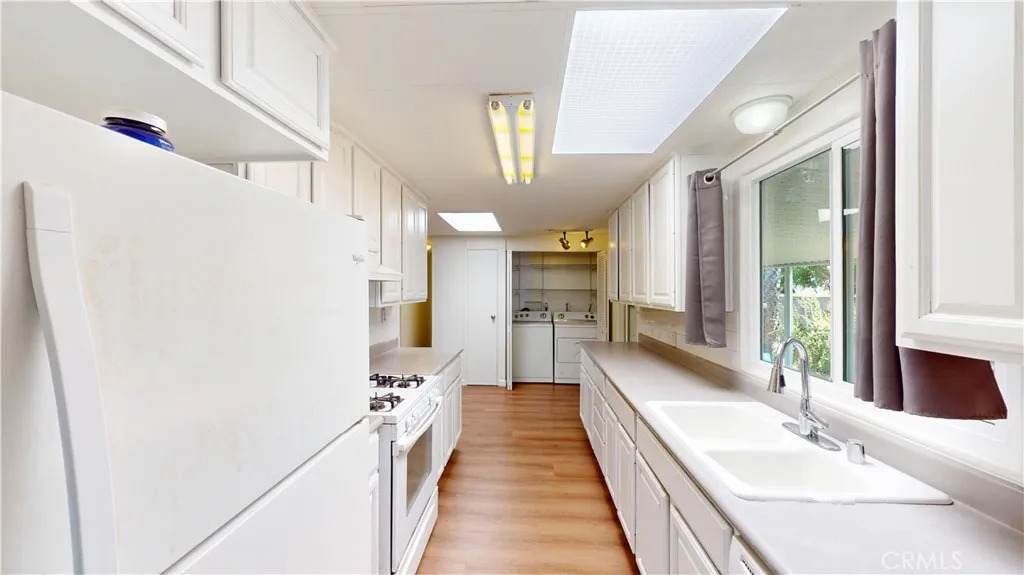
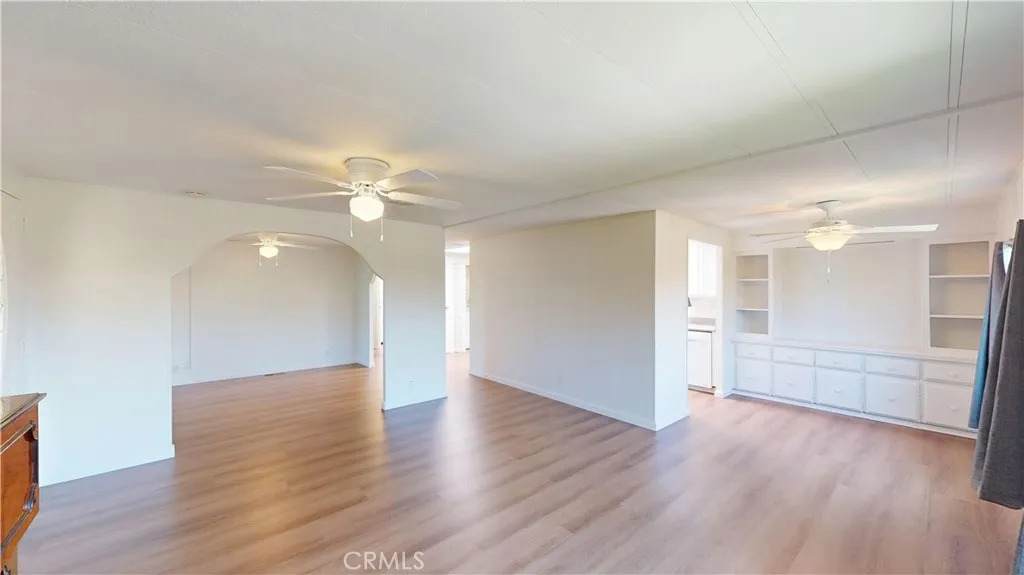
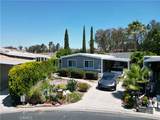
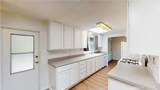
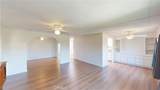
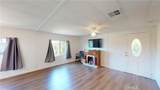
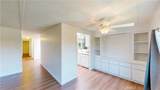
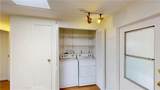
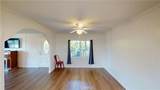
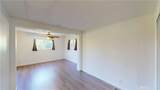
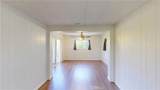
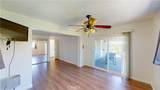
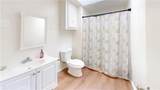
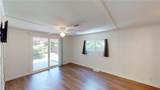
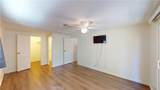
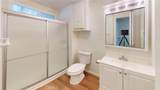
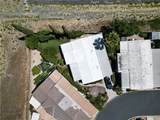
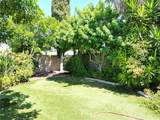
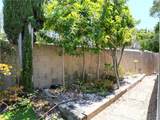
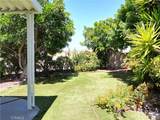
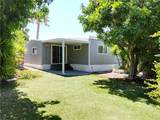
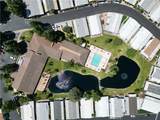
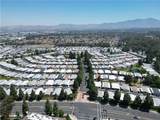
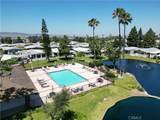
Community Information Forest Gardens is a 5 Star Gated Community Close to Everything and Beautiful with Lakes and Geese. Winding Roads and Cul De Sac Homes, Lots of Trees & Grass, Large Clubhouse, Workout Area, Spa, Pool, Community Amenities & Lifestyle: - Beautifully Landscaped & Peaceful Community - Experience quiet, well-maintained surroundings. - Resort-Style Pool & Spa - Perfect for socializing and relaxation. - Clubhouse & Social Events - Join an active community with events, fitness classes, and social gatherings. - Paths & Green Spaces - Enjoy daily walks and fresh air. - Nearby Shopping, Dining & Medical Facilities - Convenient access to local restaurants, retail centers, and healthcare services. Home Information 1975 Madison 2 bedroom/2 bath Tankless Water Heater All Vinyl Plank Waterproof Flooring Nice front porch facing South west for lovely afternoon breeze 2-3 Car parking Concrete Driveway Very Private Back and Side Yard Home is set far off street (residential appeal) Central A/C Dual Paned Windows Interior Painted White Less than 1 year Newer Pads and Piers
-
2BEDS
-
N/AACRES
-
2BATHS
-
01/2 BATHS
-
1,152SQFT
-
$155$/SQFT
School Ratings & Info
Description
Community Information Forest Gardens is a 5 Star Gated Community Close to Everything and Beautiful with Lakes and Geese. Winding Roads and Cul De Sac Homes, Lots of Trees & Grass, Large Clubhouse, Workout Area, Spa, Pool, Community Amenities & Lifestyle: - Beautifully Landscaped & Peaceful Community - Experience quiet, well-maintained surroundings. - Resort-Style Pool & Spa - Perfect for socializing and relaxation. - Clubhouse & Social Events - Join an active community with events, fitness classes, and social gatherings. - Paths & Green Spaces - Enjoy daily walks and fresh air. - Nearby Shopping, Dining & Medical Facilities - Convenient access to local restaurants, retail centers, and healthcare services. Home Information 1975 Madison 2 bedroom/2 bath Tankless Water Heater All Vinyl Plank Waterproof Flooring Nice front porch facing South west for lovely afternoon breeze 2-3 Car parking Concrete Driveway Very Private Back and Side Yard Home is set far off street (residential appeal) Central A/C Dual Paned Windows Interior Painted White Less than 1 year Newer Pads and Piers
 This information is deemed reliable but not guaranteed. You should rely on this information only to decide whether or not to further investigate a particular property. BEFORE MAKING ANY OTHER DECISION, YOU SHOULD PERSONALLY INVESTIGATE THE FACTS (e.g. square footage and lot size) with the assistance of an appropriate professional. You may use this information only to identify properties you may be interested in investigating further. All uses except for personal, non-commercial use in accordance with the foregoing purpose are prohibited. Redistribution or copying of this information, any photographs or video tours is strictly prohibited. This information is derived from the Internet Data Exchange (IDX) service provided by San Diego MLS. Displayed property listings may be held by a brokerage firm other than the broker and/or agent responsible for this display. The information and any photographs and video tours and the compilation from which they are derived is protected by copyright. Compilation © 2026 San Diego MLS, Inc. Licensed in the state of California.