






Description
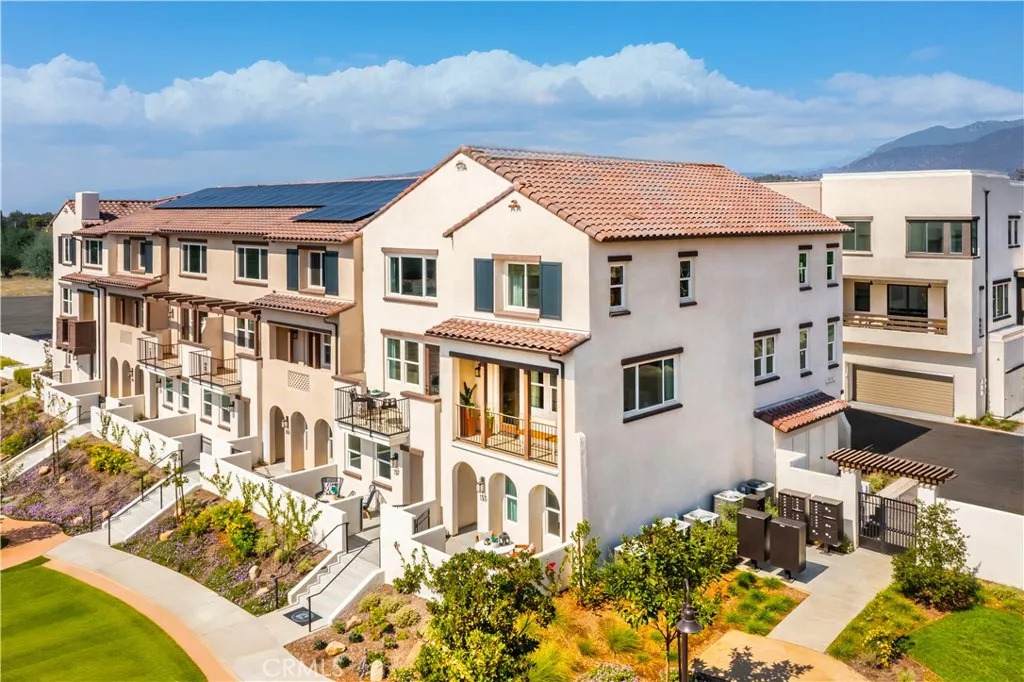
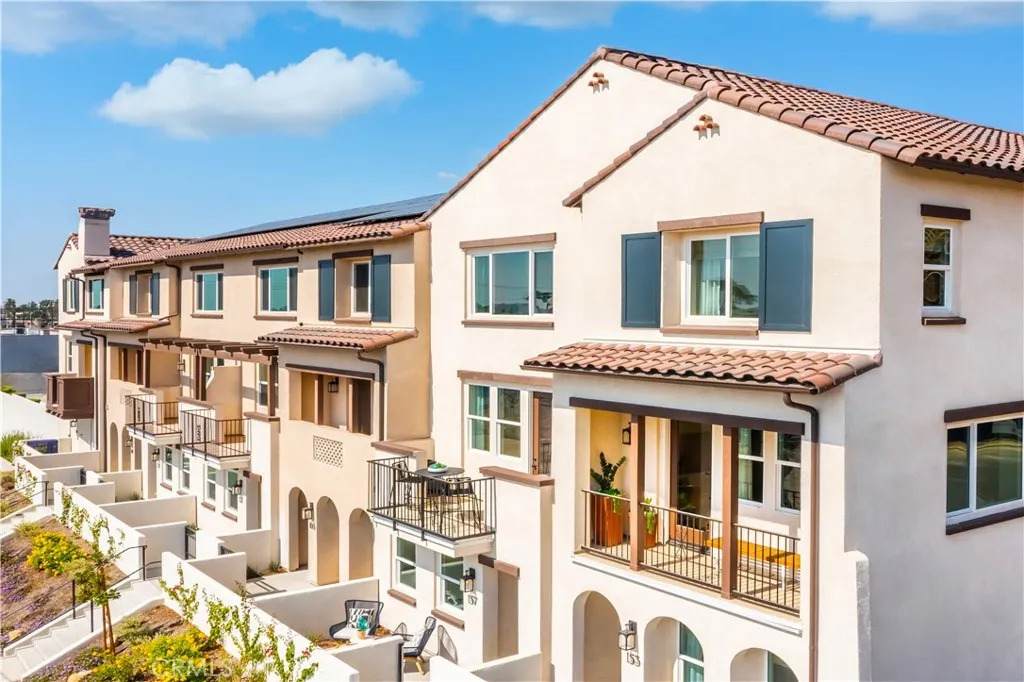
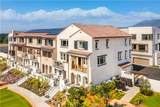
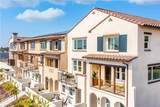
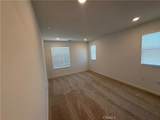
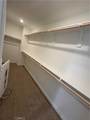
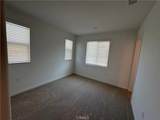
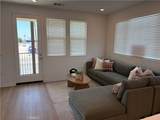
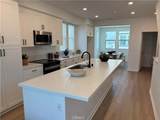
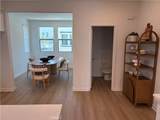
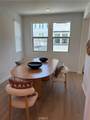
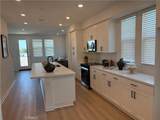
SPECIAL FINANCING INCENTIVE! Qualified buyers may be eligible for a 5.5% initial interest rate (APR - 6.02%) on a 5/3 adjustable-rate mortgage (ARM), fixed for the first 5 years, after which the rate may adjust every 3 years. Rate adjustments are capped at 2 percentage points per adjustment and 5 percentage points over the life of the loan. Offer based on 20% down payment, minimum 740 FICO score, and lender approval. Additional terms and restrictions apply. Move-in ready and beautifully upgraded! This desirable corner-unit Maple floorplan offers approximately 1,777 square feet with 3 bedrooms, 3.5 baths, and an abundance of natural light throughout. With beautiful upgraded LVP flooring and window coverings already installed, this home is truly ready for you to move in and enjoy. A spacious entry patio with high privacy walls creates a welcoming and private outdoor space before you even step inside. The first floor features a private bedroom with en-suite bath and walk-in closet, additional storage, and a side-by-side two-car garage. The second floor is the heart of the home, featuring a spacious kitchen with a large eat-in island, open living room, versatile flex space ideal for dining or a home office, and a generous outdoor deck. Upstairs, youll find a conveniently located side-by-side laundry room, a spacious primary suite with walk-in closet, and an additional bedroom with its own private en-suite bath and walk-in closet. With its corner location, abundant natural light, two outdoor living spaces, upgraded flooring, window coverings, and beautifully finished interior, t
-
3BEDS
-
N/AACRES
-
3BATHS
-
11/2 BATHS
-
1,777SQFT
-
$392$/SQFT
School Ratings & Info
Description
SPECIAL FINANCING INCENTIVE! Qualified buyers may be eligible for a 5.5% initial interest rate (APR - 6.02%) on a 5/3 adjustable-rate mortgage (ARM), fixed for the first 5 years, after which the rate may adjust every 3 years. Rate adjustments are capped at 2 percentage points per adjustment and 5 percentage points over the life of the loan. Offer based on 20% down payment, minimum 740 FICO score, and lender approval. Additional terms and restrictions apply. Move-in ready and beautifully upgraded! This desirable corner-unit Maple floorplan offers approximately 1,777 square feet with 3 bedrooms, 3.5 baths, and an abundance of natural light throughout. With beautiful upgraded LVP flooring and window coverings already installed, this home is truly ready for you to move in and enjoy. A spacious entry patio with high privacy walls creates a welcoming and private outdoor space before you even step inside. The first floor features a private bedroom with en-suite bath and walk-in closet, additional storage, and a side-by-side two-car garage. The second floor is the heart of the home, featuring a spacious kitchen with a large eat-in island, open living room, versatile flex space ideal for dining or a home office, and a generous outdoor deck. Upstairs, youll find a conveniently located side-by-side laundry room, a spacious primary suite with walk-in closet, and an additional bedroom with its own private en-suite bath and walk-in closet. With its corner location, abundant natural light, two outdoor living spaces, upgraded flooring, window coverings, and beautifully finished interior, t
 This information is deemed reliable but not guaranteed. You should rely on this information only to decide whether or not to further investigate a particular property. BEFORE MAKING ANY OTHER DECISION, YOU SHOULD PERSONALLY INVESTIGATE THE FACTS (e.g. square footage and lot size) with the assistance of an appropriate professional. You may use this information only to identify properties you may be interested in investigating further. All uses except for personal, non-commercial use in accordance with the foregoing purpose are prohibited. Redistribution or copying of this information, any photographs or video tours is strictly prohibited. This information is derived from the Internet Data Exchange (IDX) service provided by San Diego MLS. Displayed property listings may be held by a brokerage firm other than the broker and/or agent responsible for this display. The information and any photographs and video tours and the compilation from which they are derived is protected by copyright. Compilation © 2026 San Diego MLS, Inc. Licensed in the state of California.