


Description
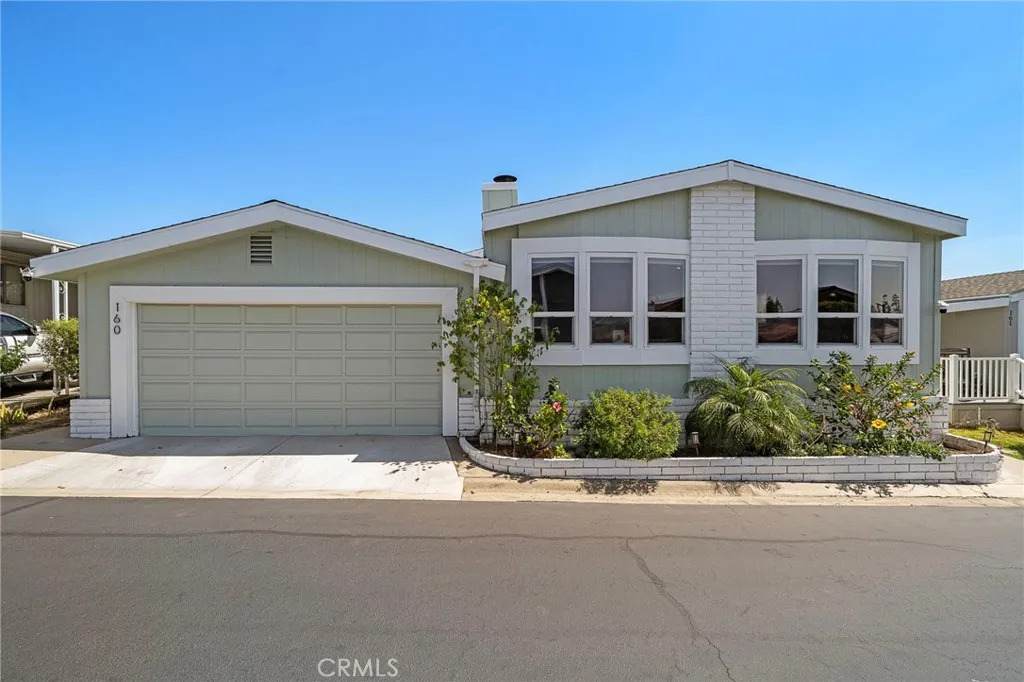
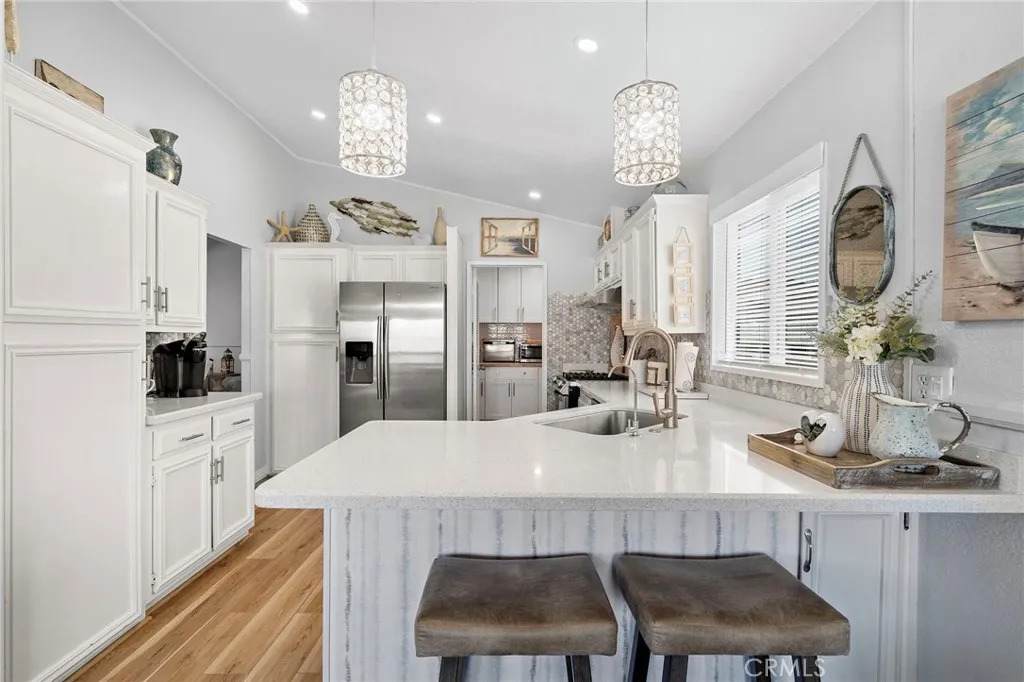
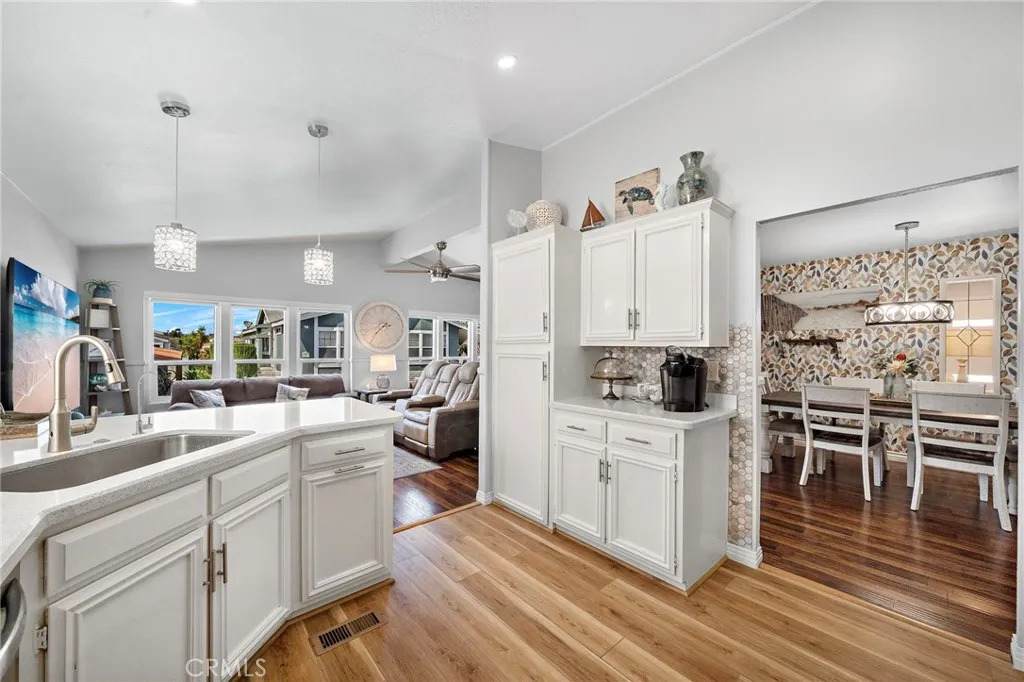
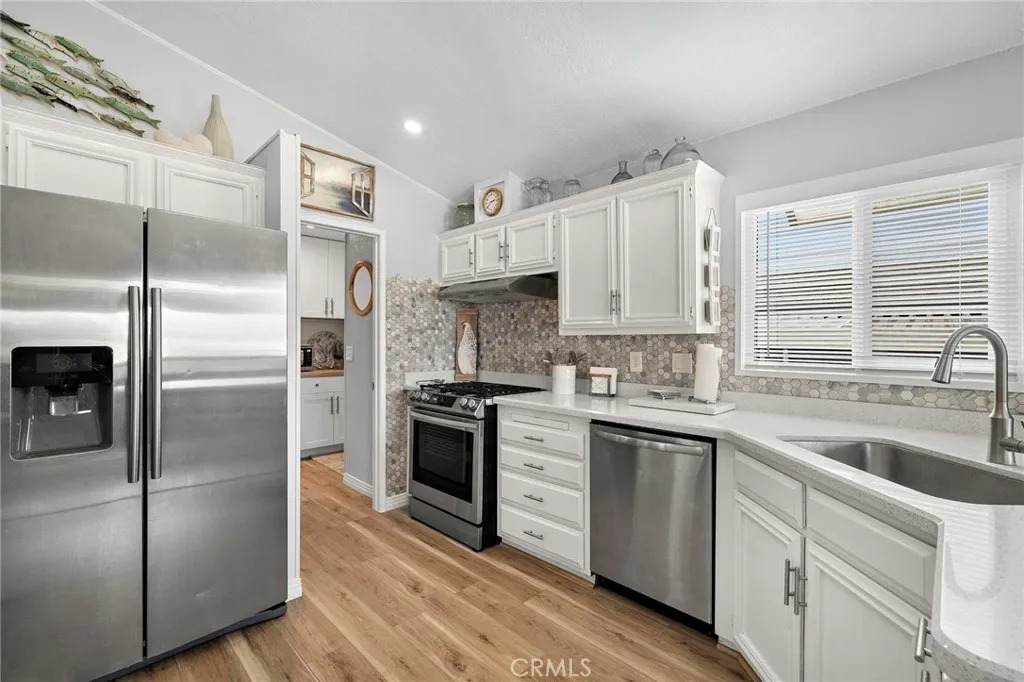
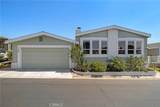
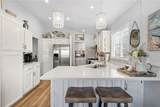
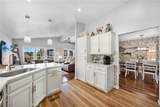
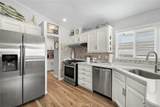
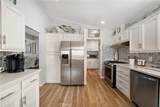
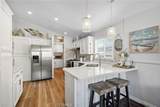
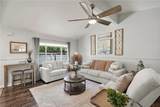
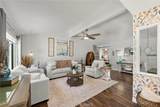
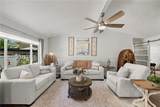
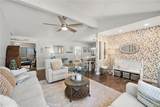
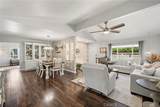
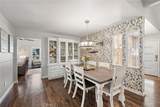
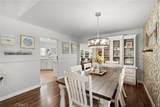
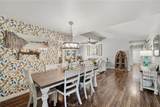
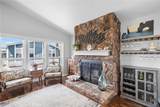
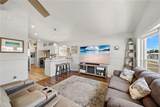
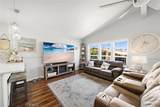
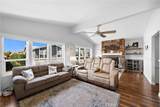
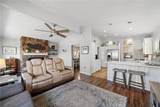
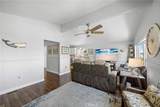
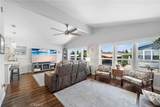
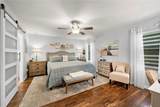
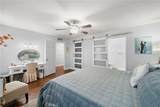
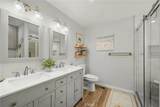
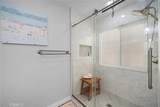
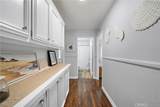
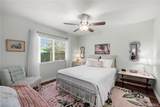
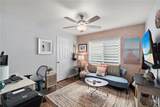
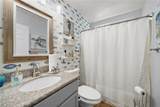
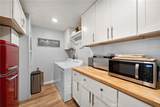
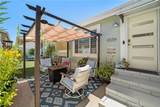
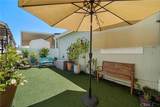
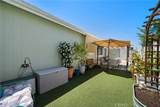
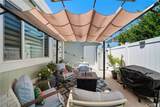
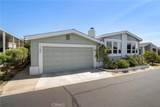
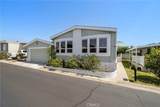
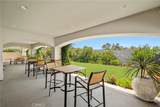
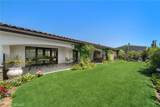
MOTIVATED SELLERS - HURRY BEFORE IT IS GONE - AMAZING UNDER MARKET PRICE - TOO MANY UPGRADES TO LIST - Beautifully maintained single-level beach cottage located in the highly desirable Laguna Hills Estates! This move in ready, 3-bedroom, 2-bathroom manufactured home offers an exceptional floor plan with spacious living areas and numerous updates throughout. *** Enter through the vinyl-fenced yard and enjoy a private outdoor space perfect for relaxing and taking advantage of Southern California's year-round sunshine. Inside, the thoughtfully designed layout features a living room, formal dining room, family room, laundry room, three bedrooms, and two bathrooms. *** Recent upgrades and features include quartz kitchen countertops, luxury vinyl plank flooring in the kitchen, laundry room, and bathrooms, zebra shades (some motorized), recessed lighting, raised-panel doors, ceiling fans, dual-pane vinyl windows, and 6-foot vinyl fencing. The remodeled primary bathroom showcases a beautifully tiled shower and additional storage, while the updated laundry room features custom cabinetry and a butcher-block pantry. All 3 bedrooms have walk in closets. Stylish barn doors with glass inserts add character and charm throughout the home. *** Love to entertain? The spacious kitchen opens to the family room, creating a welcoming gathering space centered around a custom fireplace. The formal dining room offers ample space for hosting family dinners and special occasions. *** The oversized primary suite features a large walk-in closet and a stunning fully remodeled bathroom, creating a comfor
-
3BEDS
-
N/AACRES
-
2BATHS
-
01/2 BATHS
-
1,800SQFT
-
$183$/SQFT
School Ratings & Info
Description
MOTIVATED SELLERS - HURRY BEFORE IT IS GONE - AMAZING UNDER MARKET PRICE - TOO MANY UPGRADES TO LIST - Beautifully maintained single-level beach cottage located in the highly desirable Laguna Hills Estates! This move in ready, 3-bedroom, 2-bathroom manufactured home offers an exceptional floor plan with spacious living areas and numerous updates throughout. *** Enter through the vinyl-fenced yard and enjoy a private outdoor space perfect for relaxing and taking advantage of Southern California's year-round sunshine. Inside, the thoughtfully designed layout features a living room, formal dining room, family room, laundry room, three bedrooms, and two bathrooms. *** Recent upgrades and features include quartz kitchen countertops, luxury vinyl plank flooring in the kitchen, laundry room, and bathrooms, zebra shades (some motorized), recessed lighting, raised-panel doors, ceiling fans, dual-pane vinyl windows, and 6-foot vinyl fencing. The remodeled primary bathroom showcases a beautifully tiled shower and additional storage, while the updated laundry room features custom cabinetry and a butcher-block pantry. All 3 bedrooms have walk in closets. Stylish barn doors with glass inserts add character and charm throughout the home. *** Love to entertain? The spacious kitchen opens to the family room, creating a welcoming gathering space centered around a custom fireplace. The formal dining room offers ample space for hosting family dinners and special occasions. *** The oversized primary suite features a large walk-in closet and a stunning fully remodeled bathroom, creating a comfor
 This information is deemed reliable but not guaranteed. You should rely on this information only to decide whether or not to further investigate a particular property. BEFORE MAKING ANY OTHER DECISION, YOU SHOULD PERSONALLY INVESTIGATE THE FACTS (e.g. square footage and lot size) with the assistance of an appropriate professional. You may use this information only to identify properties you may be interested in investigating further. All uses except for personal, non-commercial use in accordance with the foregoing purpose are prohibited. Redistribution or copying of this information, any photographs or video tours is strictly prohibited. This information is derived from the Internet Data Exchange (IDX) service provided by San Diego MLS. Displayed property listings may be held by a brokerage firm other than the broker and/or agent responsible for this display. The information and any photographs and video tours and the compilation from which they are derived is protected by copyright. Compilation © 2026 San Diego MLS, Inc. Licensed in the state of California.