
Description
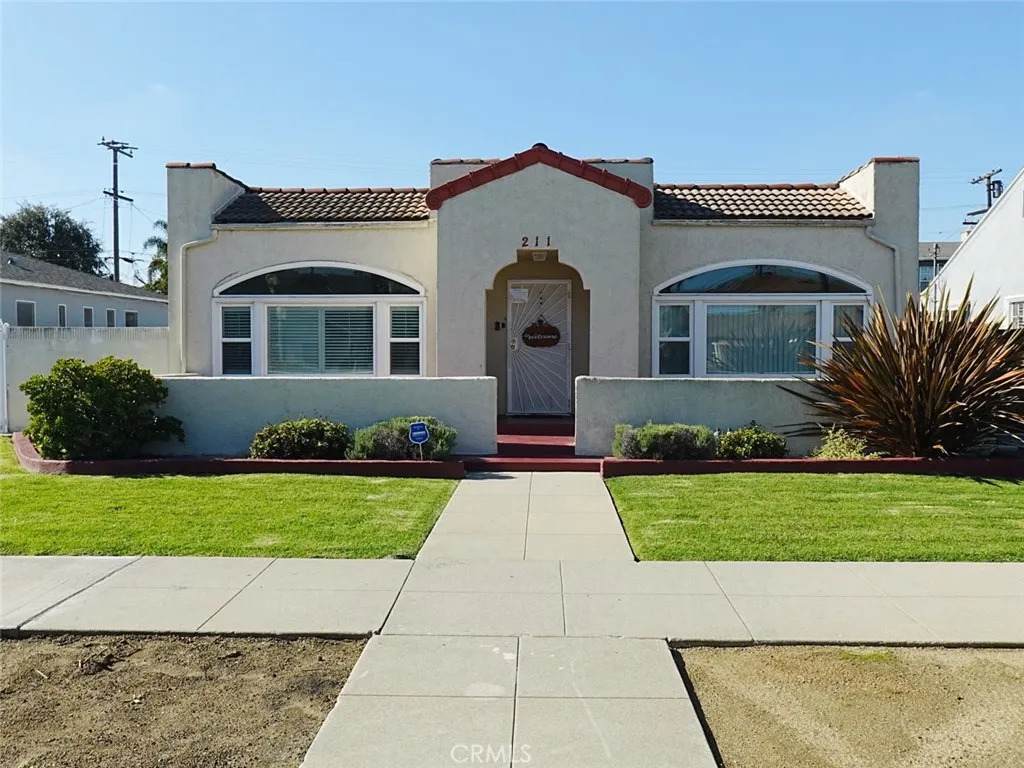
Charming 1926 Spanish-style???????????????????????????????????????? home offering over 2,000 sq ft of living space on a spacious 7,936 sq ft lot, full of character and opportunity for the next owner to make it their own. Welcome to this thoughtfully designed 3-bedroom, 1-bathroom home with a versatile bonus room, ideal for a home office or potential fourth bedroom. From the moment you enter, you are welcomed by a spectacular living room featuring elegant cathedral ceilings and a stunning arched picture window that fills the space with abundant natural light. The open floor plan seamlessly connects the living and dining areas, enhanced by custom-built-in shelvingperfect for displaying dcor and personal touches. A grand hallway with a striking barrel-vaulted ceiling leads to three generously sized bedrooms, each offering large walk-in closets with ample shelving and deep storage space. The front bedroom features its own arched picture window, creating a bright and inviting retreat. The bathroom is tastefully designed with a double-sink vanity, expansive mirror, and modern lighting fixtures. The kitchen is bright and functional, featuring granite countertops and natural light, with an adjacent serving porch area offering additional space and potential for future expansion, including the possibility of adding another bathroom. Toward the rear of the home, the flexible bonus room with a closet provides endless possibilities for use as a guest room, office, or creative space. Situated on a large lot with room for outdoor enjoyment and future possibilities, the property may also offer potential for an Accessory Dwelling
-
3BEDS
-
0.18ACRES
-
1BATHS
-
01/2 BATHS
-
2,019SQFT
-
$371$/SQFT
School Ratings & Info
Description
Charming 1926 Spanish-style???????????????????????????????????????? home offering over 2,000 sq ft of living space on a spacious 7,936 sq ft lot, full of character and opportunity for the next owner to make it their own. Welcome to this thoughtfully designed 3-bedroom, 1-bathroom home with a versatile bonus room, ideal for a home office or potential fourth bedroom. From the moment you enter, you are welcomed by a spectacular living room featuring elegant cathedral ceilings and a stunning arched picture window that fills the space with abundant natural light. The open floor plan seamlessly connects the living and dining areas, enhanced by custom-built-in shelvingperfect for displaying dcor and personal touches. A grand hallway with a striking barrel-vaulted ceiling leads to three generously sized bedrooms, each offering large walk-in closets with ample shelving and deep storage space. The front bedroom features its own arched picture window, creating a bright and inviting retreat. The bathroom is tastefully designed with a double-sink vanity, expansive mirror, and modern lighting fixtures. The kitchen is bright and functional, featuring granite countertops and natural light, with an adjacent serving porch area offering additional space and potential for future expansion, including the possibility of adding another bathroom. Toward the rear of the home, the flexible bonus room with a closet provides endless possibilities for use as a guest room, office, or creative space. Situated on a large lot with room for outdoor enjoyment and future possibilities, the property may also offer potential for an Accessory Dwelling
 This information is deemed reliable but not guaranteed. You should rely on this information only to decide whether or not to further investigate a particular property. BEFORE MAKING ANY OTHER DECISION, YOU SHOULD PERSONALLY INVESTIGATE THE FACTS (e.g. square footage and lot size) with the assistance of an appropriate professional. You may use this information only to identify properties you may be interested in investigating further. All uses except for personal, non-commercial use in accordance with the foregoing purpose are prohibited. Redistribution or copying of this information, any photographs or video tours is strictly prohibited. This information is derived from the Internet Data Exchange (IDX) service provided by San Diego MLS. Displayed property listings may be held by a brokerage firm other than the broker and/or agent responsible for this display. The information and any photographs and video tours and the compilation from which they are derived is protected by copyright. Compilation © 2026 San Diego MLS, Inc. Licensed in the state of California.