


Description
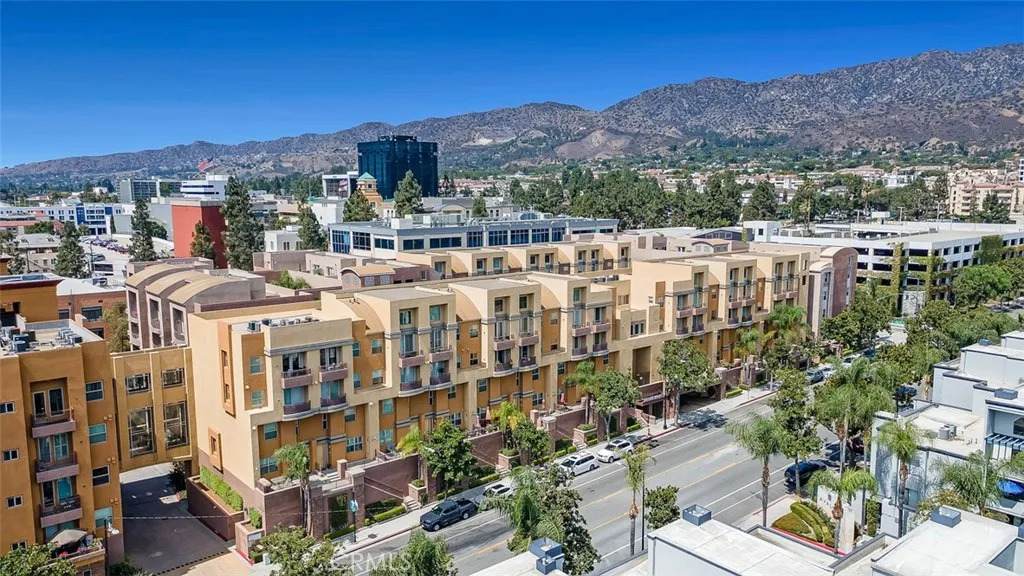
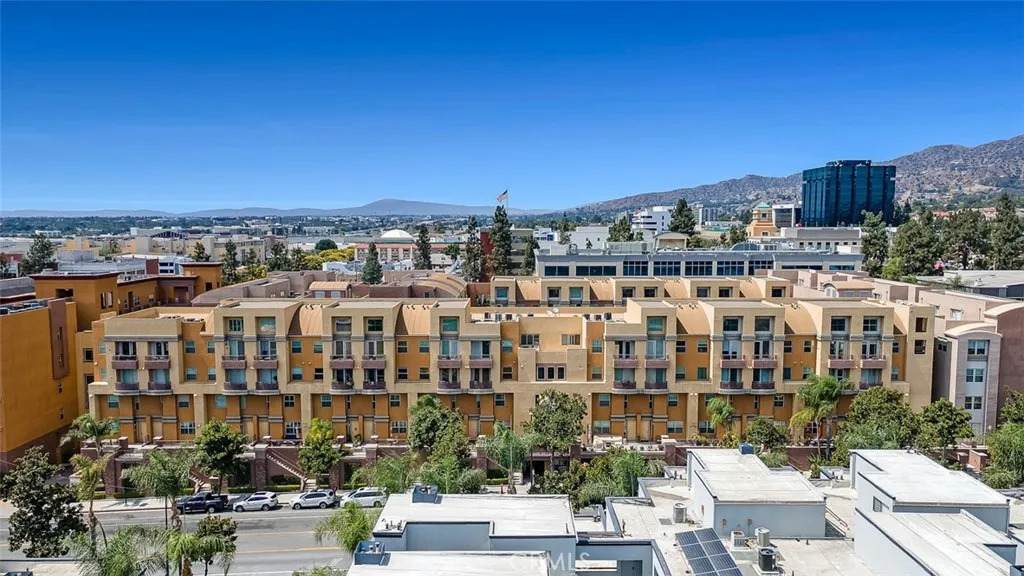
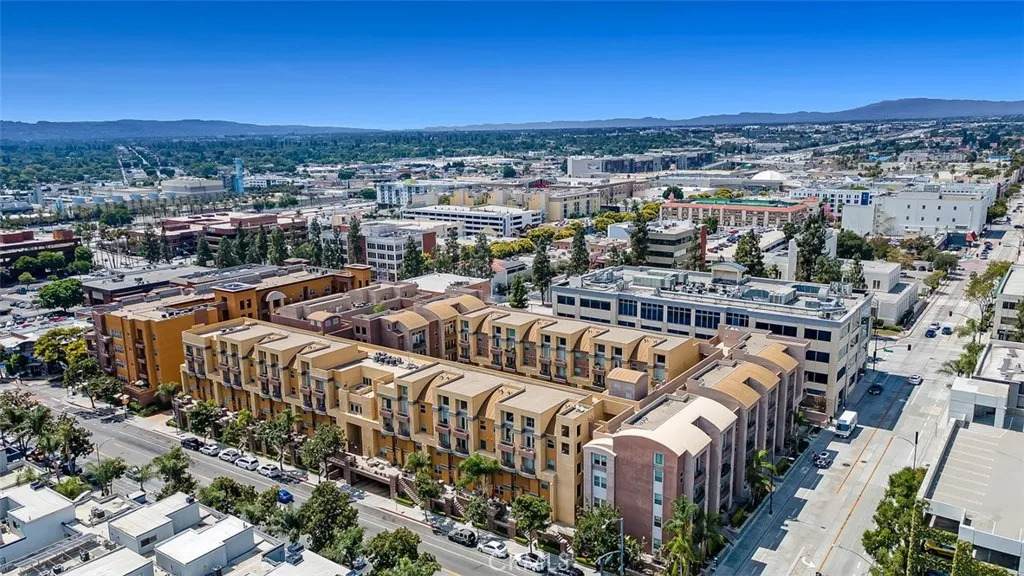
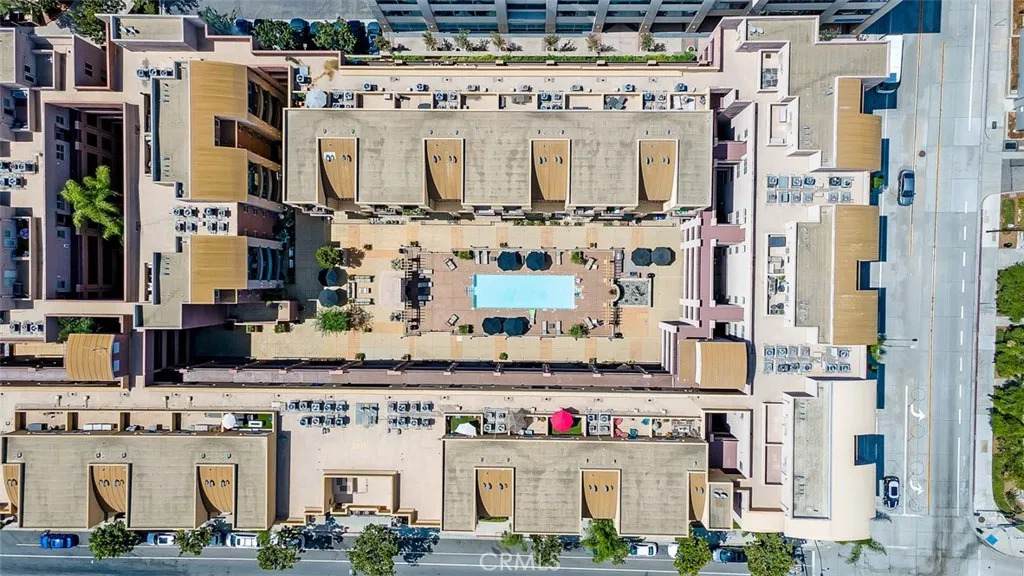
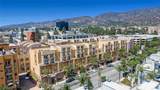
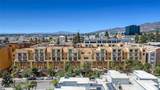
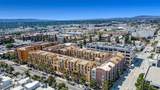
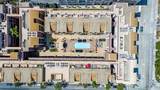
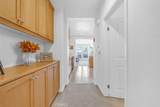
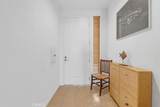
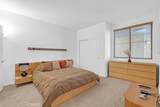
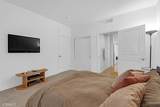
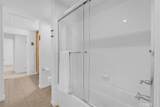
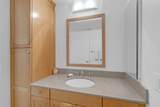
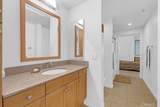
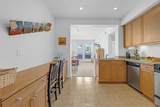
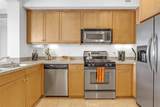
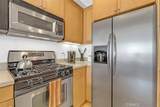
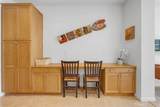
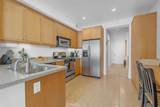
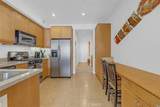
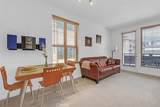
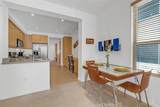
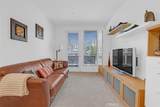
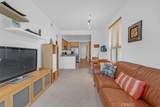
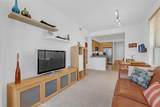
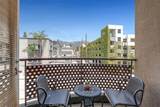
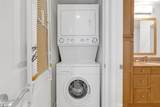
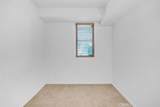
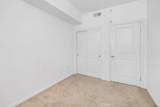
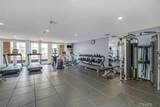
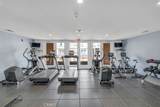
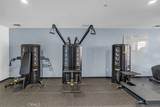
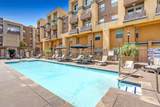
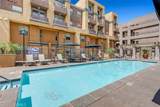
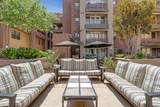
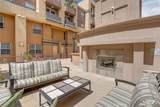
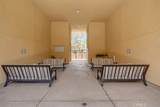
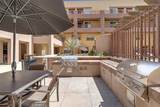
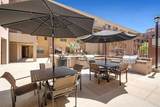
BOM! Burbank Housing Authority Program. Property CANNOT be purchased with All Cash. Must be financed with a minimum of 5% down - only pre-approved buyers to apply. Property MUST be owner occupied for the remainder of the contract term. Candidates' annual income per number of individuals in a household must not exceed the following: 1 person max $93,300; 2 people max $106,600 $; 3 people max $119,950 4 people max$133,250. Agents - ready private remarks. Experience modern living in the heart of Burbank Village Walk! Perfectly situated in vibrant downtown Burbank, this stylish third-floor corner condo combines comfort, convenience, and contemporary design. With 2 bedrooms, 1 bathroom, and 890 sq. ft. of open-concept living space, this home is both functional and inviting. Step inside to find soaring ceilings, expansive windows that flood the home with natural light, along with carpet and tile flooring throughout. The gourmet kitchen features stainless steel appliances, generous counter space, and abundant cabinetryideal for everyday cooking or entertaining. The dining area seamlessly connects to the living room, which extends to a private balcony where you can relax and take in the mountain views. The primary suite offers a spacious layout, ample closet space, and an en-suite bath with vanities and a soaking tub. The second bedroom is equally inviting, also showcasing mountain views. For everyday ease, enjoy plentiful storage, in-unit laundry, and central A/C. At Burbank Village Walk, youll enjoy resort-style amenities including a sparkling pool, fitness center, BBQ area, club
-
2BEDS
-
0.73ACRES
-
1BATHS
-
01/2 BATHS
-
890SQFT
-
$353$/SQFT
School Ratings & Info
Description
BOM! Burbank Housing Authority Program. Property CANNOT be purchased with All Cash. Must be financed with a minimum of 5% down - only pre-approved buyers to apply. Property MUST be owner occupied for the remainder of the contract term. Candidates' annual income per number of individuals in a household must not exceed the following: 1 person max $93,300; 2 people max $106,600 $; 3 people max $119,950 4 people max$133,250. Agents - ready private remarks. Experience modern living in the heart of Burbank Village Walk! Perfectly situated in vibrant downtown Burbank, this stylish third-floor corner condo combines comfort, convenience, and contemporary design. With 2 bedrooms, 1 bathroom, and 890 sq. ft. of open-concept living space, this home is both functional and inviting. Step inside to find soaring ceilings, expansive windows that flood the home with natural light, along with carpet and tile flooring throughout. The gourmet kitchen features stainless steel appliances, generous counter space, and abundant cabinetryideal for everyday cooking or entertaining. The dining area seamlessly connects to the living room, which extends to a private balcony where you can relax and take in the mountain views. The primary suite offers a spacious layout, ample closet space, and an en-suite bath with vanities and a soaking tub. The second bedroom is equally inviting, also showcasing mountain views. For everyday ease, enjoy plentiful storage, in-unit laundry, and central A/C. At Burbank Village Walk, youll enjoy resort-style amenities including a sparkling pool, fitness center, BBQ area, club
 This information is deemed reliable but not guaranteed. You should rely on this information only to decide whether or not to further investigate a particular property. BEFORE MAKING ANY OTHER DECISION, YOU SHOULD PERSONALLY INVESTIGATE THE FACTS (e.g. square footage and lot size) with the assistance of an appropriate professional. You may use this information only to identify properties you may be interested in investigating further. All uses except for personal, non-commercial use in accordance with the foregoing purpose are prohibited. Redistribution or copying of this information, any photographs or video tours is strictly prohibited. This information is derived from the Internet Data Exchange (IDX) service provided by San Diego MLS. Displayed property listings may be held by a brokerage firm other than the broker and/or agent responsible for this display. The information and any photographs and video tours and the compilation from which they are derived is protected by copyright. Compilation © 2026 San Diego MLS, Inc. Licensed in the state of California.