




























Description
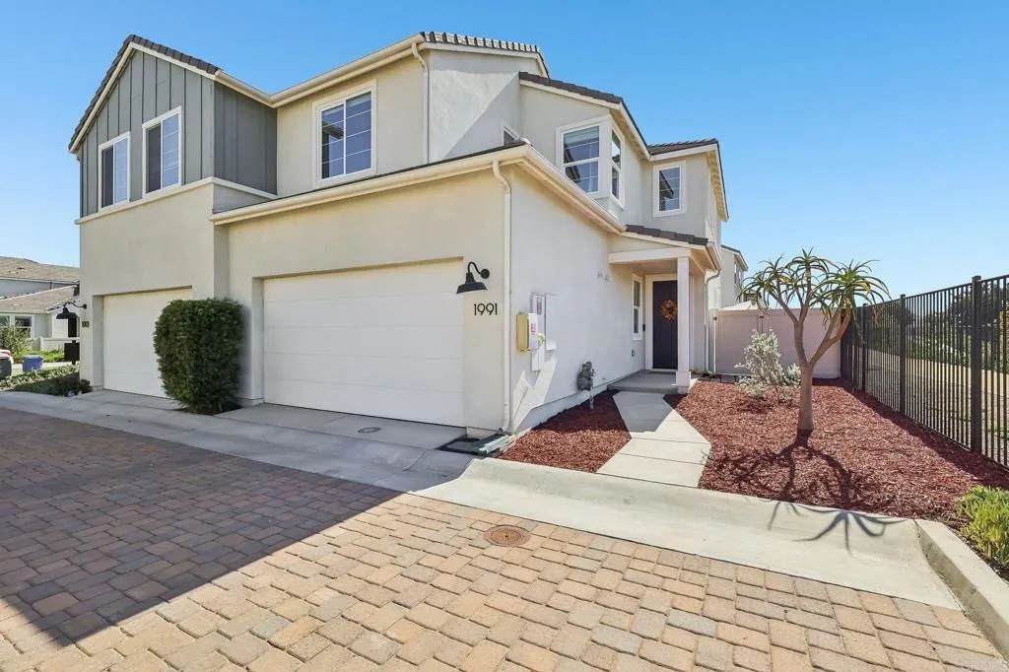
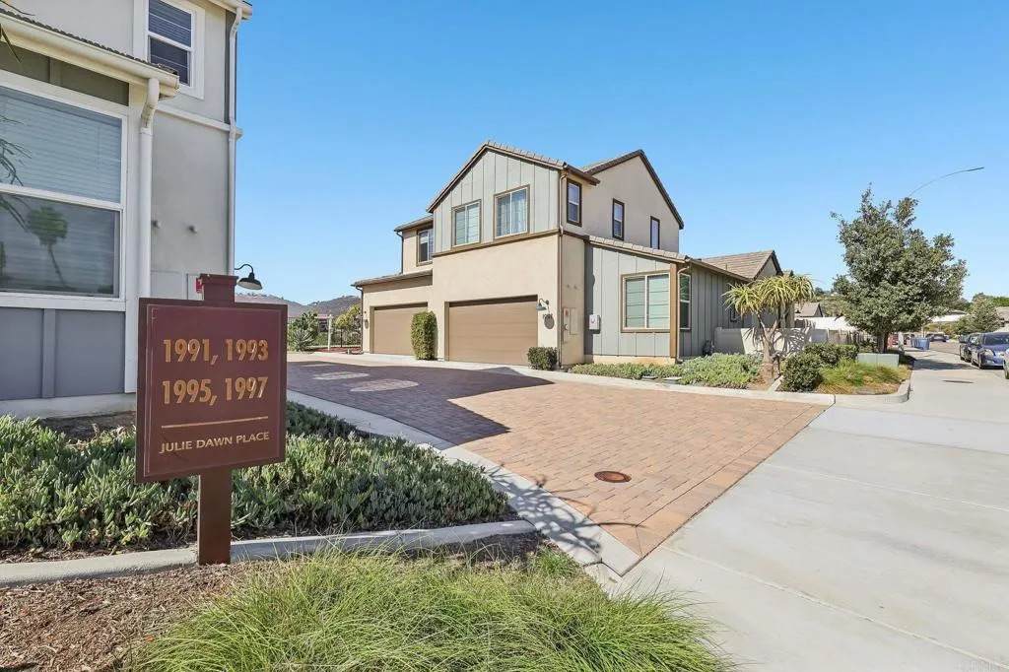
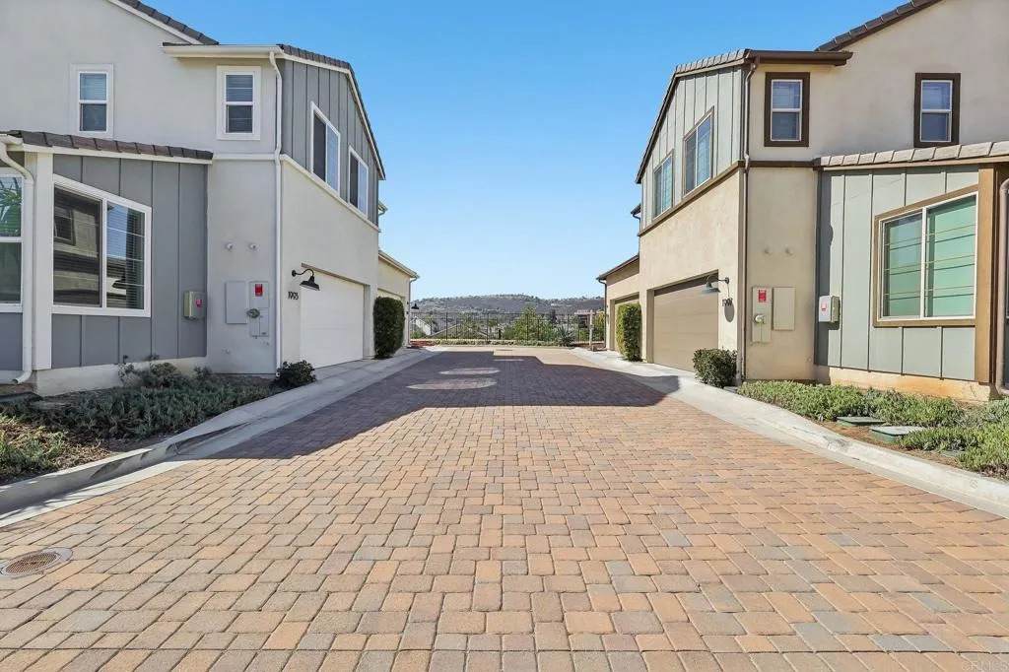
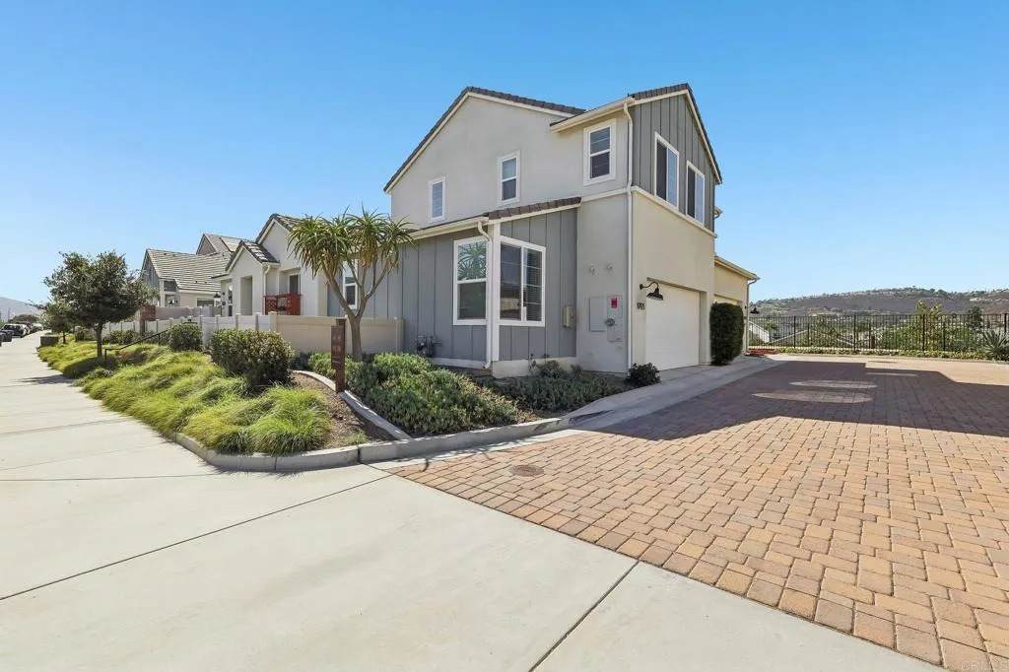
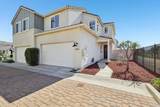
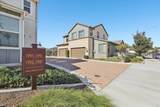
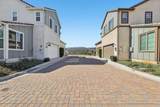
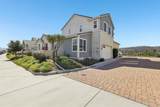
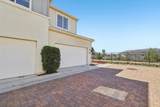
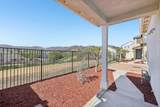
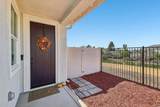
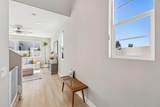
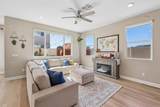
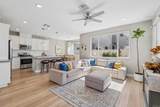
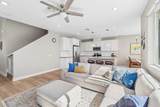
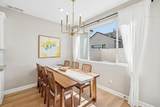
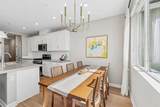
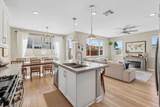
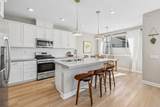
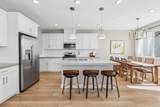
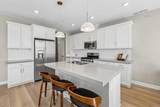
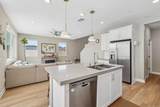
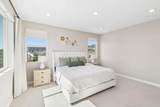
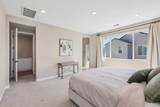
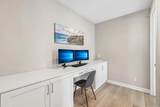
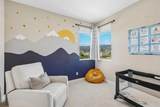
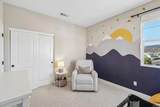
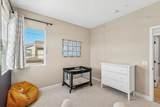
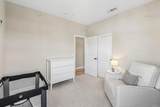
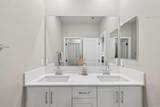
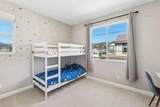
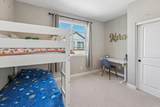
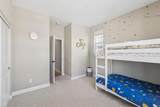
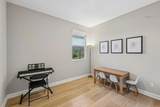
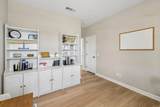
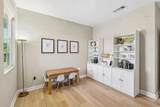
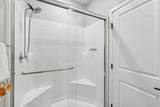
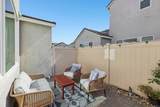
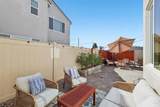
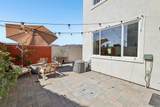
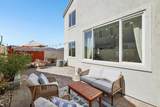
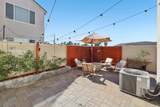
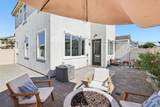
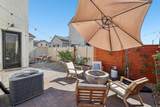
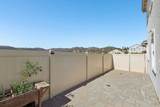
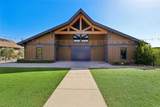
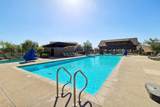
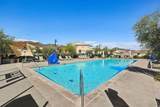
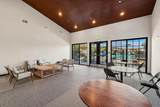
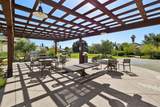
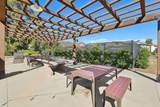
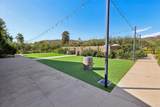
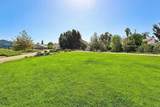
Welcome to 1991 Julie Dawn, a modern 4-bedroom, 3-bath home in the highly desirable Canopy Grove community of Escondido. Built in 2021 and offering approximately 1,900 square feet, this thoughtfully designed home features fully owned and paid-off solar, an open-concept floor plan, and a desirable location within the community backing to open space with beautiful mountain views. The light-filled main living area flows seamlessly into the kitchen, featuring quartz countertops, white shaker cabinetry, stainless-steel appliances, a gas range, large center island, and adjacent dining space. Vinyl plank flooring and a clean, contemporary design create an inviting setting for everyday living and entertaining. The first floor includes a spacious bedroom and full bath, offering excellent flexibility for guests, a home office, or multigenerational living. Upstairs, the primary suite features a walk-in closet, dual-sink vanity, and oversized shower. Two additional bedrooms enjoy mountain views, while an upstairs laundry room and built-in work or homework area add everyday convenience. Step outside to the private enclosed patio, where the home's orientation toward open space creates a more peaceful setting with scenic mountain views and added privacy. There is plenty of room for outdoor dining, relaxing, entertaining, or play. An attached 2-car garage provides additional storage and convenience. Canopy Grove offers an impressive collection of resort-style amenities including a pool and spa, fitness center, playgrounds, parks, walking trails, BBQ areas, bocce ball, pickleball, basketbal
-
4BEDS
-
N/AACRES
-
3BATHS
-
01/2 BATHS
-
1,900SQFT
-
$447$/SQFT
School Information
Description
Welcome to 1991 Julie Dawn, a modern 4-bedroom, 3-bath home in the highly desirable Canopy Grove community of Escondido. Built in 2021 and offering approximately 1,900 square feet, this thoughtfully designed home features fully owned and paid-off solar, an open-concept floor plan, and a desirable location within the community backing to open space with beautiful mountain views. The light-filled main living area flows seamlessly into the kitchen, featuring quartz countertops, white shaker cabinetry, stainless-steel appliances, a gas range, large center island, and adjacent dining space. Vinyl plank flooring and a clean, contemporary design create an inviting setting for everyday living and entertaining. The first floor includes a spacious bedroom and full bath, offering excellent flexibility for guests, a home office, or multigenerational living. Upstairs, the primary suite features a walk-in closet, dual-sink vanity, and oversized shower. Two additional bedrooms enjoy mountain views, while an upstairs laundry room and built-in work or homework area add everyday convenience. Step outside to the private enclosed patio, where the home's orientation toward open space creates a more peaceful setting with scenic mountain views and added privacy. There is plenty of room for outdoor dining, relaxing, entertaining, or play. An attached 2-car garage provides additional storage and convenience. Canopy Grove offers an impressive collection of resort-style amenities including a pool and spa, fitness center, playgrounds, parks, walking trails, BBQ areas, bocce ball, pickleball, basketbal
 This information is deemed reliable but not guaranteed. You should rely on this information only to decide whether or not to further investigate a particular property. BEFORE MAKING ANY OTHER DECISION, YOU SHOULD PERSONALLY INVESTIGATE THE FACTS (e.g. square footage and lot size) with the assistance of an appropriate professional. You may use this information only to identify properties you may be interested in investigating further. All uses except for personal, non-commercial use in accordance with the foregoing purpose are prohibited. Redistribution or copying of this information, any photographs or video tours is strictly prohibited. This information is derived from the Internet Data Exchange (IDX) service provided by San Diego MLS. Displayed property listings may be held by a brokerage firm other than the broker and/or agent responsible for this display. The information and any photographs and video tours and the compilation from which they are derived is protected by copyright. Compilation © 2026 San Diego MLS, Inc. Licensed in the state of California.