



















Description
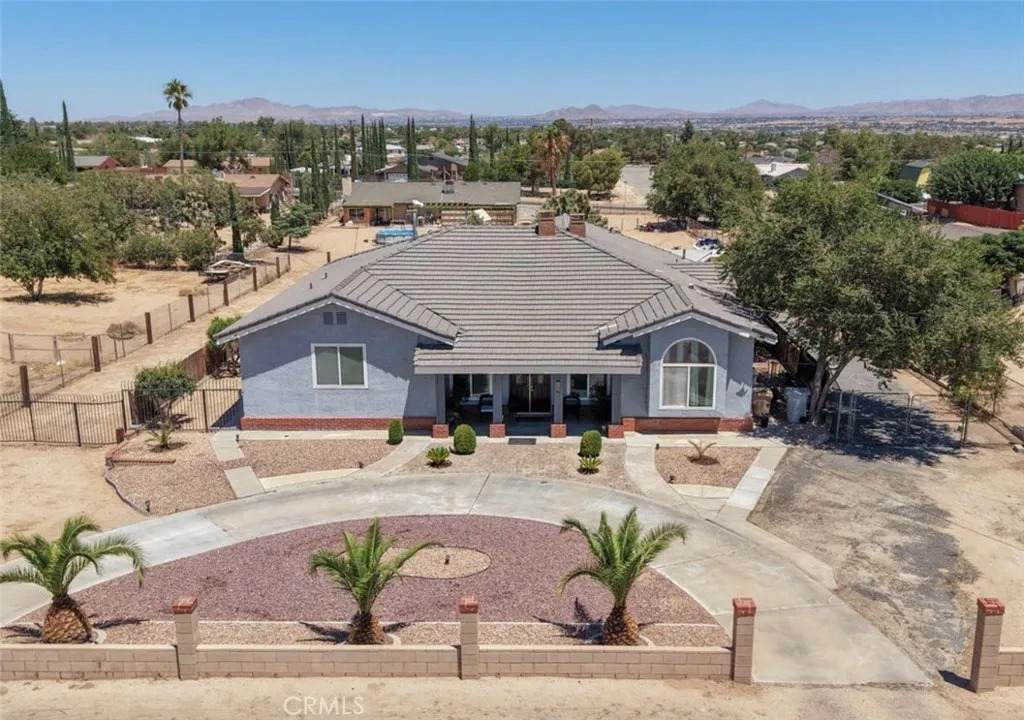
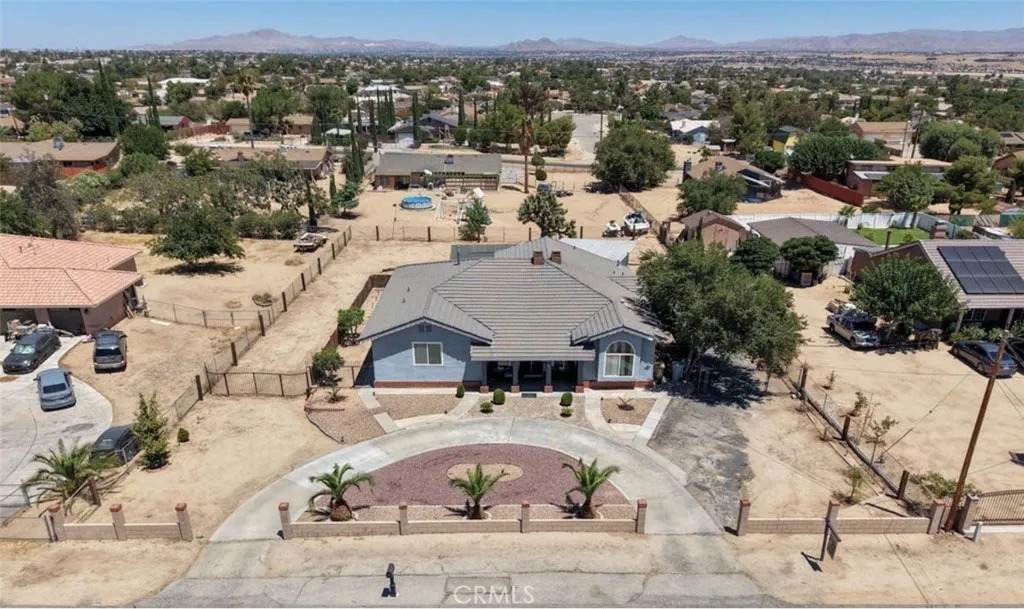
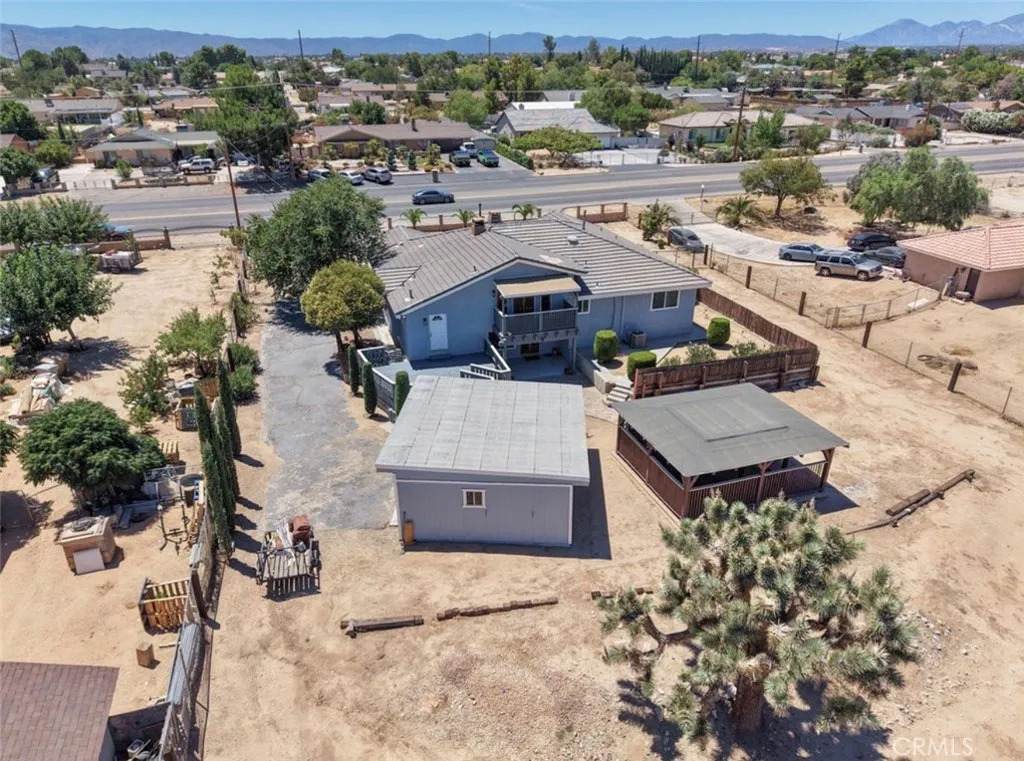
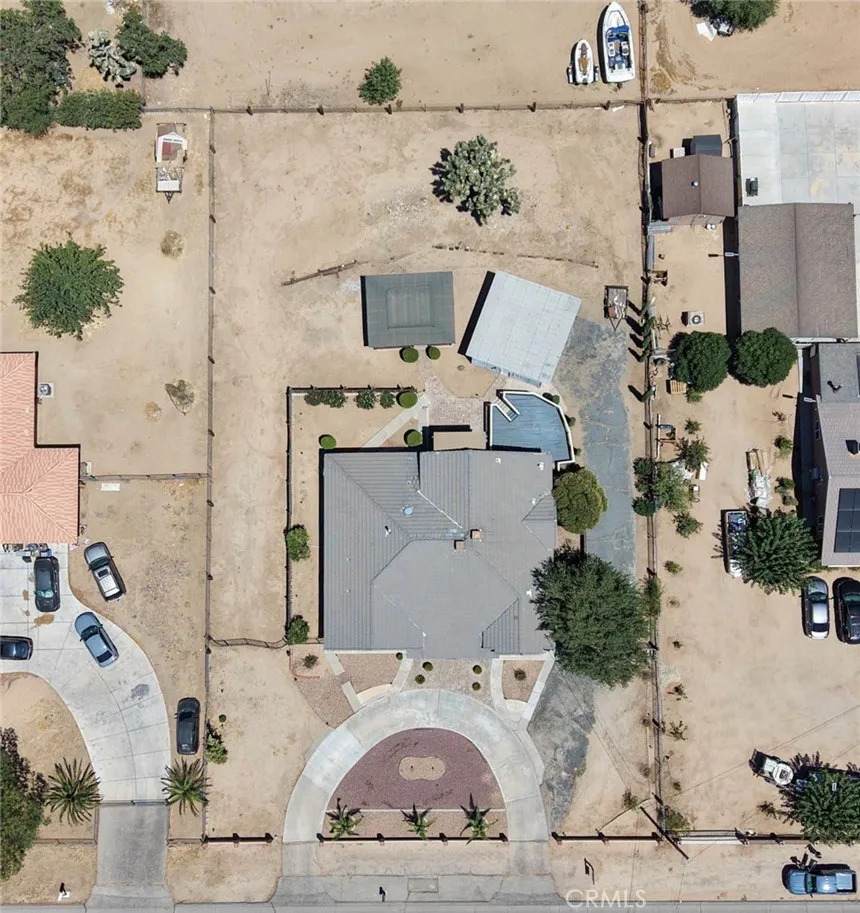
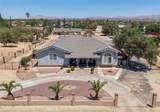
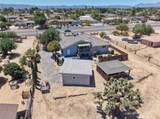
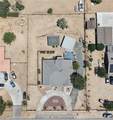
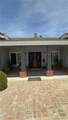
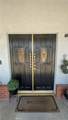
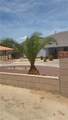
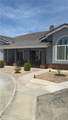
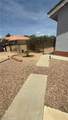
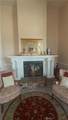
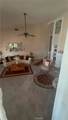
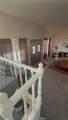
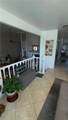
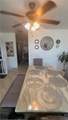
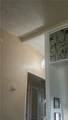
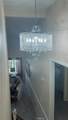
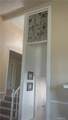
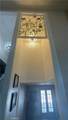
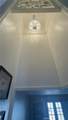
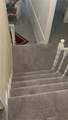
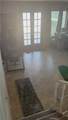
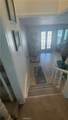
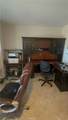
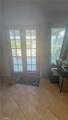
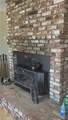
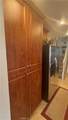
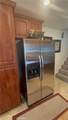
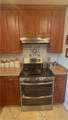
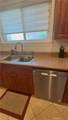
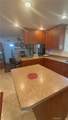
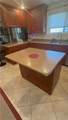
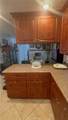
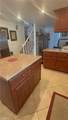
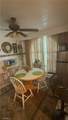
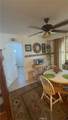
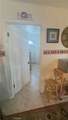
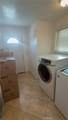
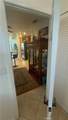
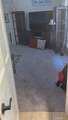
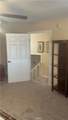
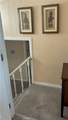
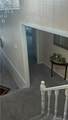
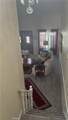
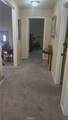
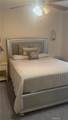
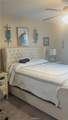
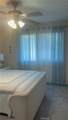
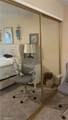
Luxury, comfort, and timeless craftsmanship come together in this exceptional custom-built tri-level estate situated on over one-half acre in the heart of Hesperia. From the moment you arrive, the striking custom double wood entry doors welcome you into an elegant residence filled with soaring ceilings, beautiful stained-glass windows, sparkling chandeliers, and architectural details rarely found in todays homes. Offering approximately 2,888 square feet, this beautifully designed home features four oversized bedrooms, three full bathrooms, spacious walk-in closets, multiple living and entertaining spaces, and two impressive fireplaces that create warmth and character throughout. The spacious kitchen is equipped with stainless steel appliances, abundant cabinetry, and generous workspace, making it ideal for entertaining or everyday living. Step outside to discover your own private outdoor retreat. Enjoy gatherings on the expansive elevated deck overlooking the property, relax inside the enclosed gazebo with the potential to create your own luxury spa retreat, or cultivate your dream garden in the gated garden area. The oversized lot offers exceptional flexibility with RV parking, trailer parking, additional vehicle storage, and endless opportunities for outdoor living or future enhancements. An attached two-car garage and mature landscaping complete this remarkable property. Conveniently located near schools, shopping, dining, and commuter access, this extraordinary residence combines custom craftsmanship, generous living spaces, and outdoor amenities to create a home that t
-
4BEDS
-
0.55ACRES
-
3BATHS
-
01/2 BATHS
-
2,888SQFT
-
$178$/SQFT
School Ratings & Info
Description
Luxury, comfort, and timeless craftsmanship come together in this exceptional custom-built tri-level estate situated on over one-half acre in the heart of Hesperia. From the moment you arrive, the striking custom double wood entry doors welcome you into an elegant residence filled with soaring ceilings, beautiful stained-glass windows, sparkling chandeliers, and architectural details rarely found in todays homes. Offering approximately 2,888 square feet, this beautifully designed home features four oversized bedrooms, three full bathrooms, spacious walk-in closets, multiple living and entertaining spaces, and two impressive fireplaces that create warmth and character throughout. The spacious kitchen is equipped with stainless steel appliances, abundant cabinetry, and generous workspace, making it ideal for entertaining or everyday living. Step outside to discover your own private outdoor retreat. Enjoy gatherings on the expansive elevated deck overlooking the property, relax inside the enclosed gazebo with the potential to create your own luxury spa retreat, or cultivate your dream garden in the gated garden area. The oversized lot offers exceptional flexibility with RV parking, trailer parking, additional vehicle storage, and endless opportunities for outdoor living or future enhancements. An attached two-car garage and mature landscaping complete this remarkable property. Conveniently located near schools, shopping, dining, and commuter access, this extraordinary residence combines custom craftsmanship, generous living spaces, and outdoor amenities to create a home that t
 This information is deemed reliable but not guaranteed. You should rely on this information only to decide whether or not to further investigate a particular property. BEFORE MAKING ANY OTHER DECISION, YOU SHOULD PERSONALLY INVESTIGATE THE FACTS (e.g. square footage and lot size) with the assistance of an appropriate professional. You may use this information only to identify properties you may be interested in investigating further. All uses except for personal, non-commercial use in accordance with the foregoing purpose are prohibited. Redistribution or copying of this information, any photographs or video tours is strictly prohibited. This information is derived from the Internet Data Exchange (IDX) service provided by San Diego MLS. Displayed property listings may be held by a brokerage firm other than the broker and/or agent responsible for this display. The information and any photographs and video tours and the compilation from which they are derived is protected by copyright. Compilation © 2026 San Diego MLS, Inc. Licensed in the state of California.