
































Description
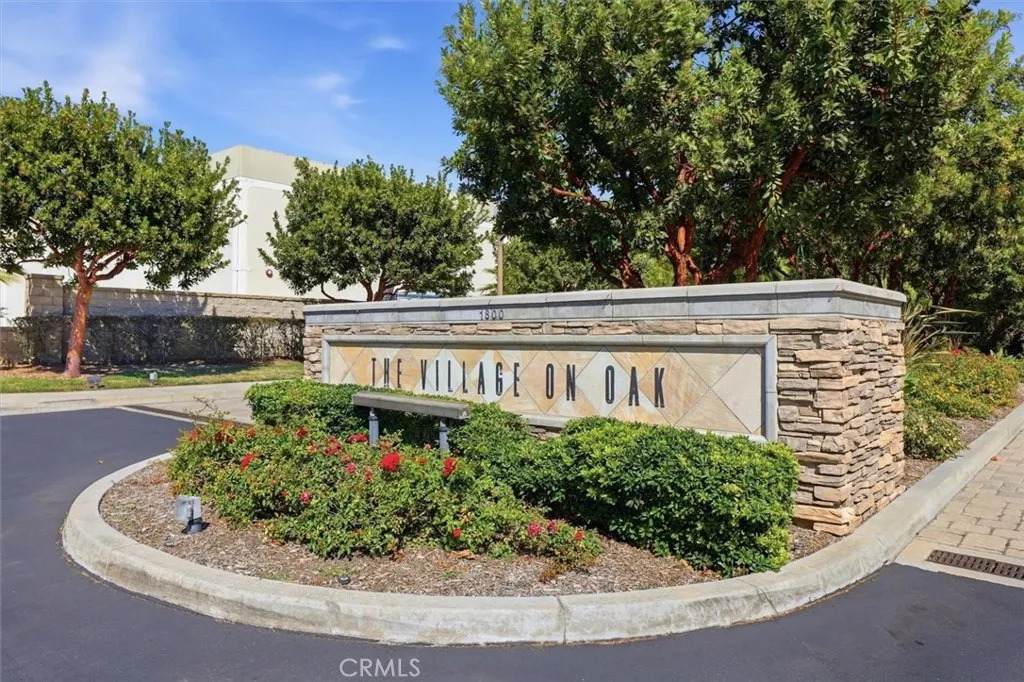
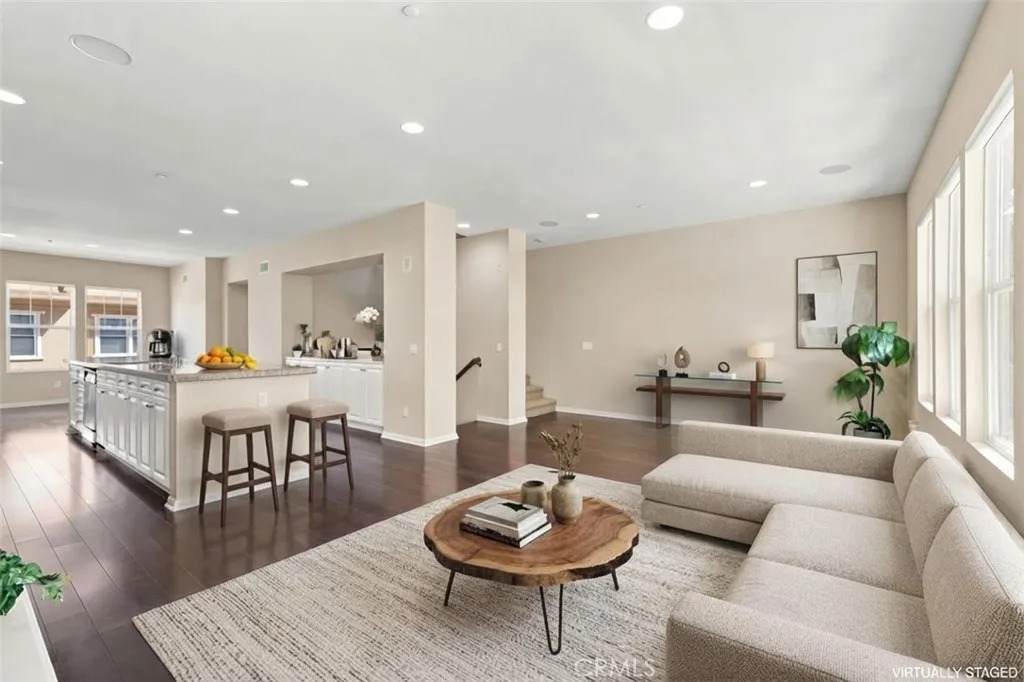
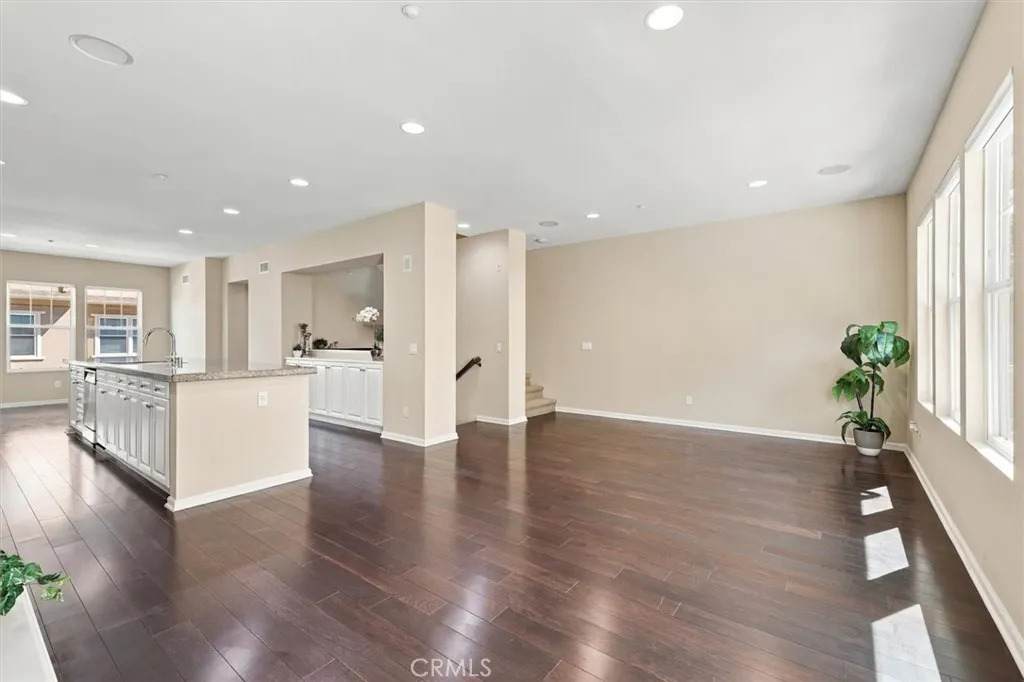
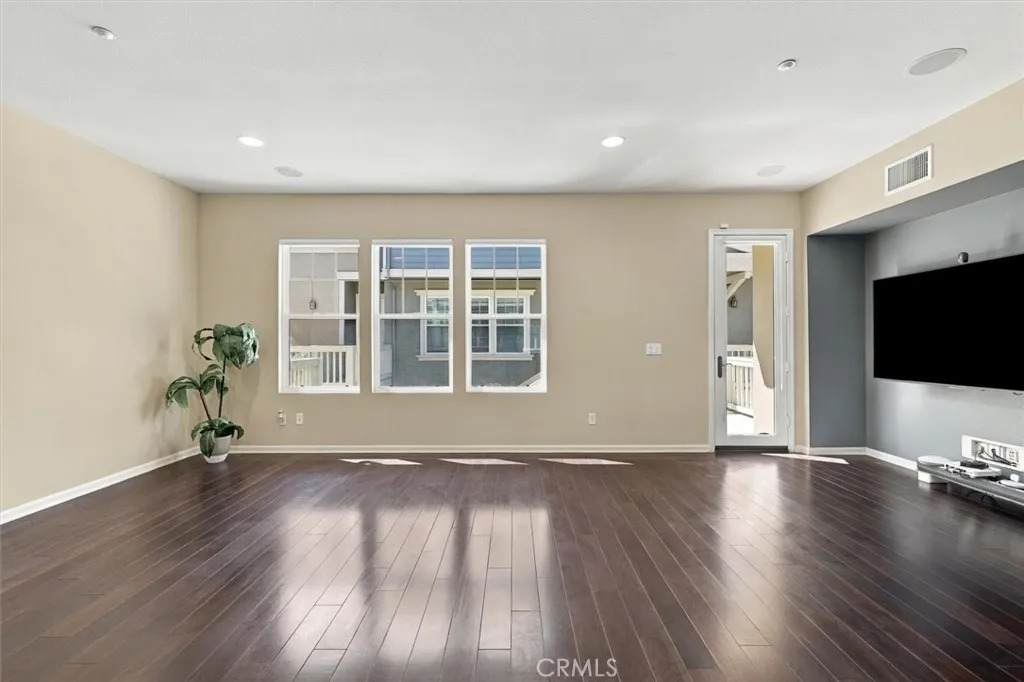
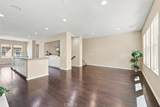
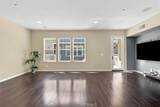
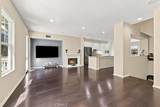
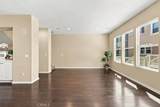
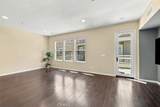
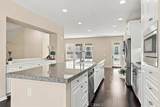
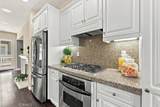
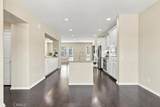
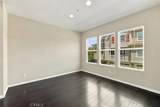
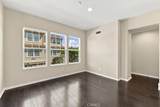
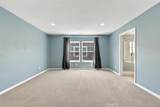
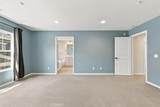
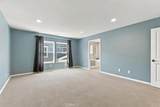
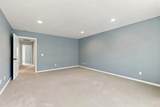
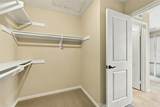
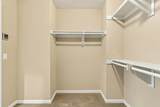
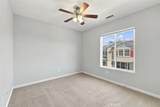
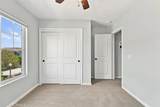
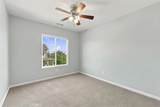
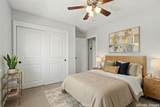
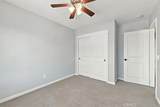
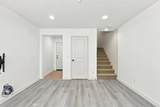
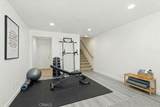
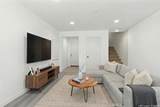
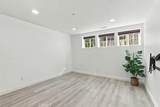
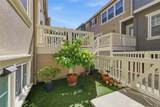
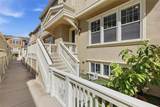
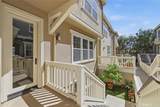
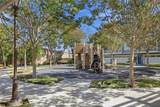
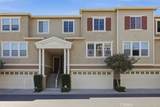
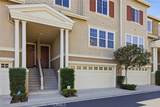
Welcome to the???????????????????????????????????????? highly sought-after gated community of The Village on Oak, where comfort, convenience, and resort-style living come together. This beautifully maintained townhome offers approximately 2,030 square feet of thoughtfully designed living space with 3 bedrooms and 2.5 bathrooms, plus a versatile lower-level den ideal for a home office, gym, or private retreat. The bright and open main level is filled with natural light and features an inviting living room with a cozy fireplace and access to a private deck. The spacious kitchen is well-appointed for both everyday living and entertaining, with generous white cabinetry, a large granite island, and stainless steel appliances. The adjacent dining area flows seamlessly into the main living space, creating an ideal setting for gatherings and everyday living. Upstairs, the spacious primary suite offers a relaxing retreat with a private en-suite bathroom featuring dual vanities, a soaking tub, separate shower, and oversized walk-in closet. Two additional bedrooms, a full hallway bathroom, and a separate laundry room with abundant cabinetry complete the upper level. Additional highlights include central heating and air conditioning, double-pane windows, custom blinds, ample storage, and a rare three-car direct-access tandem garage. Residents of The Village on Oak enjoy resort-style amenities including a sparkling pool and spa, shower facilities, built-in BBQ and picnic areas, and a children's playground. Ideally located within walking distance of Wilson Park, offering extensive recreational facilities and a popular farmers'
-
3BEDS
-
0.76ACRES
-
2BATHS
-
11/2 BATHS
-
2,030SQFT
-
$601$/SQFT
School Ratings & Info
Description
Welcome to the???????????????????????????????????????? highly sought-after gated community of The Village on Oak, where comfort, convenience, and resort-style living come together. This beautifully maintained townhome offers approximately 2,030 square feet of thoughtfully designed living space with 3 bedrooms and 2.5 bathrooms, plus a versatile lower-level den ideal for a home office, gym, or private retreat. The bright and open main level is filled with natural light and features an inviting living room with a cozy fireplace and access to a private deck. The spacious kitchen is well-appointed for both everyday living and entertaining, with generous white cabinetry, a large granite island, and stainless steel appliances. The adjacent dining area flows seamlessly into the main living space, creating an ideal setting for gatherings and everyday living. Upstairs, the spacious primary suite offers a relaxing retreat with a private en-suite bathroom featuring dual vanities, a soaking tub, separate shower, and oversized walk-in closet. Two additional bedrooms, a full hallway bathroom, and a separate laundry room with abundant cabinetry complete the upper level. Additional highlights include central heating and air conditioning, double-pane windows, custom blinds, ample storage, and a rare three-car direct-access tandem garage. Residents of The Village on Oak enjoy resort-style amenities including a sparkling pool and spa, shower facilities, built-in BBQ and picnic areas, and a children's playground. Ideally located within walking distance of Wilson Park, offering extensive recreational facilities and a popular farmers'
 This information is deemed reliable but not guaranteed. You should rely on this information only to decide whether or not to further investigate a particular property. BEFORE MAKING ANY OTHER DECISION, YOU SHOULD PERSONALLY INVESTIGATE THE FACTS (e.g. square footage and lot size) with the assistance of an appropriate professional. You may use this information only to identify properties you may be interested in investigating further. All uses except for personal, non-commercial use in accordance with the foregoing purpose are prohibited. Redistribution or copying of this information, any photographs or video tours is strictly prohibited. This information is derived from the Internet Data Exchange (IDX) service provided by San Diego MLS. Displayed property listings may be held by a brokerage firm other than the broker and/or agent responsible for this display. The information and any photographs and video tours and the compilation from which they are derived is protected by copyright. Compilation © 2026 San Diego MLS, Inc. Licensed in the state of California.