











Skip To Content

17898 Avenida Cordillera

San Diego, CA 92128
  • $770,000
  • STATUS: Pending
  • ON SITE: 13 Days
  • ID#: 260023872
Pending
UPDATED: 209 min ago
$770,000
  • 3
    BEDS
  • 2.89
    ACRES
  • 2
    BATHS
  • 0
    1/2 BATHS
  • 1,471
    SQFT
  • $523
    $/SQFT
Neighborhood:
Type:
Townhouse
Built:
1986
County:

Description

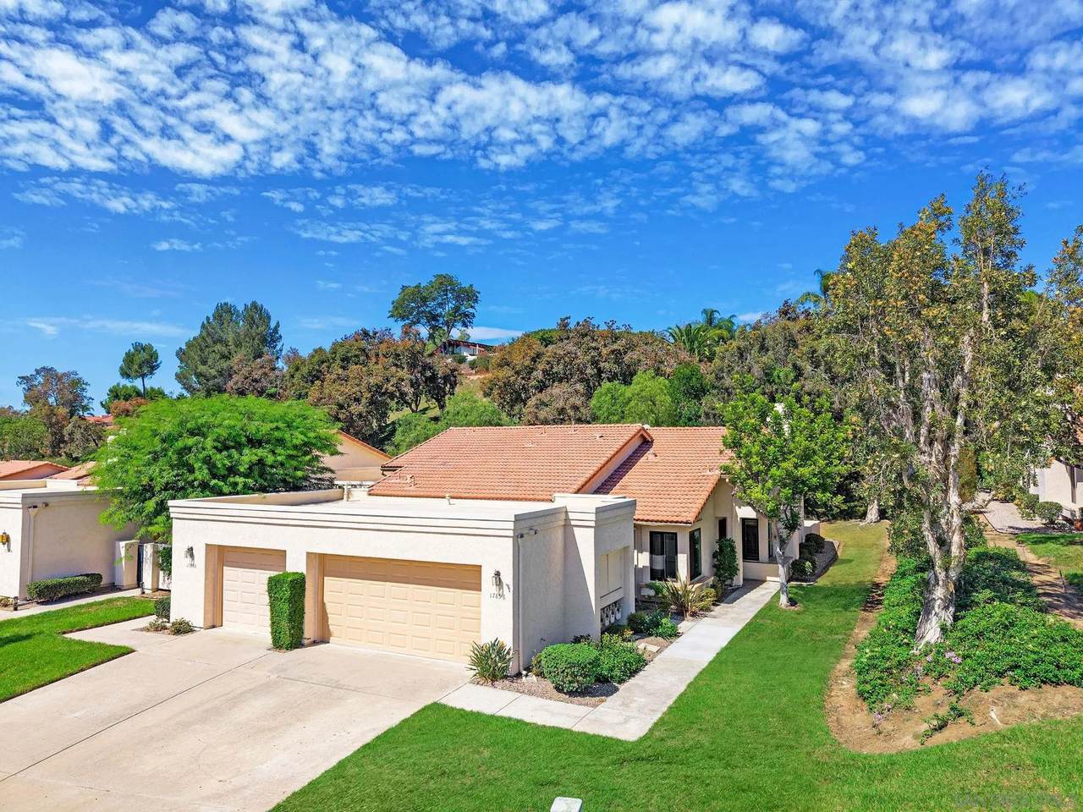
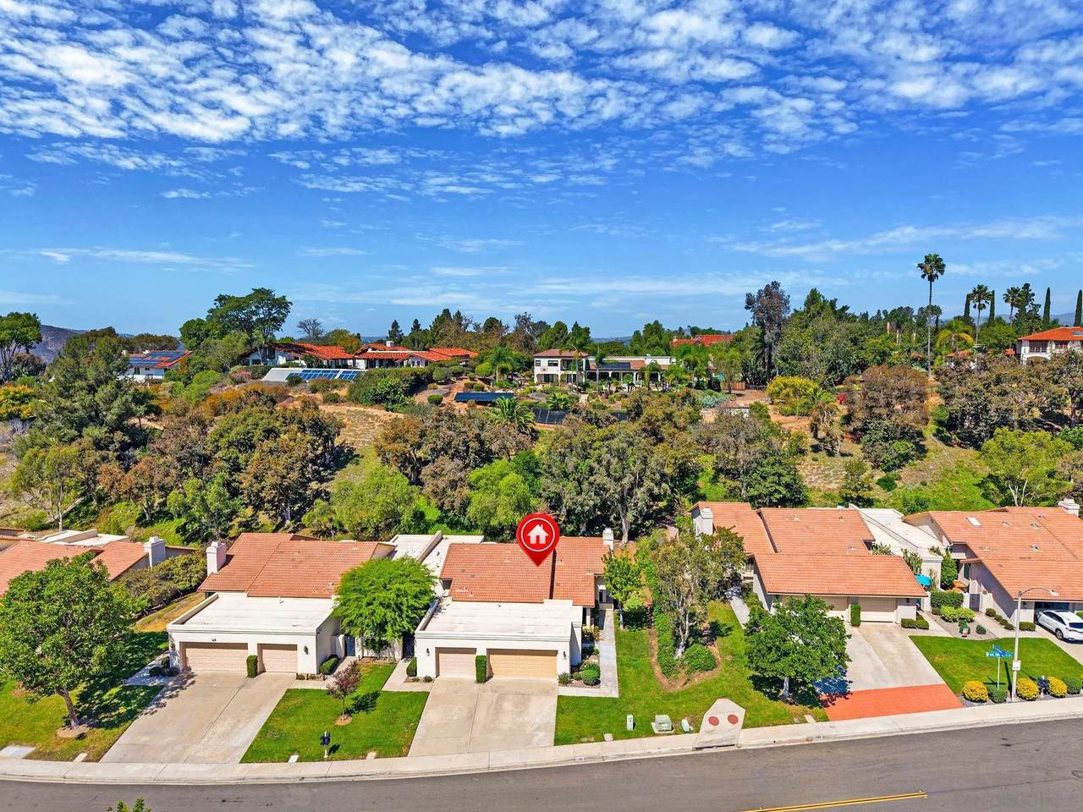
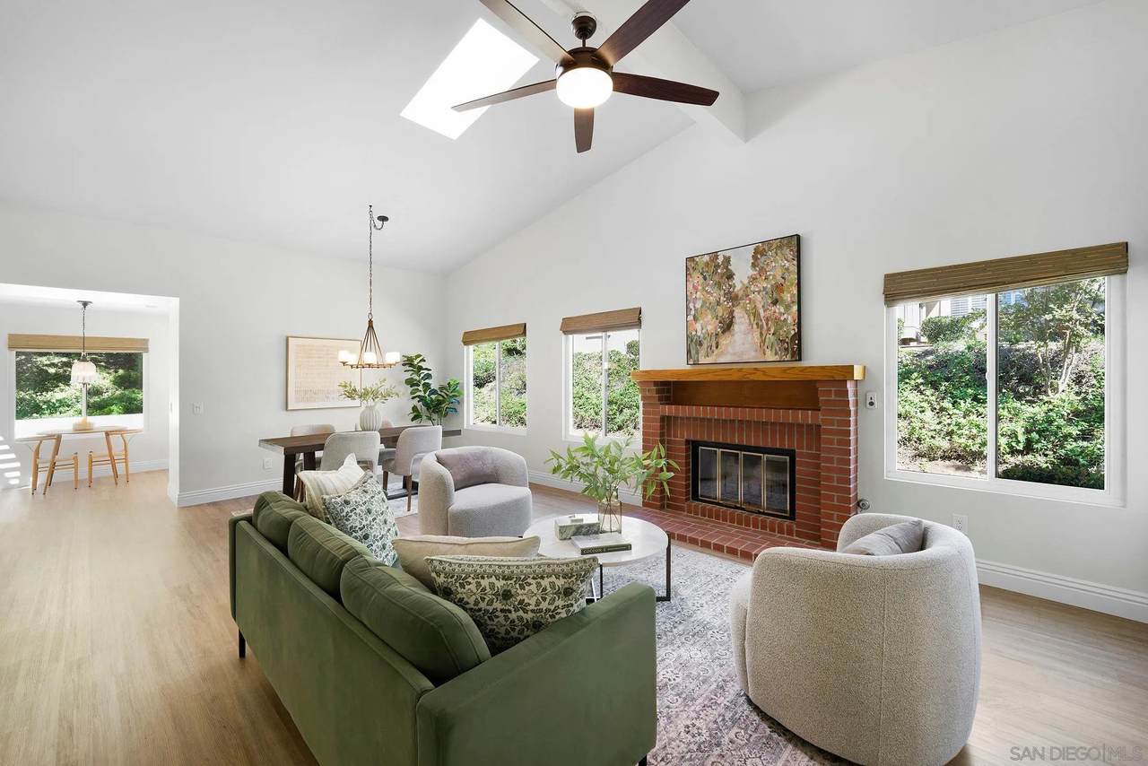
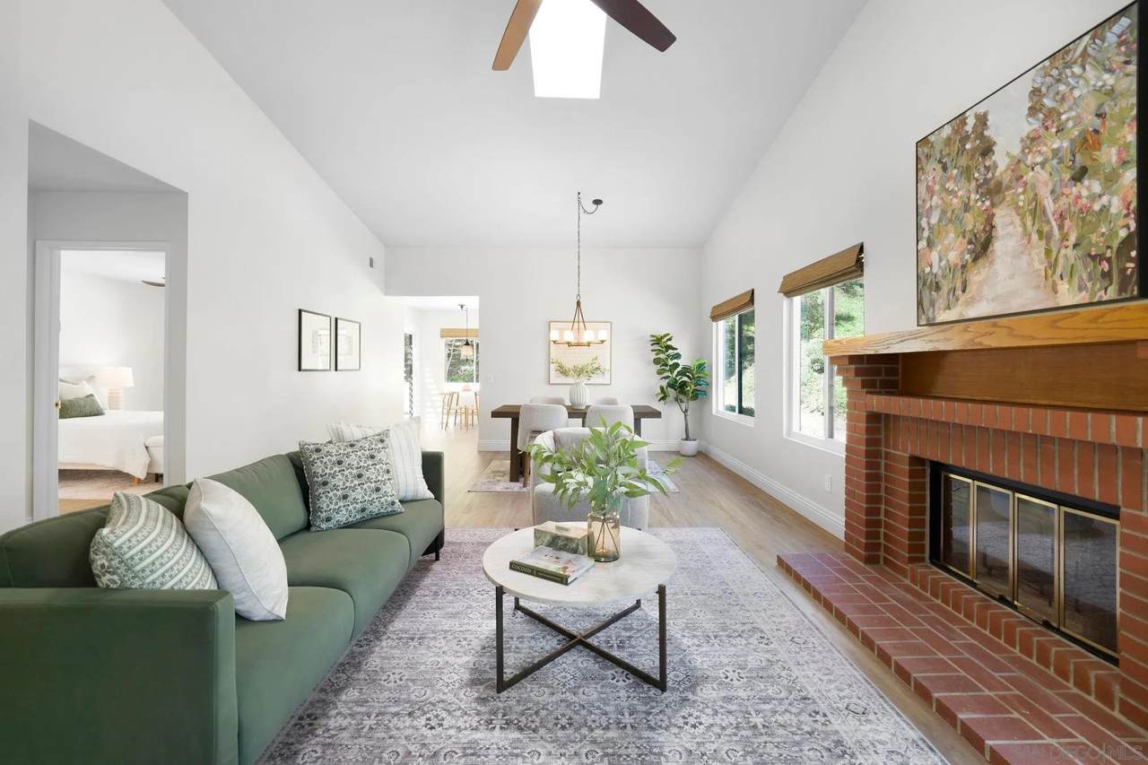
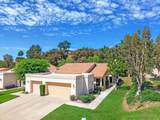
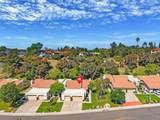
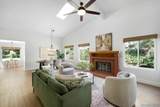
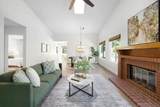
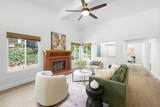
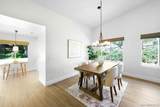
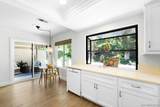
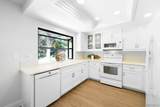
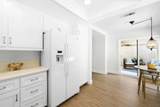
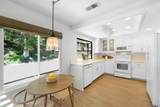
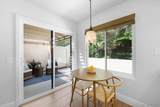
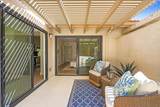
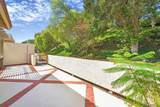
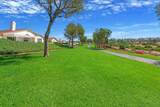
Ideally situated in a private corner of the highly desirable Oaks North Villas in Rancho Bernardo, this beautifully maintained end-unit townhome offers comfortable single-level living surrounded by mature landscaping and peaceful open-space views, creating an exceptional sense of privacy throughout the home. Thoughtfully updated and cared for with intention, the home offers abundant natural light, with windows throughout framing the landscaped surroundings. The spacious living room makes an inviting first impression with a vaulted ceiling and skylight creating an airy sense of volume, while a classic brick fireplace adds warmth and character and multiple windows frame the peaceful landscaped setting. The adjoining dining area continues the open, light-filled feel, while custom window coverings add a polished touch to the living room and luxury vinyl plank flooring extends throughout the home. From the main living spaces, the home flows naturally into the kitchen and adjoining breakfast area. An oversized garden window above the kitchen sink frames the mature landscaping and peaceful surroundings, bringing the outdoors into the home. Refaced cabinetry, freshly painted in 2026, provides abundant storage, while sliding glass doors from the breakfast area open to the wraparound patio. Decorative brick detailing adds character to the outdoor space, creating two inviting areas for dining, relaxing, and enjoying the peaceful surroundings.

Monthly Payment Calculator


San Diego MLS logo This information is deemed reliable but not guaranteed. You should rely on this information only to decide whether or not to further investigate a particular property. BEFORE MAKING ANY OTHER DECISION, YOU SHOULD PERSONALLY INVESTIGATE THE FACTS (e.g. square footage and lot size) with the assistance of an appropriate professional. You may use this information only to identify properties you may be interested in investigating further. All uses except for personal, non-commercial use in accordance with the foregoing purpose are prohibited. Redistribution or copying of this information, any photographs or video tours is strictly prohibited. This information is derived from the Internet Data Exchange (IDX) service provided by San Diego MLS. Displayed property listings may be held by a brokerage firm other than the broker and/or agent responsible for this display. The information and any photographs and video tours and the compilation from which they are derived is protected by copyright. Compilation © 2026 San Diego MLS, Inc. Licensed in the state of California.
www.talechiaandassociates.com/homes/181709051
Print Image

17898 Avenida Cordillera San Diego, CA 92128

  • Price: $770,000
  • Status: Pending
  • On Site: 13 Days
  • Updated: 209 min ago
  • ID#: 260023872
3
Beds
2
Baths
0
½ Baths
2.89
Acres
1,471
SQFT
$523
$/SQFT
1986
Built
Neighborhood:
Oaks North
County:
San Diego
Area:
Rancho Bernardo (92128)
Elementary School:
Poway Unified School District
Middle School:
Poway Unified School District
High School:
Poway Unified School District
Property Description
Ideally situated in a private corner of the highly desirable Oaks North Villas in Rancho Bernardo, this beautifully maintained end-unit townhome offers comfortable single-level living surrounded by mature landscaping and peaceful open-space views, creating an exceptional sense of privacy throughout the home. Thoughtfully updated and cared for with intention, the home offers abundant natural light, with windows throughout framing the landscaped surroundings. The spacious living room makes an inviting first impression with a vaulted ceiling and skylight creating an airy sense of volume, while a classic brick fireplace adds warmth and character and multiple windows frame the peaceful landscaped setting. The adjoining dining area continues the open, light-filled feel, while custom window coverings add a polished touch to the living room and luxury vinyl plank flooring extends throughout the home. From the main living spaces, the home flows naturally into the kitchen and adjoining breakfast area. An oversized garden window above the kitchen sink frames the mature landscaping and peaceful surroundings, bringing the outdoors into the home. Refaced cabinetry, freshly painted in 2026, provides abundant storage, while sliding glass doors from the breakfast area open to the wraparound patio. Decorative brick detailing adds character to the outdoor space, creating two inviting areas for dining, relaxing, and enjoying the peaceful surroundings.
Exterior Features

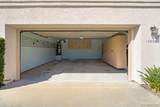
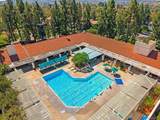
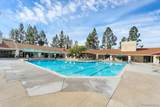
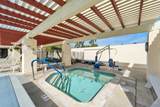
Architectural Style Mediterranean/Spanish Construction Materials Wood/Stucco Entry Level 1 Fencing GatePartial Parking Features DetachedGarageGarage - Front EntryGarage - Single DoorGarage Door Opener Parking Total 2 Patio And Porch Features ConcretePatioPatio Open Pool Features Community/CommonHeated Roof Tile/Clay Spa Features Community/Common View Evening LightsGreenbelt Water Heater Type Gas

Interior Features

Appliances DishwasherDisposalDryerGarage Door OpenerMicrowaveRefrigeratorWasherWater FiltrationElectric OvenElectric RangeFreezerRecirculated Exhaust FanVented Exhaust FanCounter TopElectric Cooking Bathrooms Total 2 Common Walls No Unit Above or BelowEnd Unit Cooling Central Forced AirElectric Entry Level Building 1 Fireplace Features FP in Living RoomGasGas StarterWood Fireplaces Total 1 Flooring Linoleum/VinylTile Heating Forced Air Unit Interior Features BathtubCeiling FanShowerShower in TubStorage SpaceCathedral-Vaulted Ceiling Laundry Features Electric Levels 1 Story Searchable Rooms Bedroom Entry LevelBreakfast AreaDining Room/SeparatePrim BR Entry LevelKitchenLiving RoomPrimary BedroomLaundryPrimary BathroomWalk-In Closet

Property Features

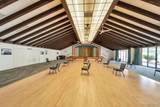
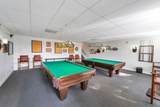
Accessibility Features No Interior Steps ADU No Age Restrictions 55 and Up Association Amenities Billiard RoomBocce Ball CourtGym/Ex RoomPet RulesSpaSport CourtPoolRec Multipurpose Room Association Fee 450 Association Fee Frequency Monthly Association Fee Includes Cable/TV ServicesCommon Area MaintenanceExterior Bldg MaintenanceLimited InsuranceRoof MaintenanceSewerTermiteTrash Pickup Attached Style Patio/Garden Building Area Total 1471 CFDMello Roos Fee 0 Community Features Tennis CourtsClubhouse/Rec RoomExercise RoomPet RestrictionsPoolRecreation AreaSaunaSpa/Hot TubOther/RemarksPickleball Elevator False Exclusive Use Yard True Frontage Type N/K Heat Source Natural Gas Home Owner Fee Reflects Month Jurisdiction Unincorporated List AOR San Diego Association of REALTOR Listing Terms Cal VetCashConventionalFHAVA Lot Size 0 (Common Interest) MLSArea Major North County Inland Monthly Total Fees 500 Number Of Units In Community 371 Optional Bedrooms 0 Other Fees 595 Other Structures N/K Pets Allowed Allowed w/Restrictions Prop Restrictions Known CC&R's Property Sub Type Townhome Sale Rent For Sale Security Features N/K Sewer Sewer ConnectedPublic Sewer Short Sale False Site CurbsPublic StreetSidewalksStreet Paved Special Listing Conditions N/K Stories 1 Subdivision Name RANCHO BERNARDO Telecommunications Cable (coaxial) Utilities Electricity ConnectedNatural Gas ConnectedSewer ConnectedWater Connected Water Source Meter on PropertyPublic Zoning R-1:SINGLE

San Diego MLS logo Listing provided courtesy of Nicole Mazzola of AARE: 858-775-0328. Listing information © 2026 San Diego MLS Inc. Source:


San Diego MLS logo This information is deemed reliable but not guaranteed. You should rely on this information only to decide whether or not to further investigate a particular property. BEFORE MAKING ANY OTHER DECISION, YOU SHOULD PERSONALLY INVESTIGATE THE FACTS (e.g. square footage and lot size) with the assistance of an appropriate professional. You may use this information only to identify properties you may be interested in investigating further. All uses except for personal, non-commercial use in accordance with the foregoing purpose are prohibited. Redistribution or copying of this information, any photographs or video tours is strictly prohibited. This information is derived from the Internet Data Exchange (IDX) service provided by San Diego MLS. Displayed property listings may be held by a brokerage firm other than the broker and/or agent responsible for this display. The information and any photographs and video tours and the compilation from which they are derived is protected by copyright. Compilation © 2026 San Diego MLS, Inc. Licensed in the state of California.
 
https://bt-photos.global.ssl.fastly.net/sandiego/1280_boomver_1_260023872-1.jpg https://bt-photos.global.ssl.fastly.net/sandiego/1280_boomver_1_260023872-1.jpg https://bt-photos.global.ssl.fastly.net/sandiego/1280_boomver_1_260023872-1.jpg
Logo
COMPASS
16909 Via De Santa Fe Suite 100
Rancho Santa Fe CA, 92067