



Description
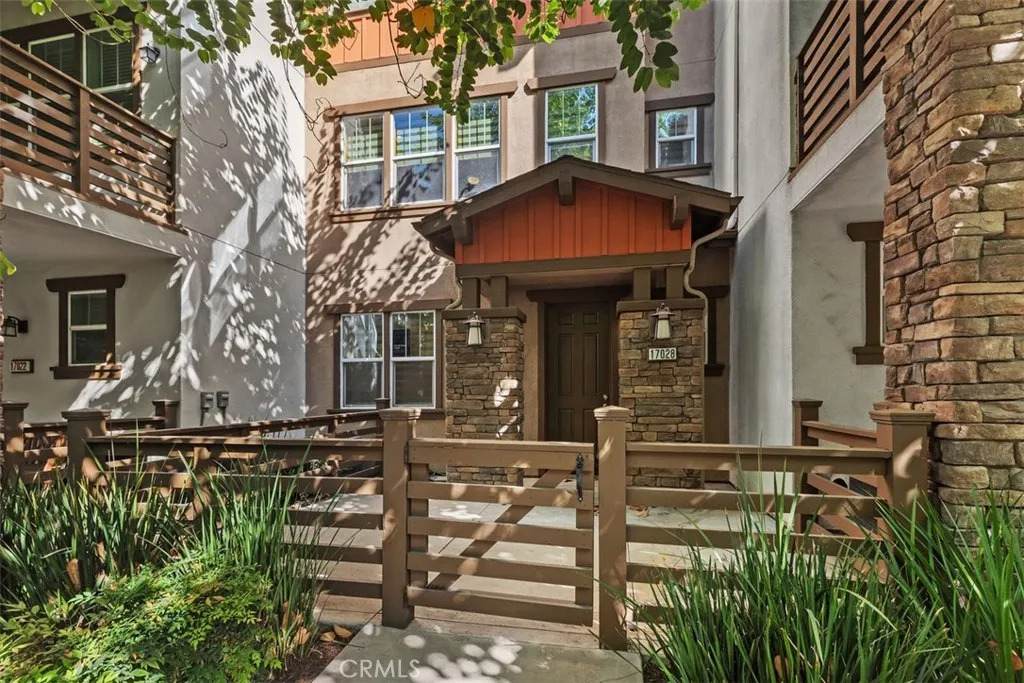
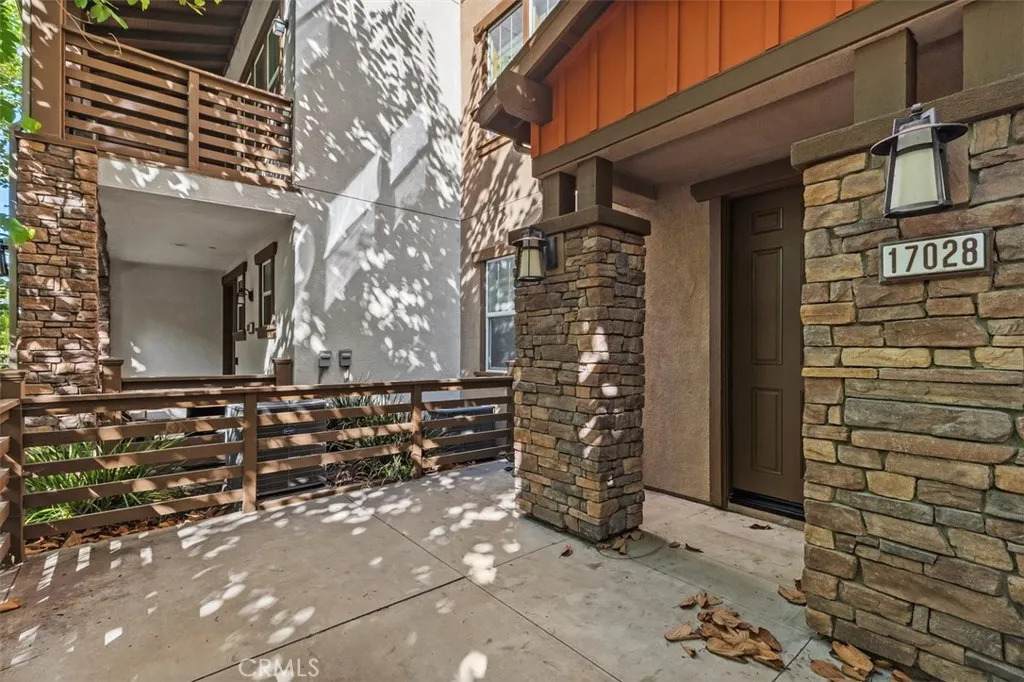
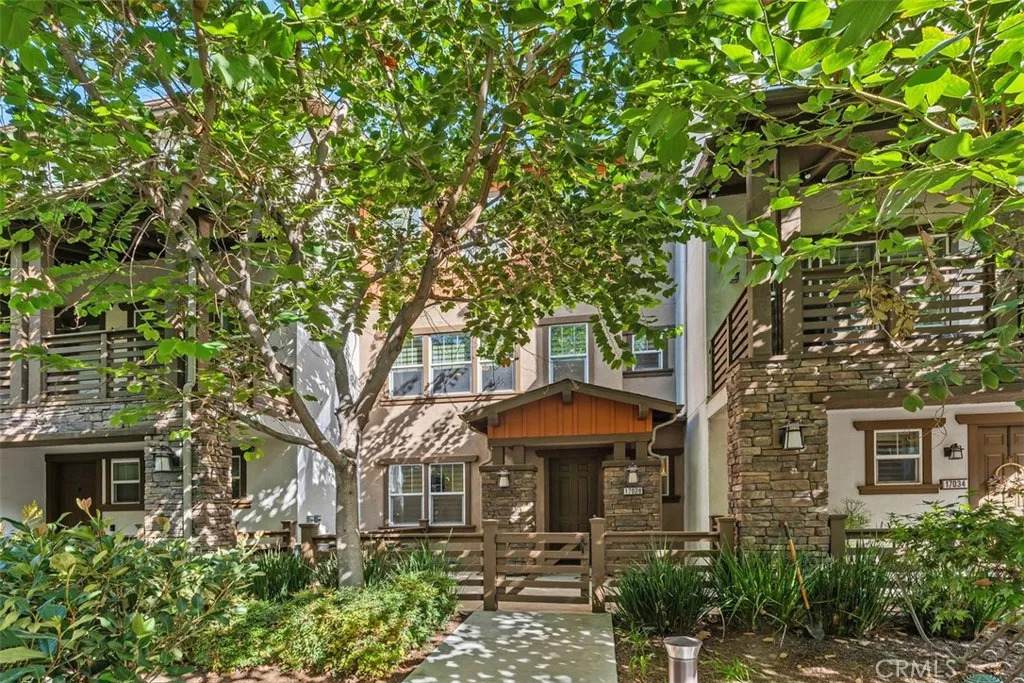
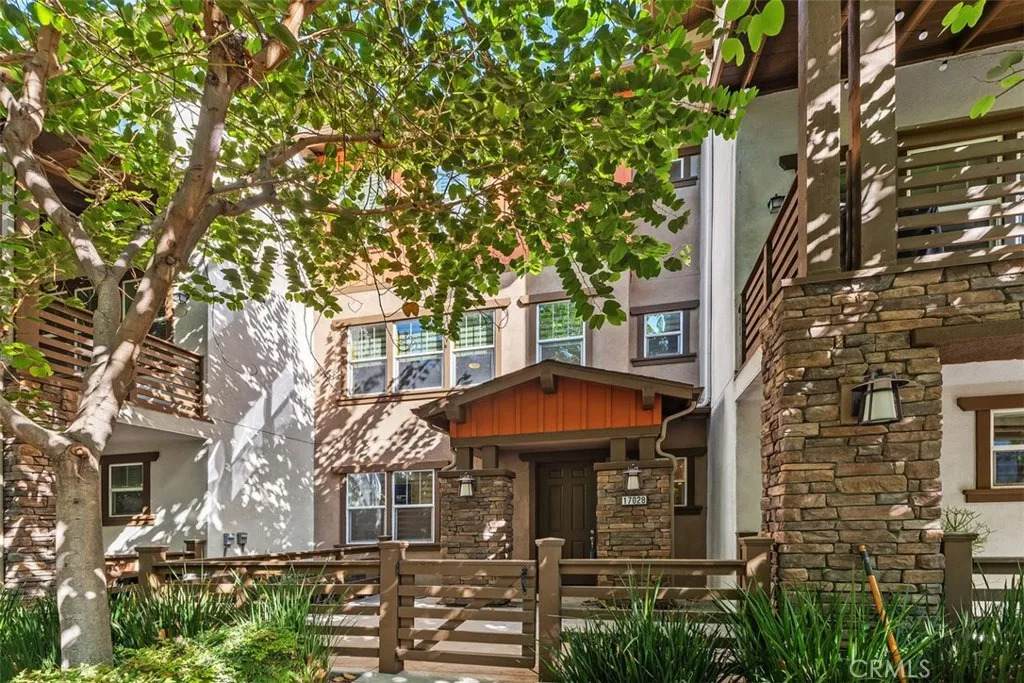
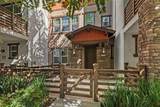
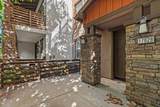
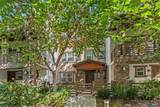
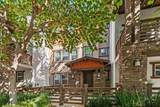
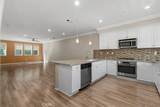
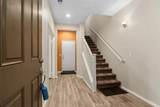
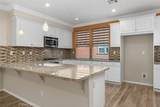
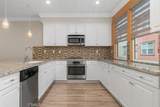
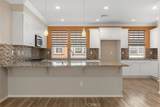
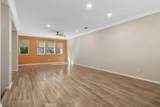
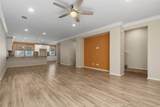
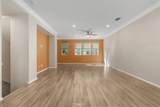
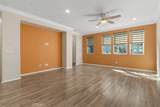
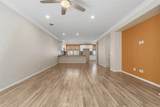
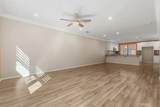
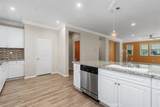
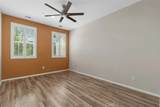
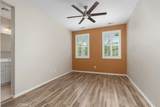
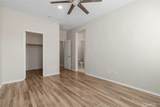
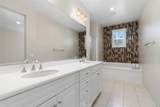
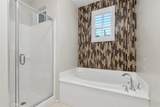
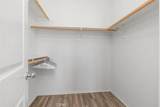
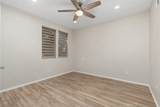
Welcome to refined, contemporary living in the desirable Heritage Crossings community of Yorba Linda. This beautifully designed three-story residence offers an exceptional blend of style, versatility, and modern comfort, featuring 3 bedrooms, 3.5 bathrooms, and a highly desirable first-floor office with the flexibility to serve as a fourth bedroom or private guest suite, complete with its own en-suite bathroom. The heart of the home is found on the second level, where an inviting gourmet-inspired kitchen showcases elegant granite countertops, a sophisticated glass tile backsplash, stainless steel appliances, and abundant cabinetry. A conveniently located powder room complements the main living space, while thoughtful details throughout include custom window coverings, crown molding, recessed lighting, ceiling fans, and a dedicated laundry room. The third level offers a private retreat with a spacious primary suite designed for relaxation. The luxurious primary bath features a large soaking tub and separate walk-in shower, while the generous walk-in closet provides exceptional storage. Plantation-style window shutters add an elegant finishing touch. Two additional bedrooms complete the upper level, offering comfortable accommodations for family, guests, or a dedicated home office. Additional highlights include luxury vinyl flooring, carpeted stairways, central air conditioning, a tank-less water heater, whole-home soft water system, and a two-car attached garage with durable epoxy flooring. Beyond the residence, Heritage Crossings offers beautifully landscaped community spac
-
3BEDS
-
4.08ACRES
-
3BATHS
-
11/2 BATHS
-
1,838SQFT
-
$490$/SQFT
School Ratings & Info
Description
Welcome to refined, contemporary living in the desirable Heritage Crossings community of Yorba Linda. This beautifully designed three-story residence offers an exceptional blend of style, versatility, and modern comfort, featuring 3 bedrooms, 3.5 bathrooms, and a highly desirable first-floor office with the flexibility to serve as a fourth bedroom or private guest suite, complete with its own en-suite bathroom. The heart of the home is found on the second level, where an inviting gourmet-inspired kitchen showcases elegant granite countertops, a sophisticated glass tile backsplash, stainless steel appliances, and abundant cabinetry. A conveniently located powder room complements the main living space, while thoughtful details throughout include custom window coverings, crown molding, recessed lighting, ceiling fans, and a dedicated laundry room. The third level offers a private retreat with a spacious primary suite designed for relaxation. The luxurious primary bath features a large soaking tub and separate walk-in shower, while the generous walk-in closet provides exceptional storage. Plantation-style window shutters add an elegant finishing touch. Two additional bedrooms complete the upper level, offering comfortable accommodations for family, guests, or a dedicated home office. Additional highlights include luxury vinyl flooring, carpeted stairways, central air conditioning, a tank-less water heater, whole-home soft water system, and a two-car attached garage with durable epoxy flooring. Beyond the residence, Heritage Crossings offers beautifully landscaped community spac
 This information is deemed reliable but not guaranteed. You should rely on this information only to decide whether or not to further investigate a particular property. BEFORE MAKING ANY OTHER DECISION, YOU SHOULD PERSONALLY INVESTIGATE THE FACTS (e.g. square footage and lot size) with the assistance of an appropriate professional. You may use this information only to identify properties you may be interested in investigating further. All uses except for personal, non-commercial use in accordance with the foregoing purpose are prohibited. Redistribution or copying of this information, any photographs or video tours is strictly prohibited. This information is derived from the Internet Data Exchange (IDX) service provided by San Diego MLS. Displayed property listings may be held by a brokerage firm other than the broker and/or agent responsible for this display. The information and any photographs and video tours and the compilation from which they are derived is protected by copyright. Compilation © 2026 San Diego MLS, Inc. Licensed in the state of California.