



Description
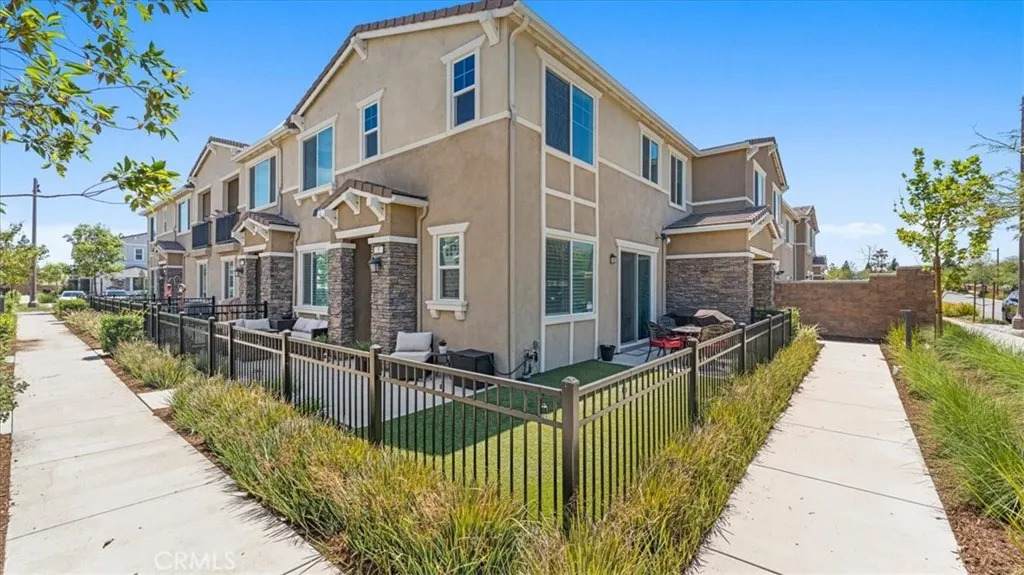
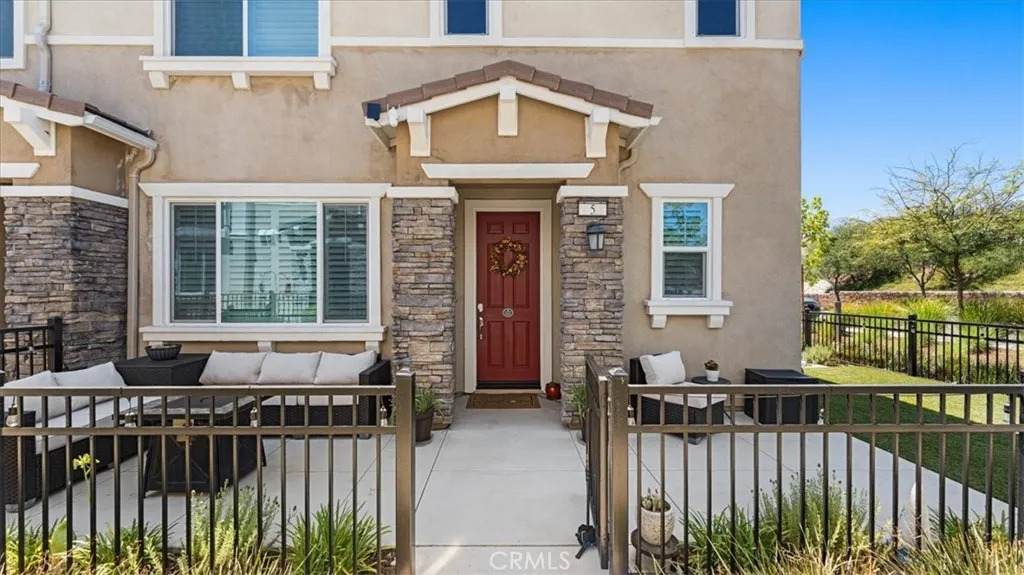
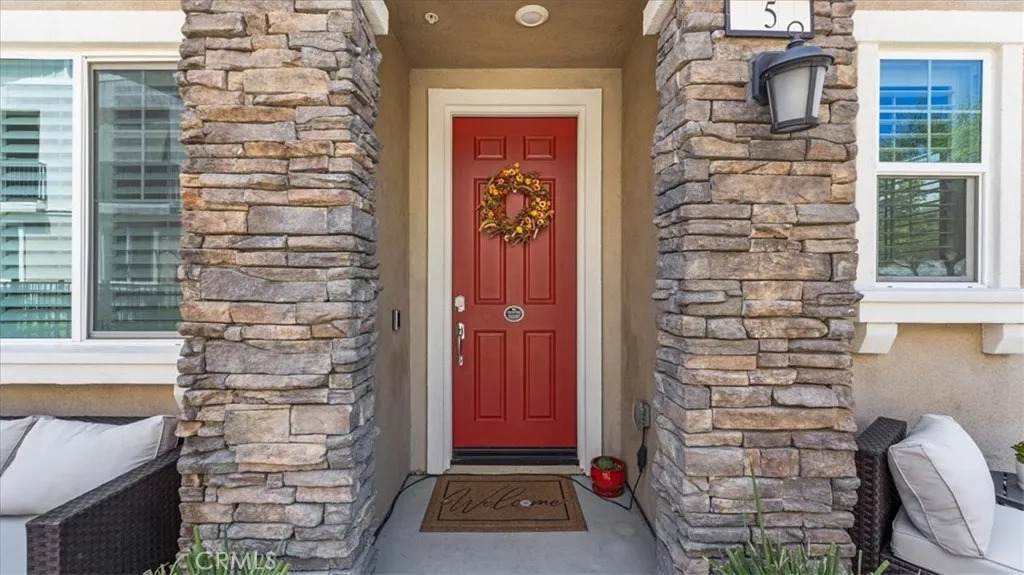
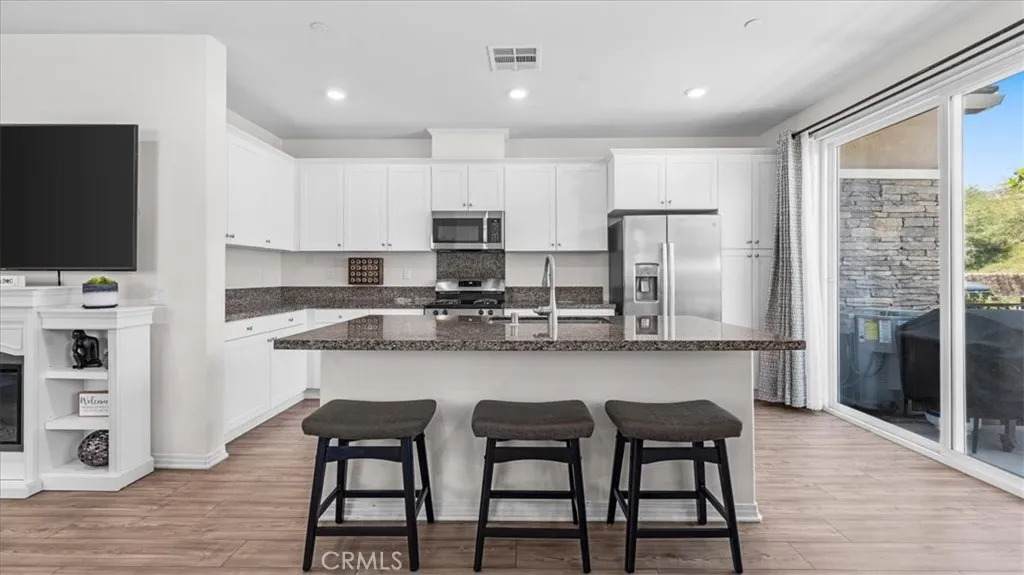
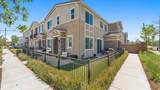
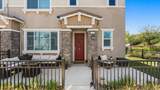
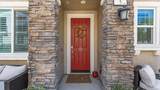
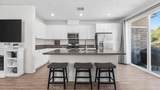
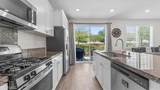
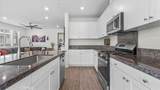
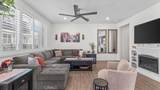
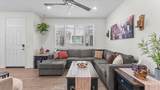
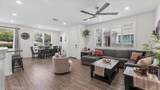
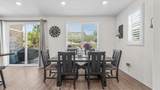
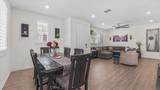
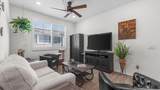
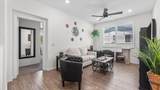
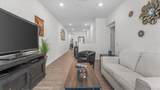
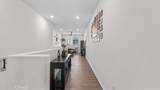
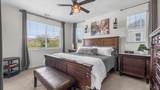
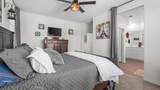
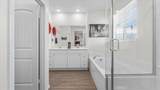
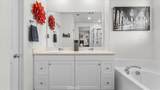
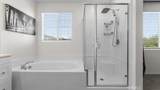
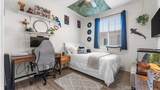
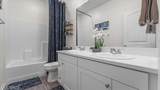
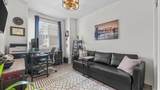
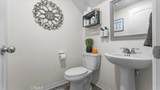
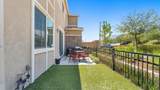
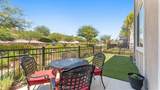
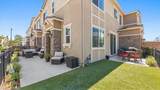
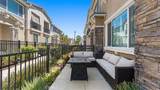
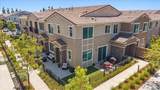
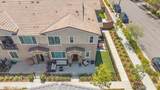
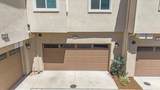
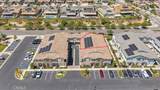
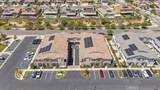
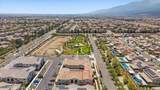
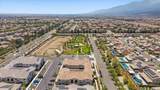
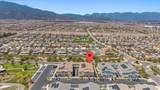
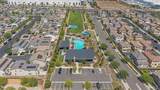
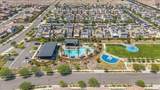
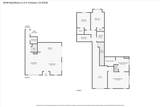
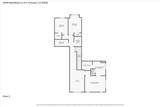
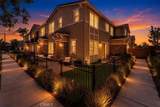
Welcome to this beautifully upgraded corner-unit townhome located within the highly desirable Gabion Ranch master-planned community. Offering 3 bedrooms, 2.5 bathrooms, a spacious upstairs loft, and an attached 2-car garage, this turnkey residence combines modern style, thoughtful design, and low-maintenance living. The inviting open-concept Great Room seamlessly connects the living room, dining area, and chef-inspired kitchen, creating the perfect space for everyday living and entertaining. The kitchen features an oversized center island with bar seating, granite countertops, white shaker cabinetry, stainless steel appliances, abundant storage, and generous prep space for family gatherings. Upstairs, the versatile loft offers endless possibilities as a media room, home office, playroom, or additional lounge. The spacious primary suite serves as a private retreat with dual sinks, a soaking tub, separate walk-in shower, and a generous walk-in closet. Two additional bedrooms, a full bathroom, and a dedicated upstairs laundry room complete the second level. One of this home's standout features is its premium wraparound corner lot with beautifully maintained artificial turf, drip irrigation, and multiple outdoor entertaining spaces. Whether enjoying your morning coffee on the front patio or hosting weekend BBQs in the private backyard, this home offers exceptional indoor-outdoor living rarely found in townhome communities. Additional upgrades include luxury wood-look flooring, plantation shutters throughout, recessed lighting, ceiling fans, dual-pane windows, and an attached tw
-
3BEDS
-
0.02ACRES
-
2BATHS
-
11/2 BATHS
-
1,829SQFT
-
$306$/SQFT
School Ratings & Info
Description
Welcome to this beautifully upgraded corner-unit townhome located within the highly desirable Gabion Ranch master-planned community. Offering 3 bedrooms, 2.5 bathrooms, a spacious upstairs loft, and an attached 2-car garage, this turnkey residence combines modern style, thoughtful design, and low-maintenance living. The inviting open-concept Great Room seamlessly connects the living room, dining area, and chef-inspired kitchen, creating the perfect space for everyday living and entertaining. The kitchen features an oversized center island with bar seating, granite countertops, white shaker cabinetry, stainless steel appliances, abundant storage, and generous prep space for family gatherings. Upstairs, the versatile loft offers endless possibilities as a media room, home office, playroom, or additional lounge. The spacious primary suite serves as a private retreat with dual sinks, a soaking tub, separate walk-in shower, and a generous walk-in closet. Two additional bedrooms, a full bathroom, and a dedicated upstairs laundry room complete the second level. One of this home's standout features is its premium wraparound corner lot with beautifully maintained artificial turf, drip irrigation, and multiple outdoor entertaining spaces. Whether enjoying your morning coffee on the front patio or hosting weekend BBQs in the private backyard, this home offers exceptional indoor-outdoor living rarely found in townhome communities. Additional upgrades include luxury wood-look flooring, plantation shutters throughout, recessed lighting, ceiling fans, dual-pane windows, and an attached tw
 This information is deemed reliable but not guaranteed. You should rely on this information only to decide whether or not to further investigate a particular property. BEFORE MAKING ANY OTHER DECISION, YOU SHOULD PERSONALLY INVESTIGATE THE FACTS (e.g. square footage and lot size) with the assistance of an appropriate professional. You may use this information only to identify properties you may be interested in investigating further. All uses except for personal, non-commercial use in accordance with the foregoing purpose are prohibited. Redistribution or copying of this information, any photographs or video tours is strictly prohibited. This information is derived from the Internet Data Exchange (IDX) service provided by San Diego MLS. Displayed property listings may be held by a brokerage firm other than the broker and/or agent responsible for this display. The information and any photographs and video tours and the compilation from which they are derived is protected by copyright. Compilation © 2026 San Diego MLS, Inc. Licensed in the state of California.