Skip To Content

1525 Alta Vista Drive

Bakersfield, CA 93305
  • $320,000
  • STATUS: Active
  • ON SITE: 38 Days
  • ID#: V1-38596
Price Reduced
$320,000
  • 3
    BEDS
  • 0.17
    ACRES
  • 2
    BATHS
  • 0
    1/2 BATHS
  • 1,744
    SQFT
  • $183
    $/SQFT
Neighborhood:
Type:
Condo
Built:
1929
County:

School Ratings & Info

Description

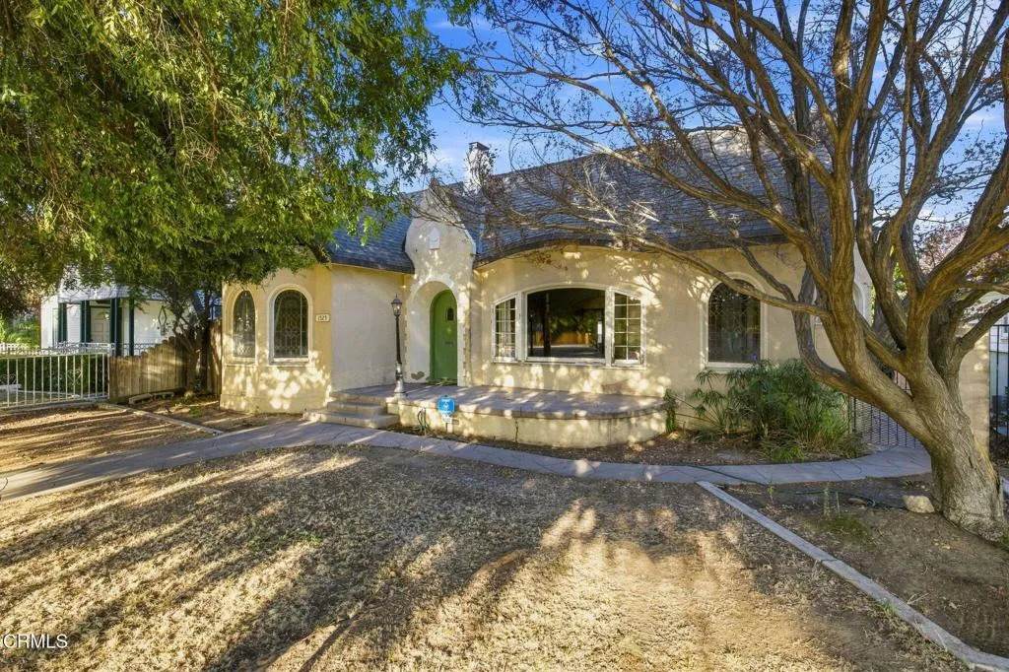
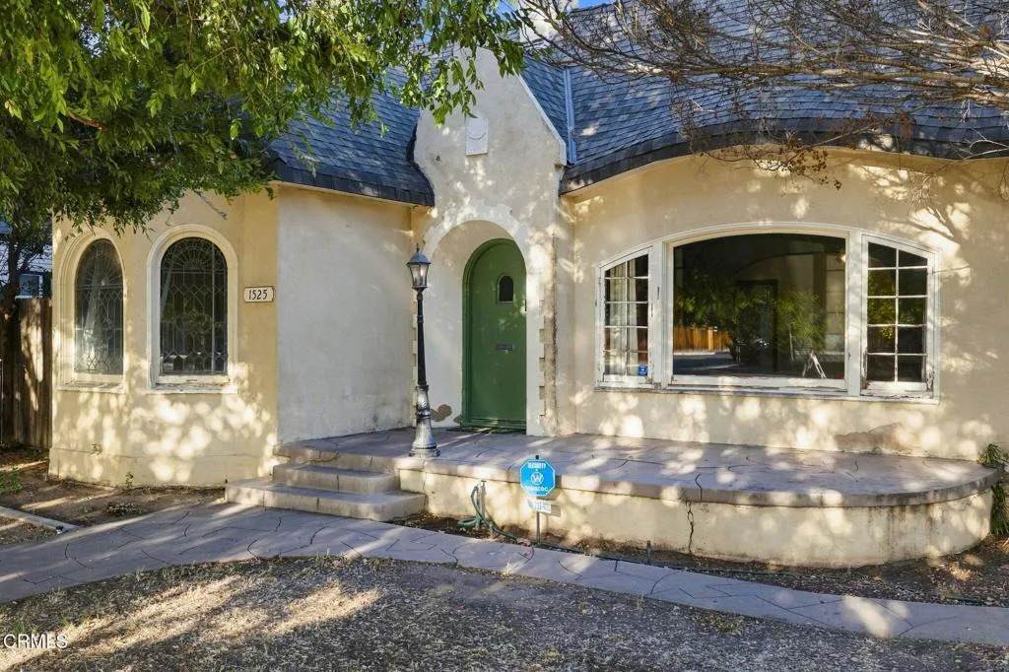
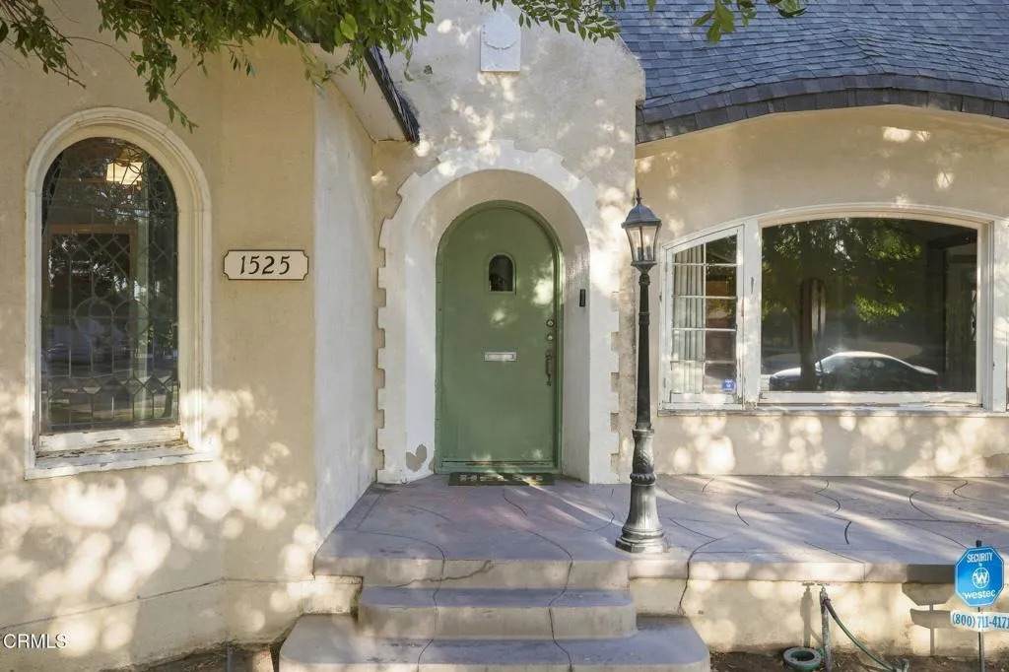
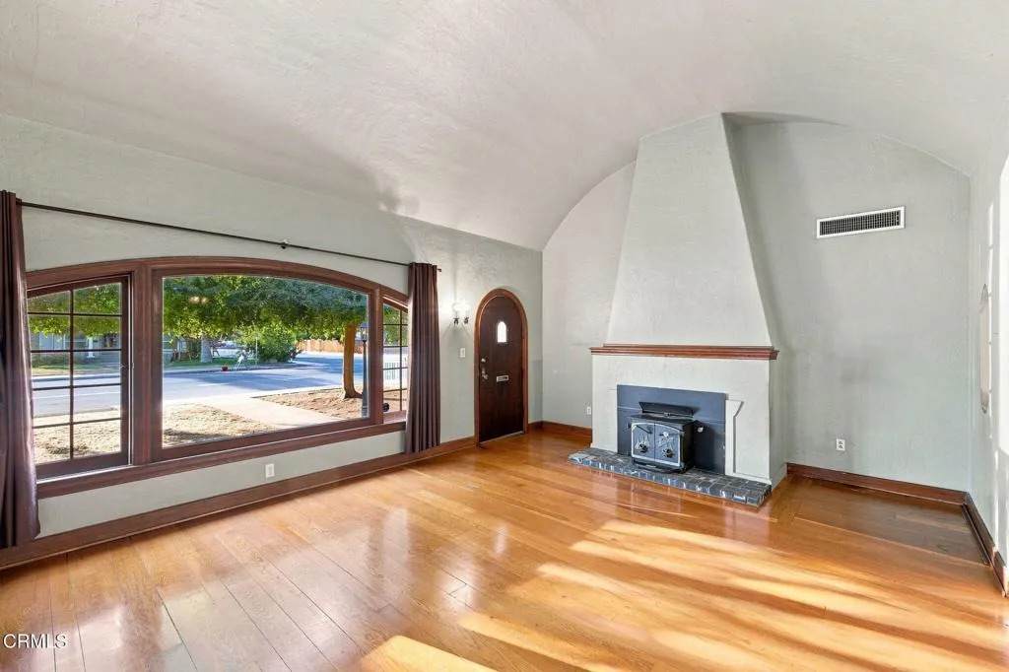
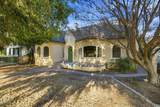
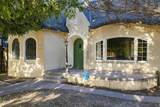
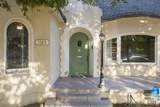
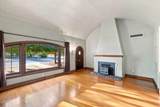
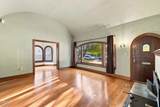
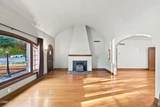
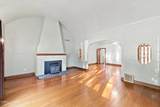
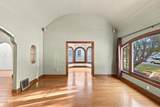
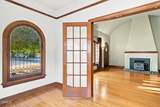
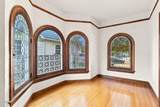
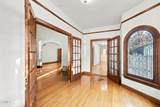
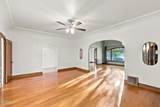
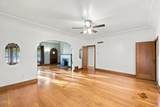
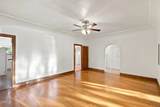
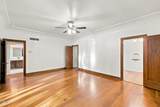
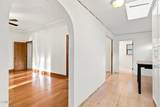
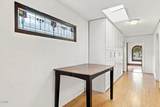
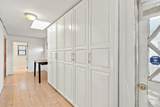
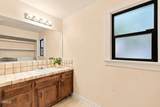
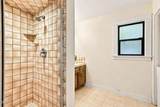
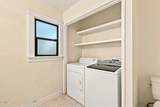
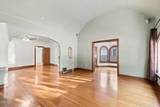
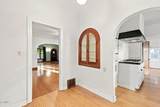
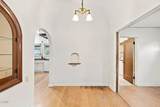
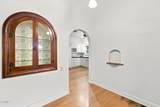
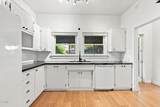
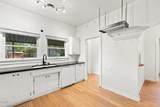
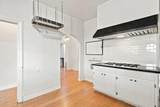
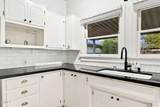
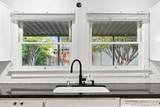
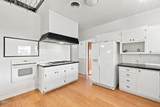
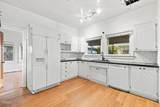
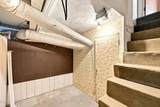
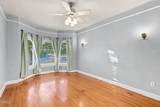
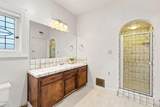
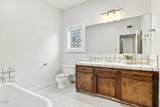
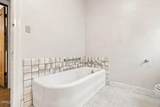
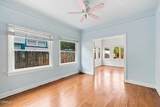
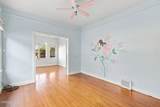
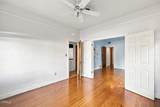
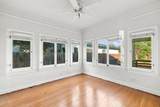
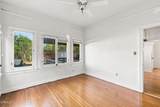
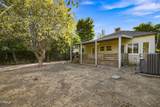
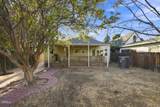
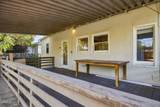
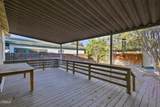
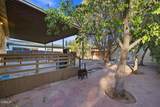
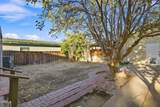
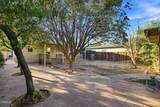
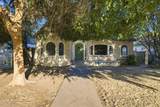
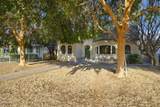
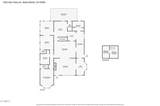
Charming 1929 Alta Vista home full of character, details and wonderful potential. Nestled beneath mature shade trees, this stucco home features graceful arched windows with decorative leaded glass, arched entry and inviting front porch. Spacious living room with barrel-vaulted ceiling, floor-to-ceiling fireplace and large windows. Sunroom with leaded glass opens to the living area and arched doorway to dining room. Versatile mudroom with built-in storage, side-yard access and bath with laundry. Updated kitchen with black granite counters, farmhouse sink, gas range and breakfast nook. Three bedrooms, two with walk-in closets; third has separate entrance and French doors to second bedroom. Full bath with separate tub and shower. Basement, mature backyard, converted 2-car garage, carport, shed and alley access. Newer A/C, roof and water heater. A truly special Alta Vista home ready for its next chapter and waiting for you!

Monthly Payment Calculator


San Diego MLS logo This information is deemed reliable but not guaranteed. You should rely on this information only to decide whether or not to further investigate a particular property. BEFORE MAKING ANY OTHER DECISION, YOU SHOULD PERSONALLY INVESTIGATE THE FACTS (e.g. square footage and lot size) with the assistance of an appropriate professional. You may use this information only to identify properties you may be interested in investigating further. All uses except for personal, non-commercial use in accordance with the foregoing purpose are prohibited. Redistribution or copying of this information, any photographs or video tours is strictly prohibited. This information is derived from the Internet Data Exchange (IDX) service provided by San Diego MLS. Displayed property listings may be held by a brokerage firm other than the broker and/or agent responsible for this display. The information and any photographs and video tours and the compilation from which they are derived is protected by copyright. Compilation © 2026 San Diego MLS, Inc. Licensed in the state of California.
www.talechiaandassociates.com/homes/180935193
Print Image

1525 Alta Vista Drive Bakersfield, CA 93305

  • Price: $320,000
  • Status: Active
  • On Site: 38 Days
  • ID#: V1-38596
3
Beds
2
Baths
0
½ Baths
0.17
Acres
1,744
SQFT
$183
$/SQFT
1929
Built
Neighborhood:
Bakersfield (93305)
County:
Kern
Area:
Bakersfield (93305)
Property Description
Charming 1929 Alta Vista home full of character, details and wonderful potential. Nestled beneath mature shade trees, this stucco home features graceful arched windows with decorative leaded glass, arched entry and inviting front porch. Spacious living room with barrel-vaulted ceiling, floor-to-ceiling fireplace and large windows. Sunroom with leaded glass opens to the living area and arched doorway to dining room. Versatile mudroom with built-in storage, side-yard access and bath with laundry. Updated kitchen with black granite counters, farmhouse sink, gas range and breakfast nook. Three bedrooms, two with walk-in closets; third has separate entrance and French doors to second bedroom. Full bath with separate tub and shower. Basement, mature backyard, converted 2-car garage, carport, shed and alley access. Newer A/C, roof and water heater. A truly special Alta Vista home ready for its next chapter and waiting for you!
Exterior Features

Architectural Style Mediterranean/Spanish Fencing Good ConditionWood Parking Features ConvertedGarage - Two Door Parking Total 3 Patio And Porch Features Covered Pool Features N/K Roof Composition Spa Features N/K View N/K Water Heater Type Gas

Interior Features

Appliances DishwasherRefrigeratorElectric OvenGas StoveVented Exhaust Fan Bathrooms Total 2 Common Walls No Unit Above Cooling Central Forced Air Fireplace Features FP in Living Room Flooring Linoleum/VinylWoodBamboo Heating Forced Air Unit Interior Features Granite CountersPull Down Stairs to Attic Levels 1 Story Searchable Rooms BasementBedroom Entry LevelBonus RoomFamily RoomFinished AtticSun RoomKitchenAll Bedrooms DownLaundryWalk-In Closet

Property Features

Assessments N/K Building Area Total 1744 List AOR Ventura Coastal Listing Terms CashConventional Lot Size 7500-10889 SF Property Sub Type All Other Attached Sale Rent For Sale Security Features Carbon Monoxide Detectors Sewer Public Sewer Site Sidewalks Special Listing Conditions Standard Stories 1 Telecommunications Wired for Sound Utilities Electricity ConnectedNatural Gas ConnectedSewer ConnectedWater Connected Water Source Public Zoning R1

San Diego MLS logo Listing provided courtesy of Sonia Derryberry of Miramar Realty: 661-204-4161. Listing information © 2026 San Diego MLS Inc. Source:


San Diego MLS logo This information is deemed reliable but not guaranteed. You should rely on this information only to decide whether or not to further investigate a particular property. BEFORE MAKING ANY OTHER DECISION, YOU SHOULD PERSONALLY INVESTIGATE THE FACTS (e.g. square footage and lot size) with the assistance of an appropriate professional. You may use this information only to identify properties you may be interested in investigating further. All uses except for personal, non-commercial use in accordance with the foregoing purpose are prohibited. Redistribution or copying of this information, any photographs or video tours is strictly prohibited. This information is derived from the Internet Data Exchange (IDX) service provided by San Diego MLS. Displayed property listings may be held by a brokerage firm other than the broker and/or agent responsible for this display. The information and any photographs and video tours and the compilation from which they are derived is protected by copyright. Compilation © 2026 San Diego MLS, Inc. Licensed in the state of California.
 
https://bt-photos.global.ssl.fastly.net/sandiego/orig_boomver_1_307070031-1.jpg https://bt-photos.global.ssl.fastly.net/sandiego/orig_boomver_1_307070031-1.jpg https://bt-photos.global.ssl.fastly.net/sandiego/orig_boomver_1_307070031-1.jpg
Logo
COMPASS
16909 Via De Santa Fe Suite 100
Rancho Santa Fe CA, 92067