



Description
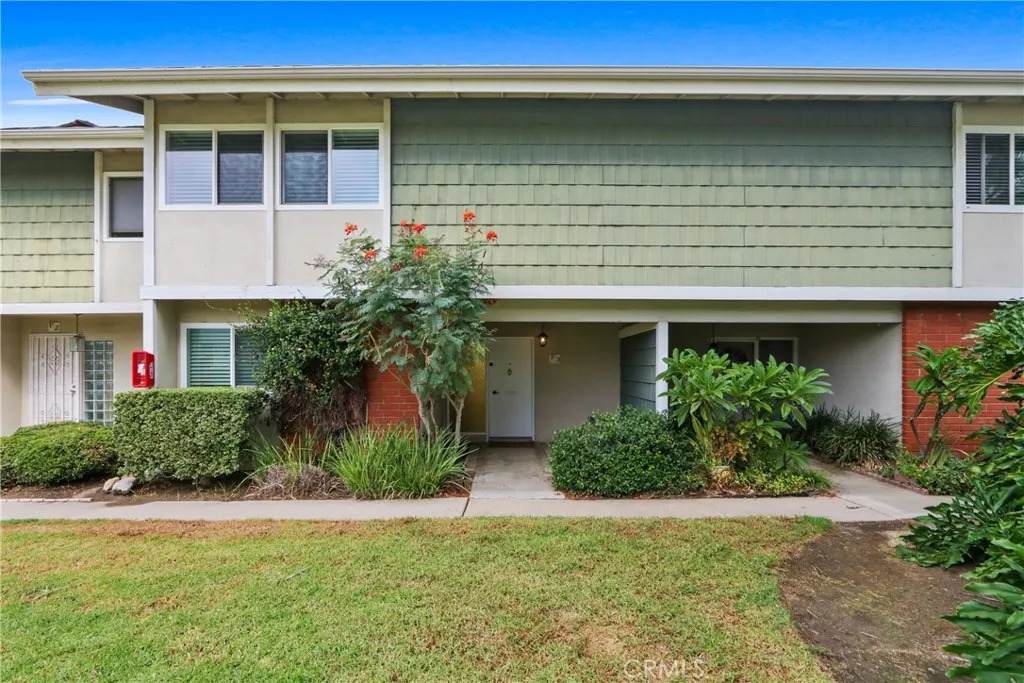
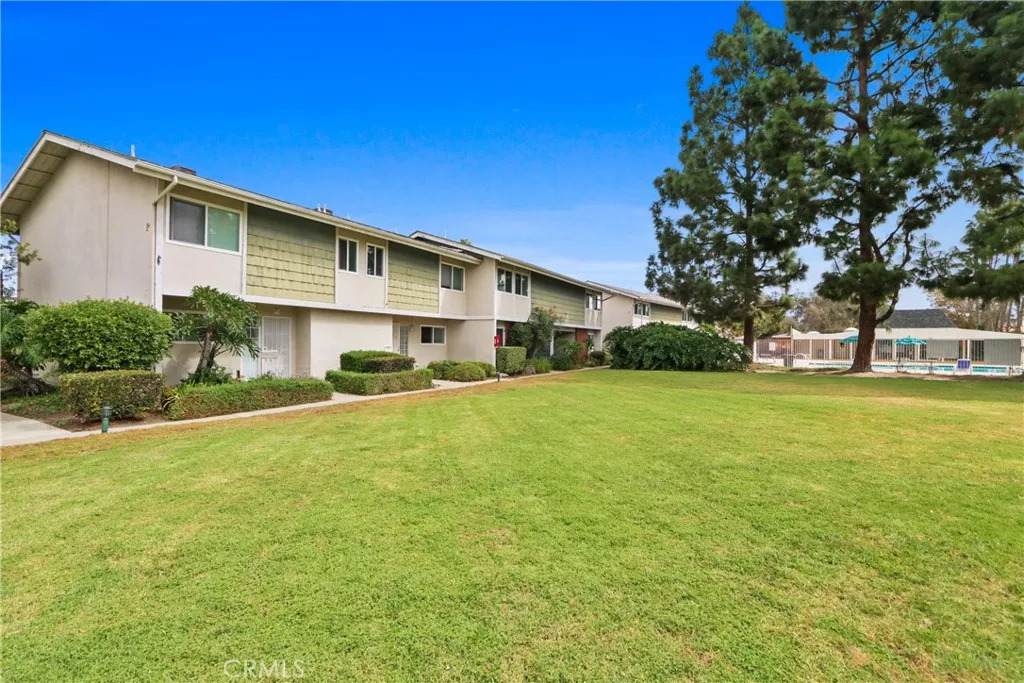
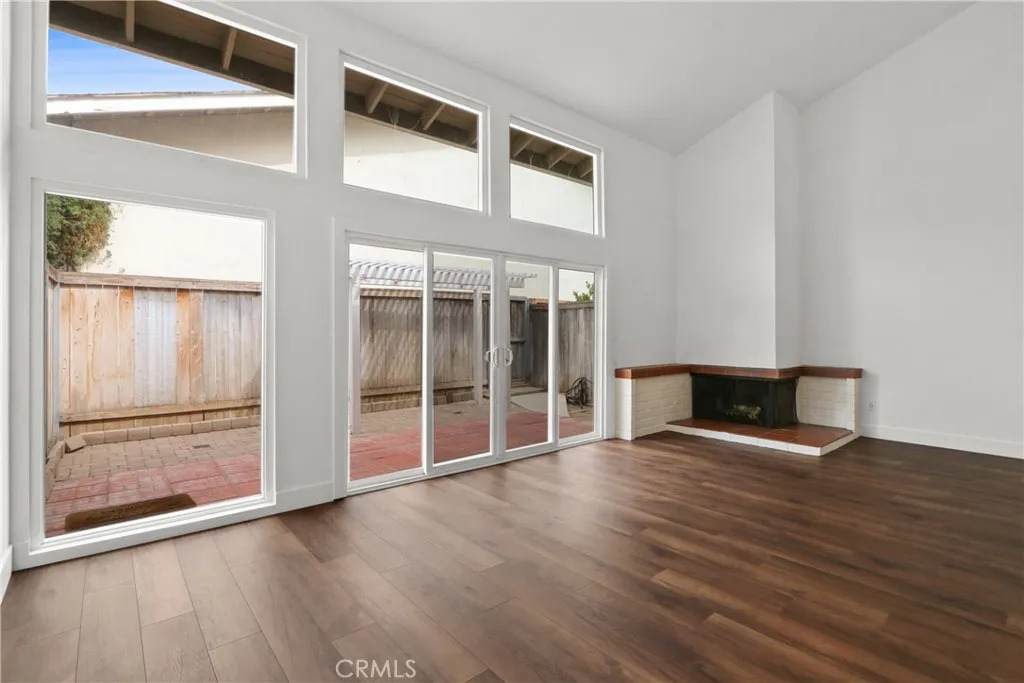
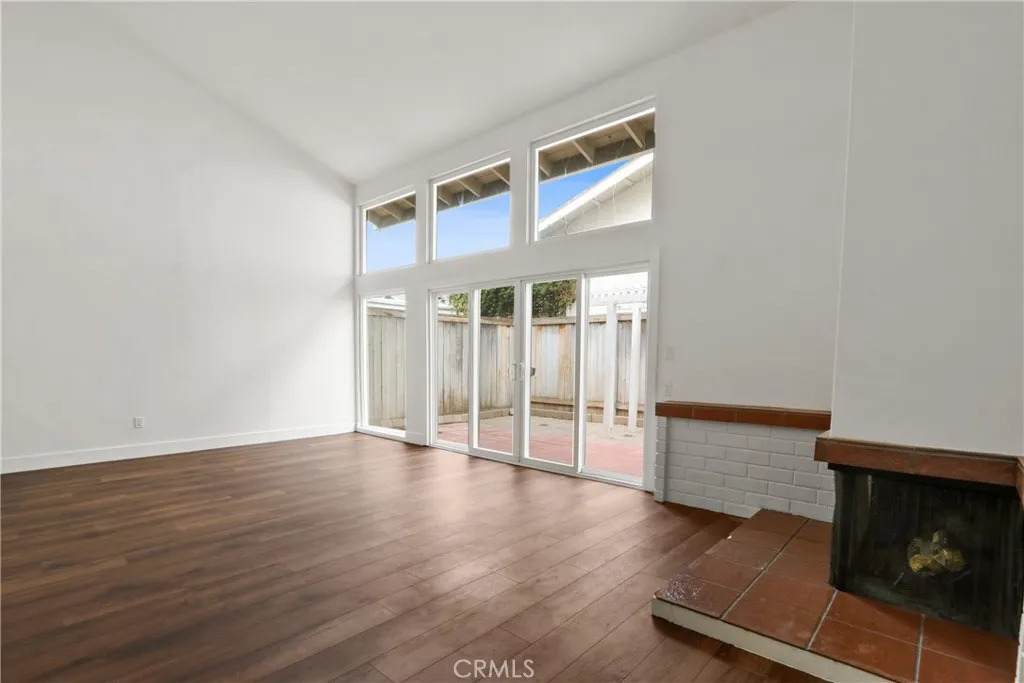
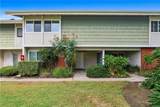
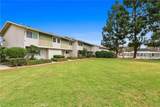
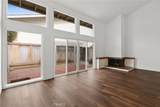
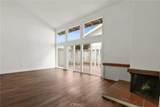
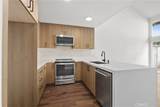
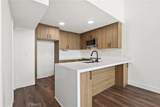
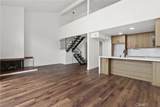
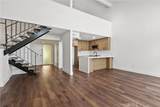
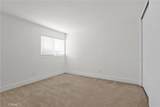
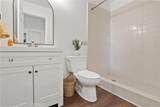
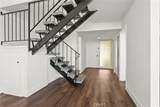
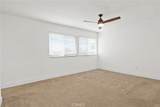
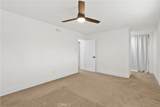
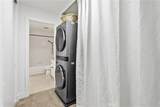
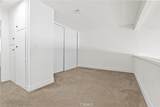
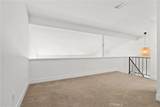
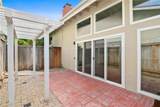
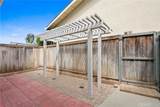
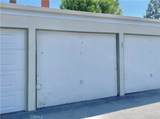
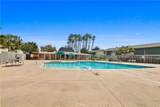
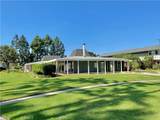
Welcome to this???????????????????????????????????????? dramatic 2 bed plus loft unit (optional 3rd bedroom). This home is ideally situated in a quiet and peaceful location within the community. The open concept features vaulted high ceilings, impressive two-story windows overlooking a spacious private patio/yard, alongside a striking two-story wood-burning fireplace. New luxury vinyl plank flooring just installed (Sept 2026) throughout the main level. The recently remodeled kitchen includes newer cabinets and engineered quartz waterfall countertops. The main level includes a comfortable bedroom, extra large closet, and full bath. Upstairs, you will find the primary suite with a full bath and laundry area. The large loft features a full-sized closet, offering great versatility as a 3rd bedroom, home office, or family room. This layout provides two separate living areas, making it ideal for multi-occupant living. This home has a large fenced patio/ yard area that offers privacy and space for gardening and entertaining. Enjoy serene views of the large adjacent greenbelt and thoughtful separation between buildings. This is a townhome-style unit with no one above or below. Additional features include a 1-car garage, 2 additional parking spots, and community amenities including a clubhouse for event rental, pool, spa, and sauna. HOA includes water, sewer, trash, common area maintenance, and exterior building insurance. Set in the Tennessean homeowners community, you'll enjoy central convenience with easy freeway access to the 5, 22, and 55.
-
2BEDS
-
8.35ACRES
-
2BATHS
-
01/2 BATHS
-
1,364SQFT
-
$476$/SQFT
School Ratings & Info
Description
Welcome to this???????????????????????????????????????? dramatic 2 bed plus loft unit (optional 3rd bedroom). This home is ideally situated in a quiet and peaceful location within the community. The open concept features vaulted high ceilings, impressive two-story windows overlooking a spacious private patio/yard, alongside a striking two-story wood-burning fireplace. New luxury vinyl plank flooring just installed (Sept 2026) throughout the main level. The recently remodeled kitchen includes newer cabinets and engineered quartz waterfall countertops. The main level includes a comfortable bedroom, extra large closet, and full bath. Upstairs, you will find the primary suite with a full bath and laundry area. The large loft features a full-sized closet, offering great versatility as a 3rd bedroom, home office, or family room. This layout provides two separate living areas, making it ideal for multi-occupant living. This home has a large fenced patio/ yard area that offers privacy and space for gardening and entertaining. Enjoy serene views of the large adjacent greenbelt and thoughtful separation between buildings. This is a townhome-style unit with no one above or below. Additional features include a 1-car garage, 2 additional parking spots, and community amenities including a clubhouse for event rental, pool, spa, and sauna. HOA includes water, sewer, trash, common area maintenance, and exterior building insurance. Set in the Tennessean homeowners community, you'll enjoy central convenience with easy freeway access to the 5, 22, and 55.
 This information is deemed reliable but not guaranteed. You should rely on this information only to decide whether or not to further investigate a particular property. BEFORE MAKING ANY OTHER DECISION, YOU SHOULD PERSONALLY INVESTIGATE THE FACTS (e.g. square footage and lot size) with the assistance of an appropriate professional. You may use this information only to identify properties you may be interested in investigating further. All uses except for personal, non-commercial use in accordance with the foregoing purpose are prohibited. Redistribution or copying of this information, any photographs or video tours is strictly prohibited. This information is derived from the Internet Data Exchange (IDX) service provided by San Diego MLS. Displayed property listings may be held by a brokerage firm other than the broker and/or agent responsible for this display. The information and any photographs and video tours and the compilation from which they are derived is protected by copyright. Compilation © 2026 San Diego MLS, Inc. Licensed in the state of California.