


Description
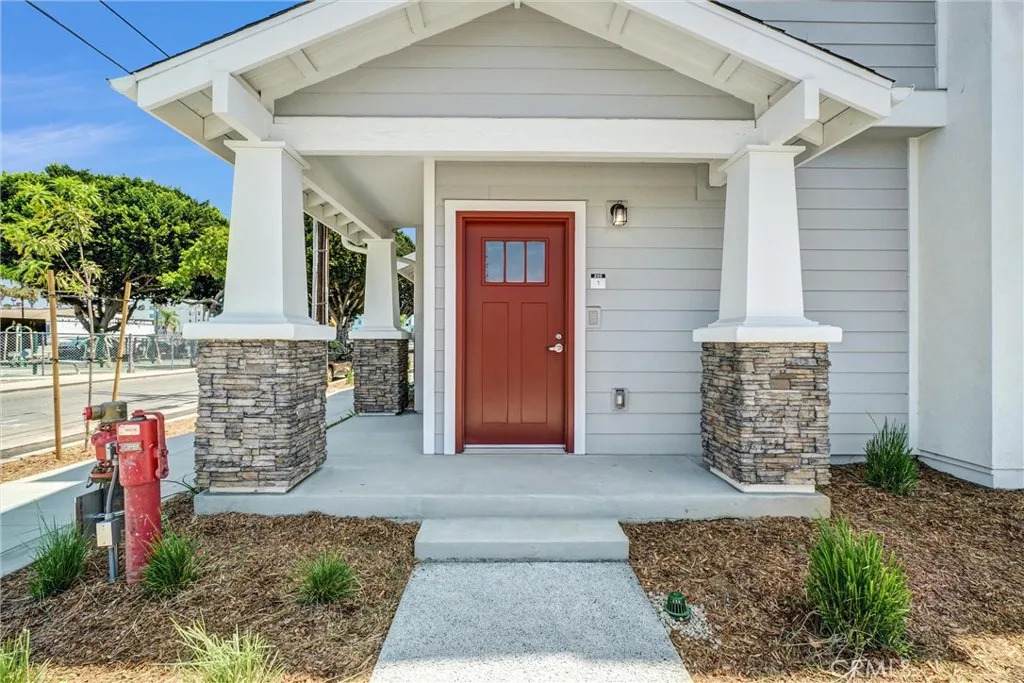
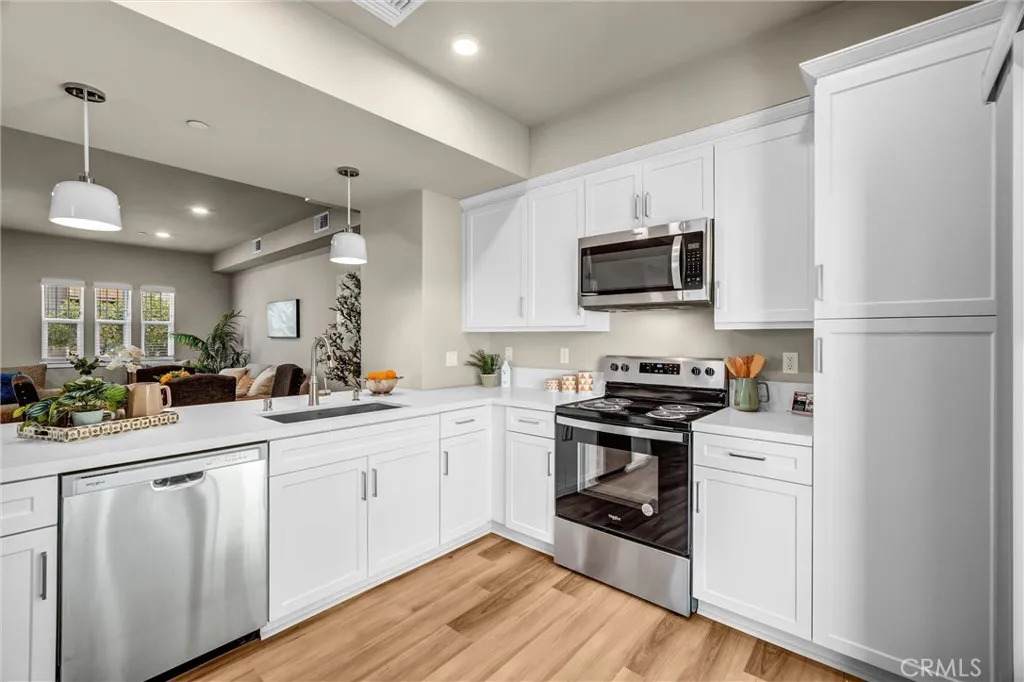
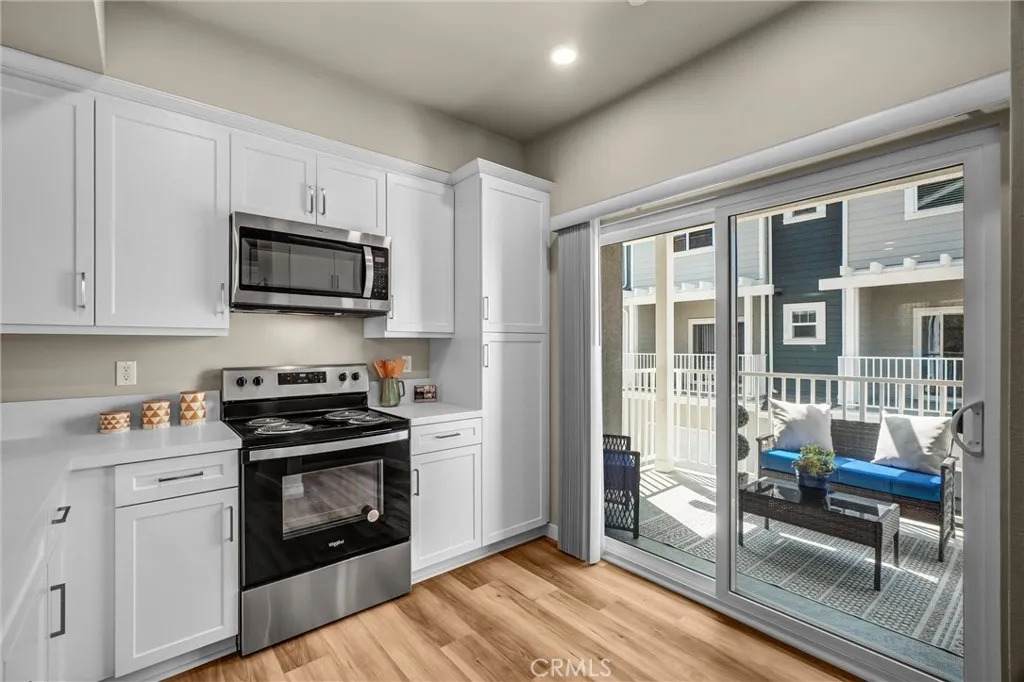
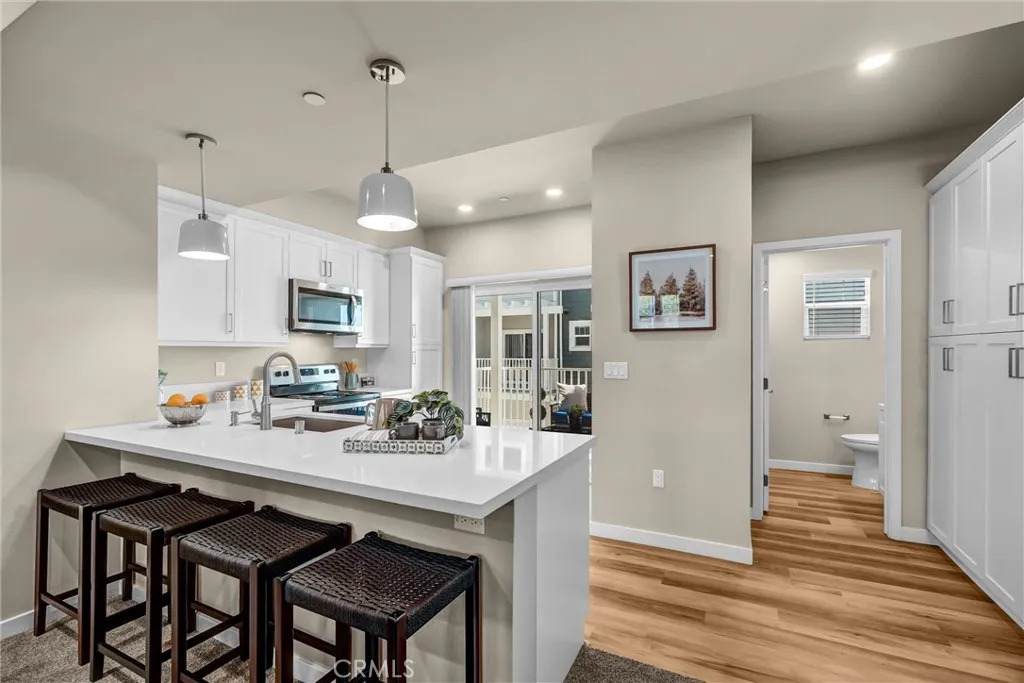
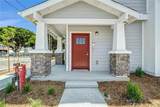
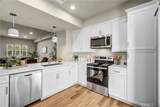
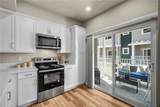
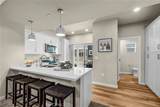
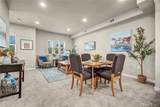
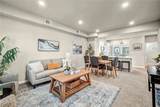
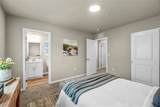
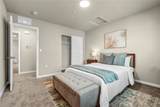
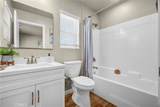
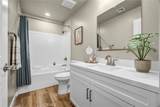
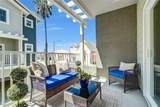
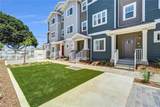
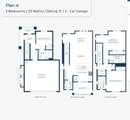
NEW CONSTRUCTION! Modern three-story townhome living in a new 36-unit community in Long Beach, conveniently located near Locust Avenue and 14th Street. Plan A offers a smart, functional layout designed for todays lifestyle, with three bedrooms, 3.5 bathrooms and a private 2-car garage. The first floor features a welcoming ENTRY LEVEL Bedroom 3 with its own full bath, and direct access to the attached garageideal for guests, a home office or flexible living space. The second floor is the heart of the home, featuring an open-concept family room, dining area and contemporary kitchen, plus a convenient powder room and private balcony for indoor-outdoor enjoyment. The third floor offers a spacious primary suite with private bath, an additional bedroom and full bath, plus a conveniently located laundry area. Thoughtfully designed open concept living with a private balcony makes this home private and functional. New construction means you can enjoy contemporary finishes, a fresh start and the opportunity to make the home their own. An excellent opportunity for first-time home owners tired of wasting money on renting, professionals or those seeking a low-maintenance new-construction lifestyle. You are moments from iconic beaches, vibrant waterfront at The Pike and world class dining along Pine Avenue. Plus miles of scenic bike paths bathed in sun and sea. All photos are of model home.
-
3BEDS
-
0.02ACRES
-
3BATHS
-
11/2 BATHS
-
1,543SQFT
-
$460$/SQFT
School Ratings & Info
Description
NEW CONSTRUCTION! Modern three-story townhome living in a new 36-unit community in Long Beach, conveniently located near Locust Avenue and 14th Street. Plan A offers a smart, functional layout designed for todays lifestyle, with three bedrooms, 3.5 bathrooms and a private 2-car garage. The first floor features a welcoming ENTRY LEVEL Bedroom 3 with its own full bath, and direct access to the attached garageideal for guests, a home office or flexible living space. The second floor is the heart of the home, featuring an open-concept family room, dining area and contemporary kitchen, plus a convenient powder room and private balcony for indoor-outdoor enjoyment. The third floor offers a spacious primary suite with private bath, an additional bedroom and full bath, plus a conveniently located laundry area. Thoughtfully designed open concept living with a private balcony makes this home private and functional. New construction means you can enjoy contemporary finishes, a fresh start and the opportunity to make the home their own. An excellent opportunity for first-time home owners tired of wasting money on renting, professionals or those seeking a low-maintenance new-construction lifestyle. You are moments from iconic beaches, vibrant waterfront at The Pike and world class dining along Pine Avenue. Plus miles of scenic bike paths bathed in sun and sea. All photos are of model home.
 This information is deemed reliable but not guaranteed. You should rely on this information only to decide whether or not to further investigate a particular property. BEFORE MAKING ANY OTHER DECISION, YOU SHOULD PERSONALLY INVESTIGATE THE FACTS (e.g. square footage and lot size) with the assistance of an appropriate professional. You may use this information only to identify properties you may be interested in investigating further. All uses except for personal, non-commercial use in accordance with the foregoing purpose are prohibited. Redistribution or copying of this information, any photographs or video tours is strictly prohibited. This information is derived from the Internet Data Exchange (IDX) service provided by San Diego MLS. Displayed property listings may be held by a brokerage firm other than the broker and/or agent responsible for this display. The information and any photographs and video tours and the compilation from which they are derived is protected by copyright. Compilation © 2026 San Diego MLS, Inc. Licensed in the state of California.