



Description
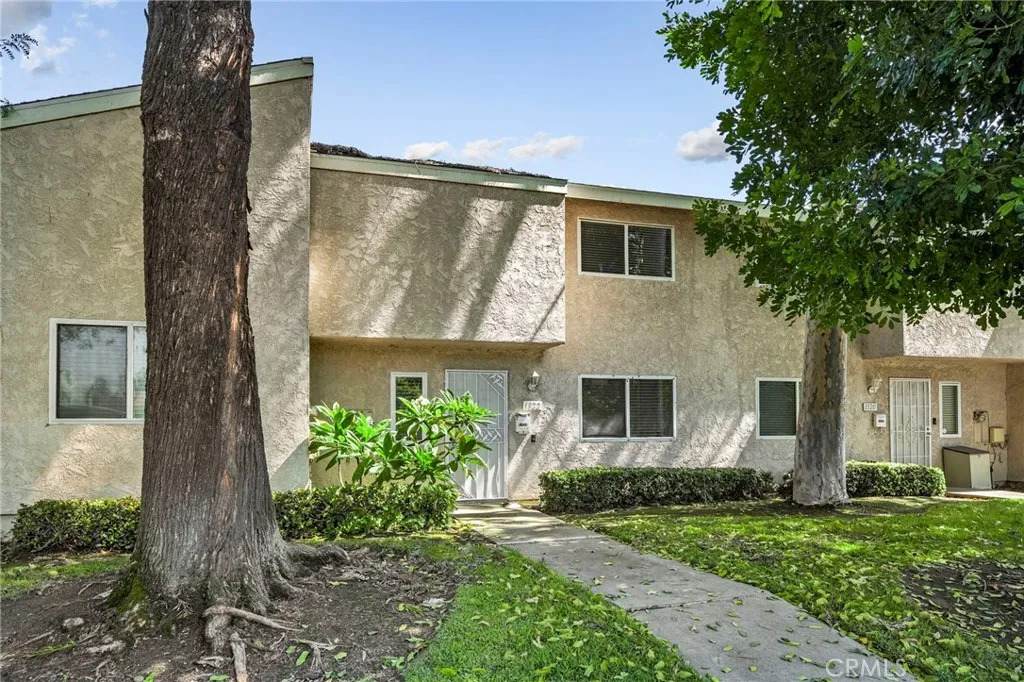
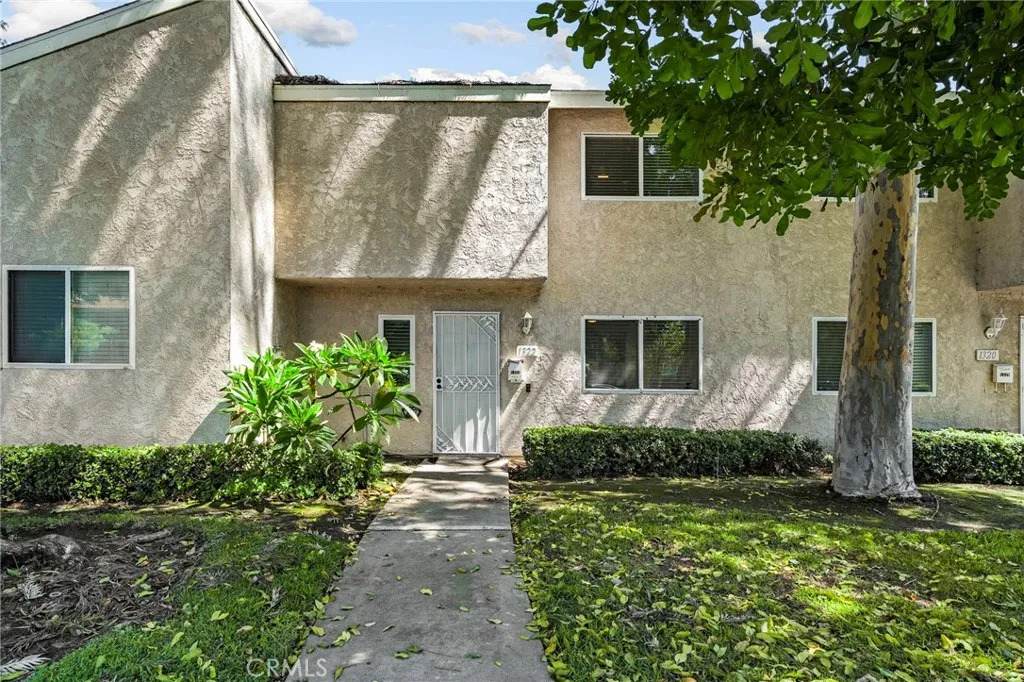
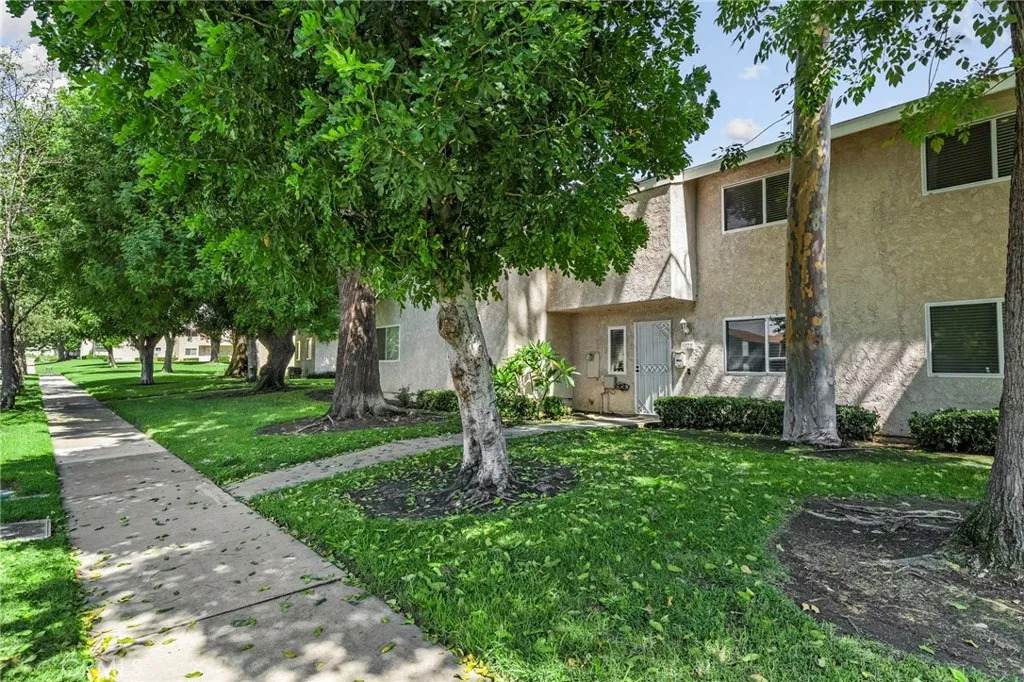
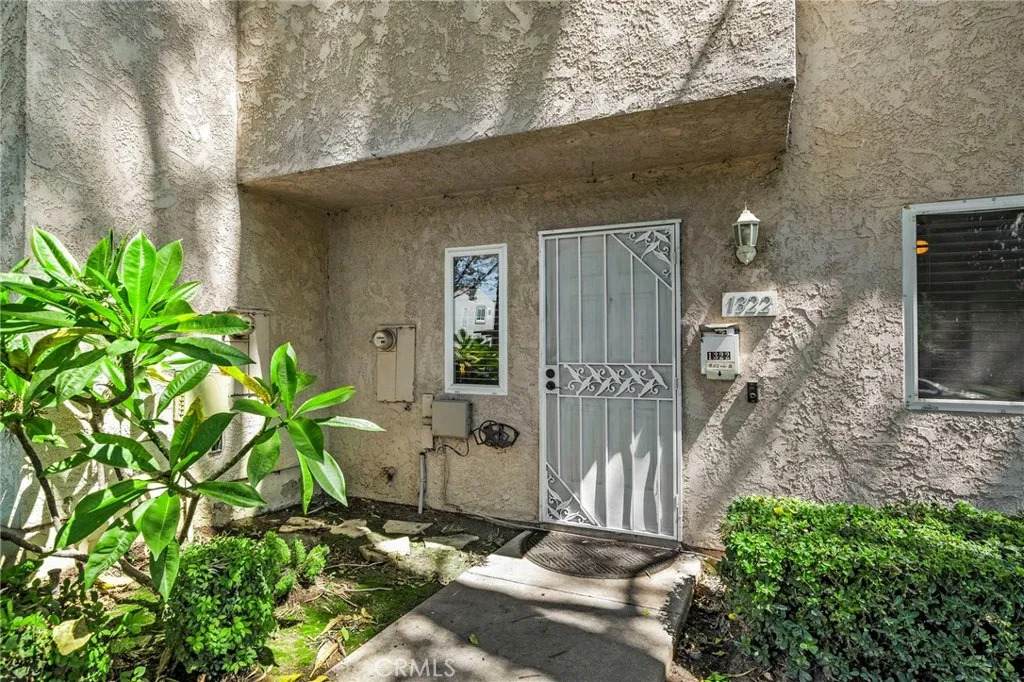
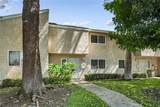
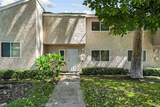
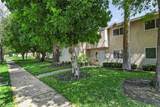
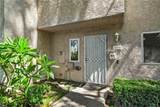
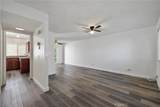
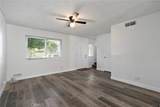
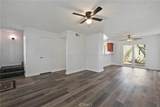
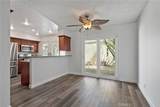
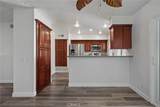
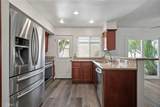
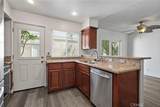
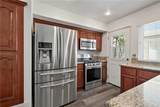
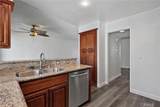
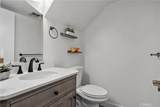
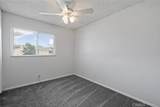
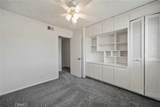
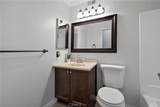
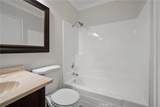
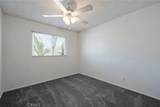
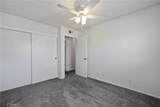
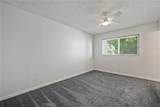
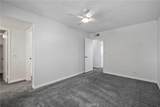
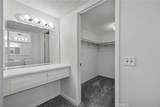
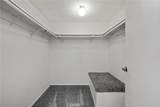
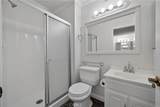
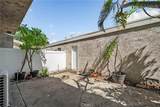
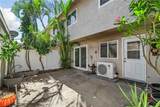
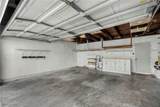
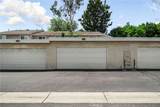
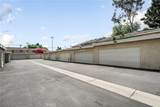
Welcome to this inviting Ontario condo offering a comfortable floor plan, modern finishes, and an array of community amenities. The main level features attractive plank flooring and opens to a spacious family room, dining area, and kitchen with granite countertops. The kitchen provides convenient access to the private patio, creating an easy indoor-outdoor flow for everyday living and entertaining. A powder room completes the main level. Upstairs, youll find three generously sized bedrooms and two bathrooms, along with a walk-in closet for added storage. The second level features carpeting for a cozy feel. The property also includes a charming concrete patio and a convenient two-car garage. Recent updates include an approximately three-year-old air conditioning system, a roof replaced approximately three years ago, and a gas line installed approximately five years ago. Enjoy the ease of a community where the HOA covers exterior maintenance, water, sewer, trash, and insurance, along with access to an impressive selection of amenities including a swimming pool, tennis courts, racquetball, sport court, and clubhouse. With a functional layout, desirable updates, and low-maintenance living, this Ontario condo is ready to welcome you home.
-
3BEDS
-
0.03ACRES
-
2BATHS
-
11/2 BATHS
-
1,246SQFT
-
$369$/SQFT
School Ratings & Info
Description
Welcome to this inviting Ontario condo offering a comfortable floor plan, modern finishes, and an array of community amenities. The main level features attractive plank flooring and opens to a spacious family room, dining area, and kitchen with granite countertops. The kitchen provides convenient access to the private patio, creating an easy indoor-outdoor flow for everyday living and entertaining. A powder room completes the main level. Upstairs, youll find three generously sized bedrooms and two bathrooms, along with a walk-in closet for added storage. The second level features carpeting for a cozy feel. The property also includes a charming concrete patio and a convenient two-car garage. Recent updates include an approximately three-year-old air conditioning system, a roof replaced approximately three years ago, and a gas line installed approximately five years ago. Enjoy the ease of a community where the HOA covers exterior maintenance, water, sewer, trash, and insurance, along with access to an impressive selection of amenities including a swimming pool, tennis courts, racquetball, sport court, and clubhouse. With a functional layout, desirable updates, and low-maintenance living, this Ontario condo is ready to welcome you home.
 This information is deemed reliable but not guaranteed. You should rely on this information only to decide whether or not to further investigate a particular property. BEFORE MAKING ANY OTHER DECISION, YOU SHOULD PERSONALLY INVESTIGATE THE FACTS (e.g. square footage and lot size) with the assistance of an appropriate professional. You may use this information only to identify properties you may be interested in investigating further. All uses except for personal, non-commercial use in accordance with the foregoing purpose are prohibited. Redistribution or copying of this information, any photographs or video tours is strictly prohibited. This information is derived from the Internet Data Exchange (IDX) service provided by San Diego MLS. Displayed property listings may be held by a brokerage firm other than the broker and/or agent responsible for this display. The information and any photographs and video tours and the compilation from which they are derived is protected by copyright. Compilation © 2026 San Diego MLS, Inc. Licensed in the state of California.