





Description
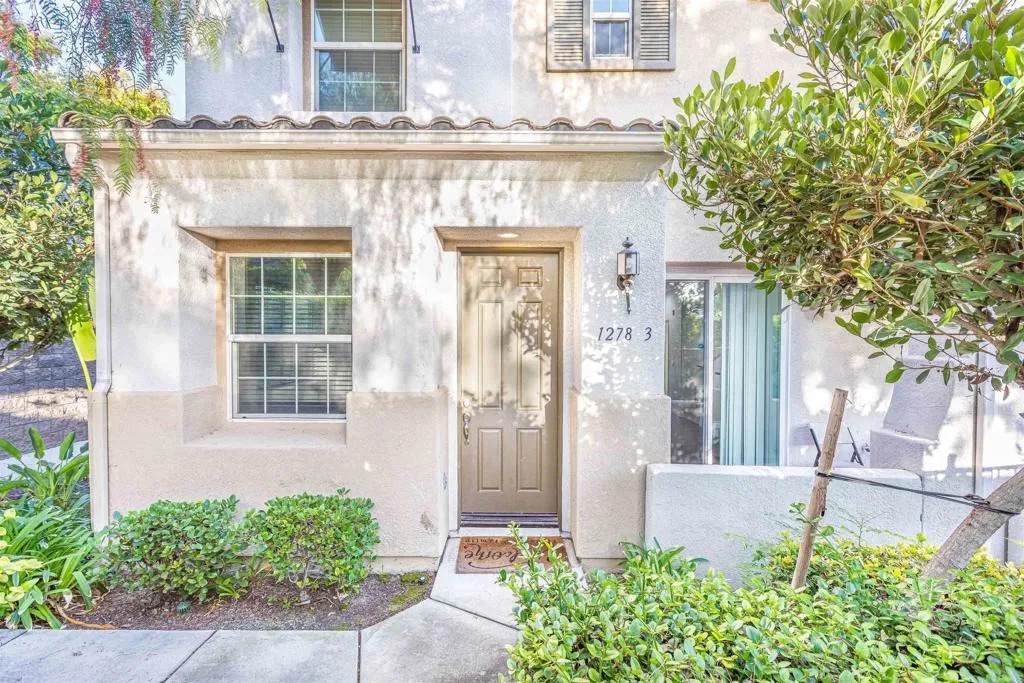
Welcome to this???????????????????????????????????????? beautiful 1,586 sq. ft., 3-bedroom, 2.5-bathroom end-unit townhome with an attached 2-car garage in the desirable Hearthstone Village community of Otay Ranch. The main level features a spacious great room with a seamless flow between the living, dining, and kitchen areas. Enjoy the warmth of the fireplace and direct access to the private patio, perfect for relaxing or entertaining. The well-appointed kitchen features stainless steel appliances and ample cabinet space. The second level offers two generously sized bedrooms with ample closet space, a shared full bathroom, and a convenient laundry closet with a full-sized washer and dryer. The top floor is dedicated to the spacious primary suite, featuring abundant natural light, an upgraded en-suite bathroom with dual sinks, and a large walk-in closet. Additional features include an attached 2-car garage with extra storage space. Residents enjoy community amenities including two pools, BBQ and picnic areas, and nearby parks and recreational opportunities. Conveniently located near highly rated schools, hiking trails, shopping, dining, and Otay Ranch Town Center, this home offers comfort, convenience, and an ideal Southern California lifestyle.
-
3BEDS
-
N/AACRES
-
2BATHS
-
11/2 BATHS
-
1,586SQFT
-
$410$/SQFT
School Information
Description
Welcome to this???????????????????????????????????????? beautiful 1,586 sq. ft., 3-bedroom, 2.5-bathroom end-unit townhome with an attached 2-car garage in the desirable Hearthstone Village community of Otay Ranch. The main level features a spacious great room with a seamless flow between the living, dining, and kitchen areas. Enjoy the warmth of the fireplace and direct access to the private patio, perfect for relaxing or entertaining. The well-appointed kitchen features stainless steel appliances and ample cabinet space. The second level offers two generously sized bedrooms with ample closet space, a shared full bathroom, and a convenient laundry closet with a full-sized washer and dryer. The top floor is dedicated to the spacious primary suite, featuring abundant natural light, an upgraded en-suite bathroom with dual sinks, and a large walk-in closet. Additional features include an attached 2-car garage with extra storage space. Residents enjoy community amenities including two pools, BBQ and picnic areas, and nearby parks and recreational opportunities. Conveniently located near highly rated schools, hiking trails, shopping, dining, and Otay Ranch Town Center, this home offers comfort, convenience, and an ideal Southern California lifestyle.
 This information is deemed reliable but not guaranteed. You should rely on this information only to decide whether or not to further investigate a particular property. BEFORE MAKING ANY OTHER DECISION, YOU SHOULD PERSONALLY INVESTIGATE THE FACTS (e.g. square footage and lot size) with the assistance of an appropriate professional. You may use this information only to identify properties you may be interested in investigating further. All uses except for personal, non-commercial use in accordance with the foregoing purpose are prohibited. Redistribution or copying of this information, any photographs or video tours is strictly prohibited. This information is derived from the Internet Data Exchange (IDX) service provided by San Diego MLS. Displayed property listings may be held by a brokerage firm other than the broker and/or agent responsible for this display. The information and any photographs and video tours and the compilation from which they are derived is protected by copyright. Compilation © 2026 San Diego MLS, Inc. Licensed in the state of California.